
A summer storm hits a warehouse in Chullora after business hours. Water finds a lifted seam, runs across the ceiling and lands beside stored stock before anyone can safely reach the roof. In a Marrickville strata complex, the same failure can become a committee dispute, damaged apartments, access complaints and an unexpected special levy.
That pattern is familiar across Sydney. Roof waterproofing is not just a membrane purchase. It combines drainage, substrate preparation, flashing details, licensed work, inspection records, insurance evidence and a maintenance plan. The right system can still fail if the roof has inadequate falls, blocked outlets or poorly detailed penetrations.
This guide focuses on commercial warehouses, industrial buildings, retail sites and strata properties. It covers system selection, project sequencing, Australian and NSW compliance, lifecycle value, maintenance, asbestos risk and contractor due diligence. The practical question is not only, “Which product is cheapest?” It's, “Which roof solution will protect the asset and leave a defensible record when the building is inspected, insured, leased or sold?”
Table of Contents
- Why Sydney Commercial Roofs Leak and What This Guide Covers
- Comparing Waterproofing Systems for Commercial Roofs
- The Commercial Roof Waterproofing Project Flow
- Standards, Licensing and Compliance in NSW
- Costs, Lifespans and Lifecycle Value
- Maintenance and Inspection Schedules That Actually Work
- Risk Management, Asbestos and Choosing a Contractor
- FAQs and Your Next Steps for Roof Waterproofing in Sydney
Why Sydney Commercial Roofs Leak and What This Guide Covers
Sydney roofs face a difficult combination of exposure and detail. Strong sunlight gradually stresses exposed membranes, while summer downpours test flashings, parapets, gutters, sumps and overflow paths. Flat commercial roofs are particularly unforgiving because small drainage defects can leave water sitting around seams, plant supports and penetrations.
Thermal movement creates another recurring problem. A membrane or coating may remain intact across an open roof but split where the substrate, flashing or service penetration moves differently. On metal roofs, fasteners, laps and penetrations deserve as much attention as the main sheet. On concrete roofs, cracks, laitance, previous coatings and trapped moisture can undermine adhesion before the waterproofing crew applies the first coat.
Australian building history also shows why owners should treat this as a building-performance issue rather than an occasional leak. The Australian Building Codes Board's waterproofing review noted that published literature places waterproofing defects in 20% to 40% of Class 2 buildings, while a survey of Class 3 to Class 9 building managers identified waterproofing or weatherproofing defects in approximately 21% of buildings. Those figures appear in the AS 4654.2 waterproofing reference, and they cover multiple building classes rather than Sydney roofs alone.
What a sound roof waterproofing decision includes
A proper scope should answer five questions before work starts:
- What is failing: Is water entering through the field membrane, a flashing, a box gutter, a parapet termination or a service penetration?
- What is underneath: Has the contractor checked the substrate for moisture, corrosion, concrete damage or incompatible coatings?
- How will water move: Do falls, gutters, sumps and overflows direct water away from the building?
- What evidence will be retained: Will the owner receive photographs, test results, product information, warranties and completion records?
- How will the roof be maintained: Can technicians access plant without damaging the waterproofing?
The sections that follow deal with those decisions in practical terms. A Sydney commercial roof needs a system that suits its exposure, but it also needs a specification and handover file that can stand up to future questions.
Comparing Waterproofing Systems for Commercial Roofs
On a Sydney warehouse, the membrane selected on the quote is only one part of the risk decision. Substrate condition, drainage, access, fire controls, edge detailing and future trades often determine whether the repair protects the building or creates another callout.
| System | Best fit | Lifespan | Indicative $/m² |
|---|---|---|---|
| Sheet membrane, PVC, TPO or EPDM | Large, relatively open roofs with consistent falls and controlled detailing | Depends on system, exposure and maintenance | Obtain a project-specific quotation |
| Liquid-applied polyurethane or acrylic | Complex roofs with many penetrations, upstands and irregular details | Depends on preparation, thickness, exposure and maintenance | Obtain a project-specific quotation |
| Torch-on bituminous membrane | Low-slope warehouse and industrial roofs where durable sheet detailing is practical | Depends on installation, exposure and maintenance | Obtain a project-specific quotation |
| Cementitious coating | Plant rooms, wet areas and selected mineral or concrete substrates | Depends on substrate movement and exposure | Obtain a project-specific quotation |
Where each system works, and where it doesn't
Torch-on bitumen remains a practical warehouse option where the roof has a broad, accessible footprint and the installer can detail laps, parapets, outlets and penetrations correctly. It is less suitable around crowded services, delicate equipment or areas where open-flame work creates unacceptable risk. It also will not correct ponding or a failed box gutter by itself. The scope still needs to address water flow and the defects below the membrane.
Liquid-applied polyurethane and acrylic systems suit complicated geometry. The installer can reinforce corners, penetrations and upstands without cutting and welding multiple sheet pieces. That flexibility depends heavily on preparation and application control. Damp concrete, the wrong primer, inadequate dry-film thickness or rushed curing can lead to blistering, pinholes and early delamination.
PVC, TPO and EPDM sheet membranes suit large open areas where crews can control seams and perimeter terminations. A consistent factory-manufactured sheet can work well across broad roof fields, but seams, mechanical fixings, termination bars and penetrations remain vulnerable points. HVAC servicing and later trades can puncture an otherwise sound system, so access planning and repair procedures belong in the specification.
Cementitious coatings have a narrower role on exposed commercial roofs. They can suit selected concrete or masonry areas, plant rooms and wet service zones, but rigid cement-based systems require careful assessment where movement and cracking are present. They are not a substitute for a roof system designed around movement, drainage and weather exposure.
The compliance decision sits beside the product decision. The contractor should record how the proposed system handles Sydney's weather exposure, existing substrate, drainage defects, penetrations and future maintenance access. Roof edges and penetrations often decide the outcome, so review the practical differences between commercial roof flashing types before comparing membrane prices. A low-cost field membrane can still produce an expensive roof if the flashing scope is missing.
Specification rule: Choose the system only after the contractor has documented the substrate, drainage, penetrations, access conditions and future maintenance requirements.
The Commercial Roof Waterproofing Project Flow
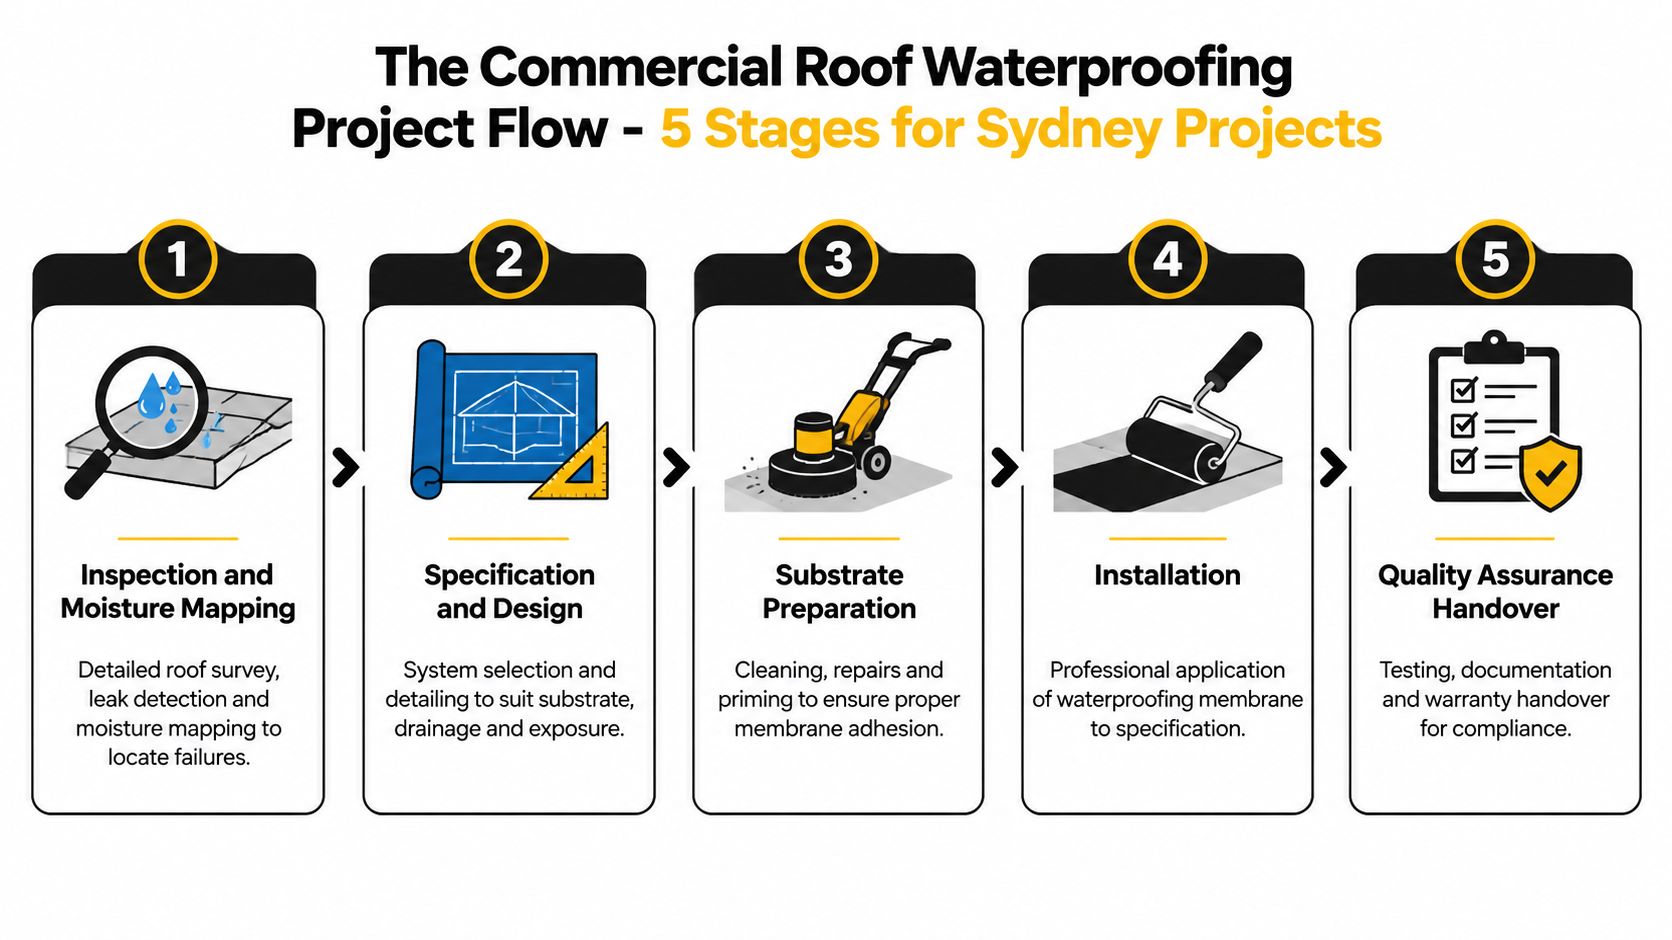
A reliable project has five stages. Each stage produces information the next stage needs, and each handoff should leave the owner with a record.
1. Inspection and moisture mapping
The contractor should survey the roof, not just inspect the location of an internal stain. A thermal survey or capacitance investigation can help identify moisture patterns, while a physical inspection checks drains, sumps, flashings, seams, penetrations, parapets and plant supports. The report should mark findings on a roof plan and distinguish active water entry from historic damage.
2. Specification and design
The written specification should identify the membrane system, compatible primers, reinforcement, terminations, falls, drainage changes and protection layers. It should reference the applicable external waterproofing requirements, including AS 4654.1 and AS 4654.2 where relevant. A product brochure isn't a project specification. It rarely explains how the installer will resolve a parapet corner, service penetration or damaged substrate.
3. Substrate preparation
Preparation determines adhesion. Concrete may need repairs, grinding, cleaning and moisture testing before priming. Metal roofs may require corrosion treatment, replacement sheets, fastener work or detail repairs. Applying primer over a damp or contaminated surface can trap defects beneath the membrane, leaving the owner with a failure that looks like a product problem.
4. Installation
The crew should document application conditions, batch details, reinforcement and membrane thickness. For a liquid system, that means controlling coverage and dry-film thickness rather than relying on a visual impression. For sheet systems, it means recording seam treatment, perimeter terminations and penetrations. Safe access and separation from other trades matter just as much as speed.
A short video can help facilities teams understand why preparation and detailing affect the finished system.
5. Quality assurance and handover
Handover should include an electronic leak detection test where appropriate, marked-up photographs, product data sheets, installer records, warranty documents and any as-built drawings. The owner should also receive maintenance instructions and a record of areas that future contractors must protect.
A good project file is more than administration. It helps the facilities team trace later damage, supports warranty conversations and gives insurers evidence of what was installed and how it was tested.
Standards, Licensing and Compliance in NSW
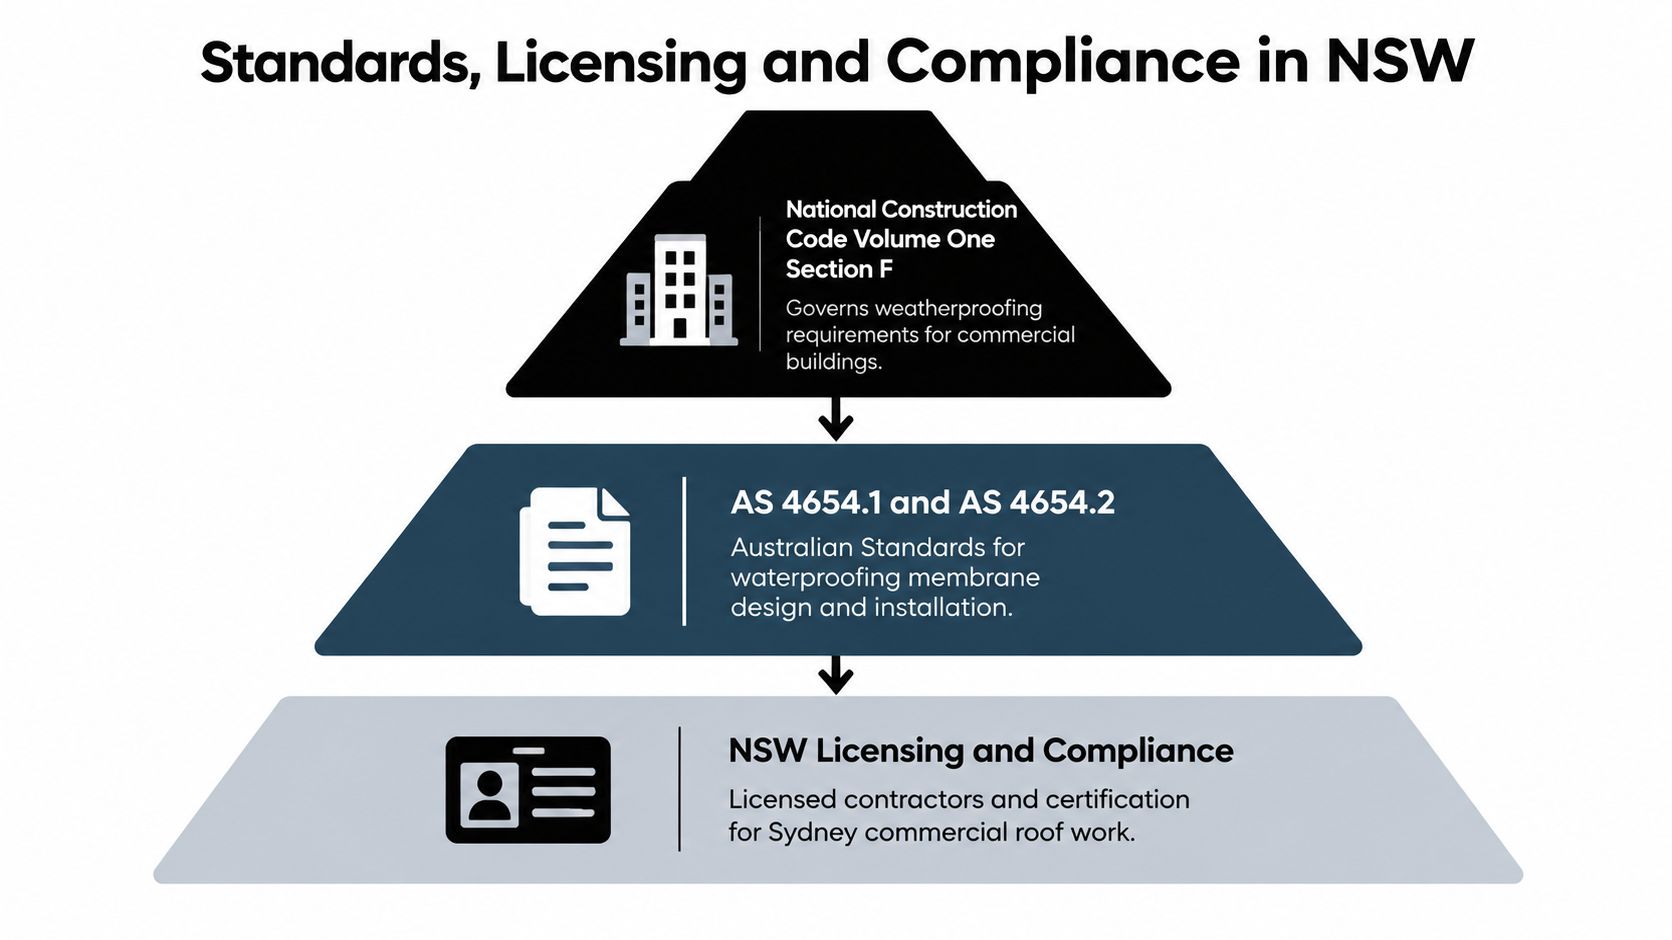
Commercial roof waterproofing in Sydney sits beneath several layers of obligation. The National Construction Code provides the building framework, Australian Standards describe relevant design and installation requirements, and NSW licensing rules determine who can carry out regulated work.
The University of Sydney Roofing System Standard treats roof design around watershedding principles. That idea is simple but important. A membrane shouldn't be expected to compensate for poor falls, undersized drainage or an outlet that sends water back towards a parapet. The complete roof assembly needs to direct water away from penetrations, gutters and vulnerable junctions.
AS 4654.2 was published on 14 September 2012 and superseded the earlier 2009 version. The standard addresses the design and installation of above-ground external waterproofing membranes for buildings and structures, including applications such as roofs, decks, balconies and planter boxes. The Housing Industry Association guidance on above-ground waterproofing membranes provides useful context for that framework.
Licensing is part of the scope, not a footnote
NSW guidance treats waterproofing as regulated building or trade work. Waterproofing work involving more than $5,000 in labour and materials requires a contractor licence, as stated in the supplied NSW-focused commercial waterproofing guidance. Owners should verify the licence class, confirm the contracting entity and keep the licence information with the project file.
Approvals depend on the building, the work and the pathway being used. A principal certifier or other certifier may be involved, while council notification or approval can apply to particular roof replacement and alteration works. Strata buildings add another layer. Access to common property, changes affecting lots, by-laws and committee authorisation should be resolved before mobilisation.
Think of AS 4654 as a recipe. The membrane is one ingredient, but the recipe also includes preparation, detailing, application and verification. The compliance pack should normally address:
- Design information: Drawings, specifications and any relevant design or compliance certificate.
- Product evidence: Technical data sheets, batch information and compatibility requirements.
- Installation evidence: Photographs, thickness records, test results and installer statements.
- Completion records: Warranty, completion certificate, maintenance instructions and as-built information.
For broader context, review the practical overview of Australian roofing standards before signing a commercial scope.
Costs, Lifespans and Lifecycle Value
Commercial roof waterproofing costs vary too widely for a responsible contractor to promise one universal rate per square metre. A quote for an open warehouse roof may exclude the access, repairs and drainage work that dominate a CBD strata project. Comparing only the membrane line item can give a committee false confidence.
The main price drivers are usually visible during a proper inspection:
- Access and height: Hoists, edge protection, restricted loading areas and traffic management add work.
- Existing roof condition: Corrosion, failed coatings, concrete repairs and wet insulation can change the scope.
- Hazardous materials: Suspected asbestos requires separate assessment, controls and specialist handling.
- Drainage and falls: Regrading, outlet replacement, sump repairs and overflow work can exceed the membrane cost.
- Occupancy constraints: Night work, weekend shutdowns, tenant protection and staged access affect labour and programme.
- Plant and services: Air-conditioning units, solar equipment and communications services may need temporary relocation or careful detailing.
Compare protection years, not just installation price
The useful budget question is, “What does this roof require to remain serviceable?” A lower-priced system may need more frequent repairs if the roof experiences heavy service traffic or if the substrate remains unstable. A higher initial allowance can make sense where it includes better drainage, durable perimeter detailing, access pads and a complete handover file.
Market projections also show why owners are treating this as an asset-planning category. Independent projections place the Australian waterproofing membrane market at about A$1.23 billion in 2025, rising to about A$1.40 billion by 2030, while roofing is forecast at about A$339 million in 2026 and about A$478 million by 2031. These figures are projections from the market information supplied in the brief, not guaranteed project outcomes, but they indicate a shift towards planned building protection rather than emergency leak response. The commercial roofing market commentary provides that source context.
Insurance adds another lifecycle consideration. Underwriters and loss adjusters may ask how the roof was installed, whether the contractor was licensed, what testing occurred and whether later trades damaged the membrane. Good records don't guarantee a claim outcome, but undocumented work can create avoidable disputes after storm damage.
Maintenance and Inspection Schedules That Actually Work
A commercial roof should have a calendar, an owner and a record. “Inspect as required” usually means someone looks at the ceiling after water appears. A better programme gives the facilities manager clear dates and clear escalation triggers.
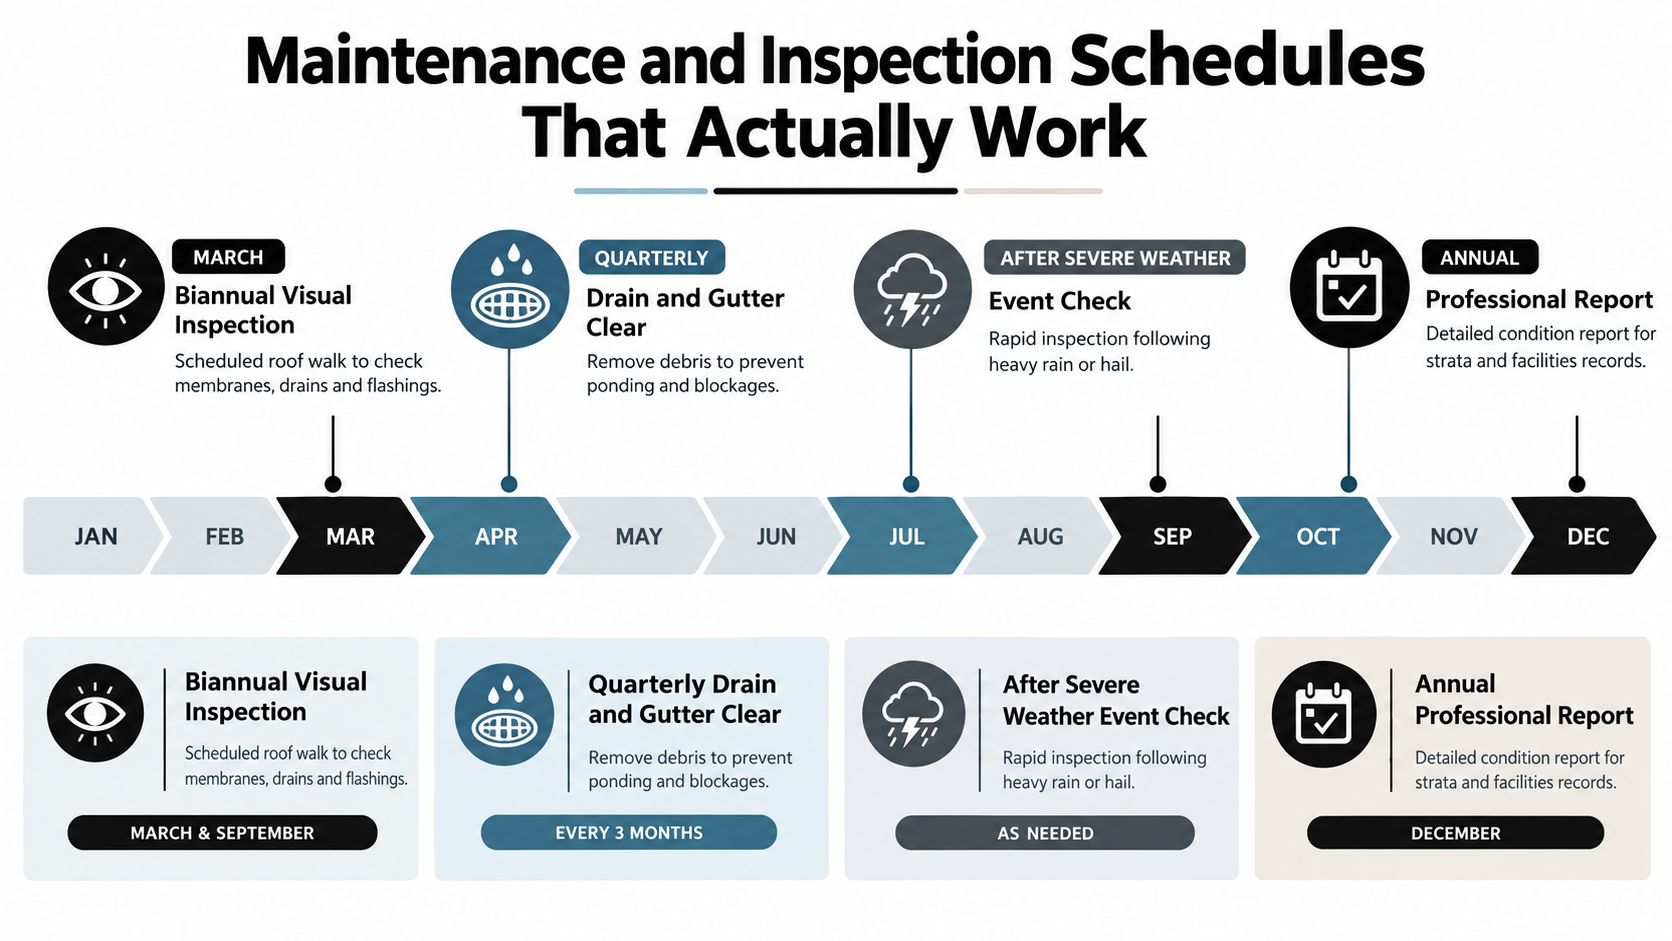
Use a biannual visual inspection rhythm, with one roof walk after autumn leaf fall and another after the first major summer storm cell. The University of Sydney roofing and guttering standard specifies components designed around a 250 mm/hr intensity-frequency-duration rain event, which underlines why drainage deserves its own inspection rather than being treated as a minor maintenance item. Review the University of Sydney roofing and guttering standard for that benchmark.
A practical inspection calendar
- Quarterly: Clear sumps, gutters, box gutters and overflow paths. Remove leaves, silt and trade debris before it restricts discharge.
- After severe weather: Check for hail impact, lifted sheets, displaced flashings, split seams and new internal staining.
- March and September: Complete a documented roof walk, including membrane condition, penetrations, plant supports, parapets and drainage.
- Annually: Obtain a professional condition report with photographs and prioritised recommendations.
- Every five years: Consider a specialist moisture survey using capacitance or thermal imaging, particularly where roofs have layered systems or recurring leaks.
Roof traffic causes preventable damage. HVAC technicians, solar installers and telecommunications contractors should use designated routes and protective pads. For a practical explanation of how to specify roof walk pads effectively, facilities teams can use the guidance when preparing access requirements for other trades.
Re-engage a contractor promptly if there's an active leak, ponding remains for 48 hours, blistering is visible or another trade has disturbed the membrane. Keep inspections with the commercial roof inspection report template so different contractors report against consistent locations and defects.
Risk Management, Asbestos and Choosing a Contractor
Asbestos, insurance and contractor selection belong in the same risk conversation. A contractor who prices a membrane correctly but ignores a suspected asbestos roof can expose the owner to safety, programme and compliance problems before waterproofing begins.
If a pre-1990 commercial roof may contain asbestos, don't cut, drill, grind or disturb it to “check”. Engage a competent asbestos professional or hygienist to assess the material and arrange appropriate testing. If removal is required, the work must be planned with the relevant licensed removalist class, SafeWork NSW requirements, notifications and disposal controls. The waterproofing scope should begin only after the substrate is safe and ready for the proposed system.
Protect the insurance file before work starts
Photograph the existing damage, preserve relevant reports and contact the insurer or broker before destructive repairs where a claim may be involved. Ask the contractor how they'll separate storm damage from pre-existing deterioration, and insist that the repair method and testing process are recorded.
For a wider general framework on documenting hazards, responsibilities and controls, the HomeProBadge risk management tips can help committees structure their review.
Contractor checks for Sydney commercial work
Request the following before accepting a quotation:
- Licence verification: Confirm the NSW licence and that the scope matches the licensed work.
- Relevant experience: Ask for comparable warehouse, industrial, retail or strata projects, not only residential bathroom work.
- Insurance evidence: Check current public liability and any other cover relevant to the contract.
- Method statement: Look for preparation, access, fall protection, hot-work controls and protection from other trades.
- System competence: Confirm the installer understands the selected manufacturer's preparation, thickness, curing and detailing requirements.
- Handover commitment: Require photographs, test results, product records, warranty documents and completion certificates.
- Commercial references: Speak with a facilities manager, builder or strata representative who can comment on communication and defect response.
A written scope should identify exclusions. If the quote doesn't say whether drainage repairs, plant relocation, asbestos assessment, access protection and reinstatement are included, the price isn't comparable.
FAQs and Your Next Steps for Roof Waterproofing in Sydney
Is torch-on still acceptable for a commercial roof?
Yes, it can be suitable for low-slope warehouses and industrial roofs when the substrate, detailing, fire controls and access conditions support it. It isn't automatically suitable for every roof, particularly where penetrations are crowded or open-flame work creates unacceptable risk.
What should we do about ponding on a flat warehouse roof?
Start with drainage and falls, not another coating. Check sumps, gutters, outlets, overflows, deflection and blocked paths, then identify whether the membrane has failed or is retaining water because the roof shape is wrong.
What warranty period is realistic?
The answer depends on the specified system, installation conditions, manufacturer terms and maintenance obligations. Treat a long warranty cautiously if the quotation doesn't explain exclusions, substrate requirements, inspection obligations and who is responsible for future damage.
Can a strata body corporate fund the work?
That depends on the relevant strata plan, by-laws, maintenance responsibilities and committee approvals. Obtain a condition report, define whether the roof is common property and confirm access and funding decisions before work starts.
Who signs off the project?
The required sign-off depends on the building, approval pathway and scope. Coordinate with the owner, strata manager, builder, certifier and council where applicable, and retain the completion documentation in the building records.
What happens after a major storm?
Make the area safe, photograph damage and contact the insurer before removing evidence where possible. Arrange a roof inspection that checks flashings, seams, gutters, penetrations and displaced materials, not only the internal leak location.
The next practical step is to commission a condition report and written quotation from two licensed contractors. Ask both to price the same preparation, drainage, access, testing and handover requirements, then compare the systems on whole-of-life protection rather than choosing the lowest headline rate.
Commercial Roofers offers Sydney commercial and industrial roof inspections, leak diagnosis, waterproofing-related repairs, flashing and gutter work, roof replacement and asbestos roof removal and replacement, with project documentation coordinated around safety and compliance requirements. Visit Commercial Roofers to request an assessment and compare a written roof protection scope for your warehouse, industrial property or strata building.