
Stop asking which roof wins. That's the most popular advice on Colorbond roof vs tile roof, and it's the wrong starting point for a commercial building. Check the dead load first. After that, colour, insulation and bushfire detailing decide performance more than the product label does.
Table of Contents
- Colorbond or Tile for a Commercial Roof
- Dead Load on Warehouses and Factories
- Colour Insulation and Warehouse Cooling
- Lifecycle Cost Maintenance and Carbon
- Bushfire Detailing Noise and Standards
- Which NSW Buildings Suit Each Roof
- Lock the Specification Before You Tender
Colorbond or Tile for a Commercial Roof
You're not choosing a brand name against a generic product. You're choosing a lightweight prefinished steel assembly against a tiled assembly that can weigh several times more, needs different battens and flashings, and changes how the building handles heat, rain noise and maintenance access.
| Criterion | Colorbond steel | Concrete or terracotta tile |
|---|---|---|
| Permanent load | About 10 kg/m² for 0.50 mm sheet with battens | About 60 kg/m² for tiles with battens |
| Heat control | Colour, reflective foil, blanket and ventilation | Mass, sarking, ceiling insulation and colour |
| Live-site install | Fewer components and lighter lifts | Slower laying and heavier handling |
| Maintenance | Cleaning, fasteners, laps and coating | Cracked tiles, bedding, ridges and valleys |
| Rain noise | Higher on bare sheet; blanket and a ceiling help | Mass dampens impact noise |
| Bushfire | Non-combustible sheet; gaps and sarking still specified | Non-combustible tiles; full sarking still required |
| Best fit | Warehouses, factories and light re-roofs | Pitched strata and frames already designed for tile |
The situational verdict
For most large, low-pitch warehouses, factories and re-roofs built for sheet, Colorbond is the practical covering. For pitched commercial and strata buildings already engineered for tile mass, concrete or terracotta tile remains sound, especially where the streetscape is tiled or quiet rooms sit directly under the roof.
That isn't a universal winner. It's a fit test. A steep strata roof with sound trusses, matching tiles available and bedrooms below can justify staying with tile. A logistics shed with long spans, low pitch and a large cooling load points the other way, even before you price materials.
The label is not the specification
Colorbond roofing is made from Australian steel, and it's a proprietary prefinished product. Its exact mass and performance change with profile, base-metal thickness, insulation and supporting members, so published masses are representative examples, not a datasheet for every sheet. Tile varies too, by concrete or terracotta profile, batten arrangement, sarking and ceiling build-up.
Don't tender a product name. Tender a complete assembly with load, insulation, sarking, fixings and flashings named.
If you're swapping coverings on an existing building, get an engineer's load check before you fall in love with either option. Weight, cooling, whole-of-life cost and bushfire detailing will narrow the choice quickly, often to one defensible answer.
Dead Load on Warehouses and Factories
Start with kilograms, not opinions. The NSW Planning Portal building documentation lists approximately 10 kg/m² for 0.50 mm steel sheet roofing with battens, compared with about 60 kg/m² for terracotta or concrete tiles with battens. That's a tiled assembly roughly six times heavier before you add ceilings and insulation.
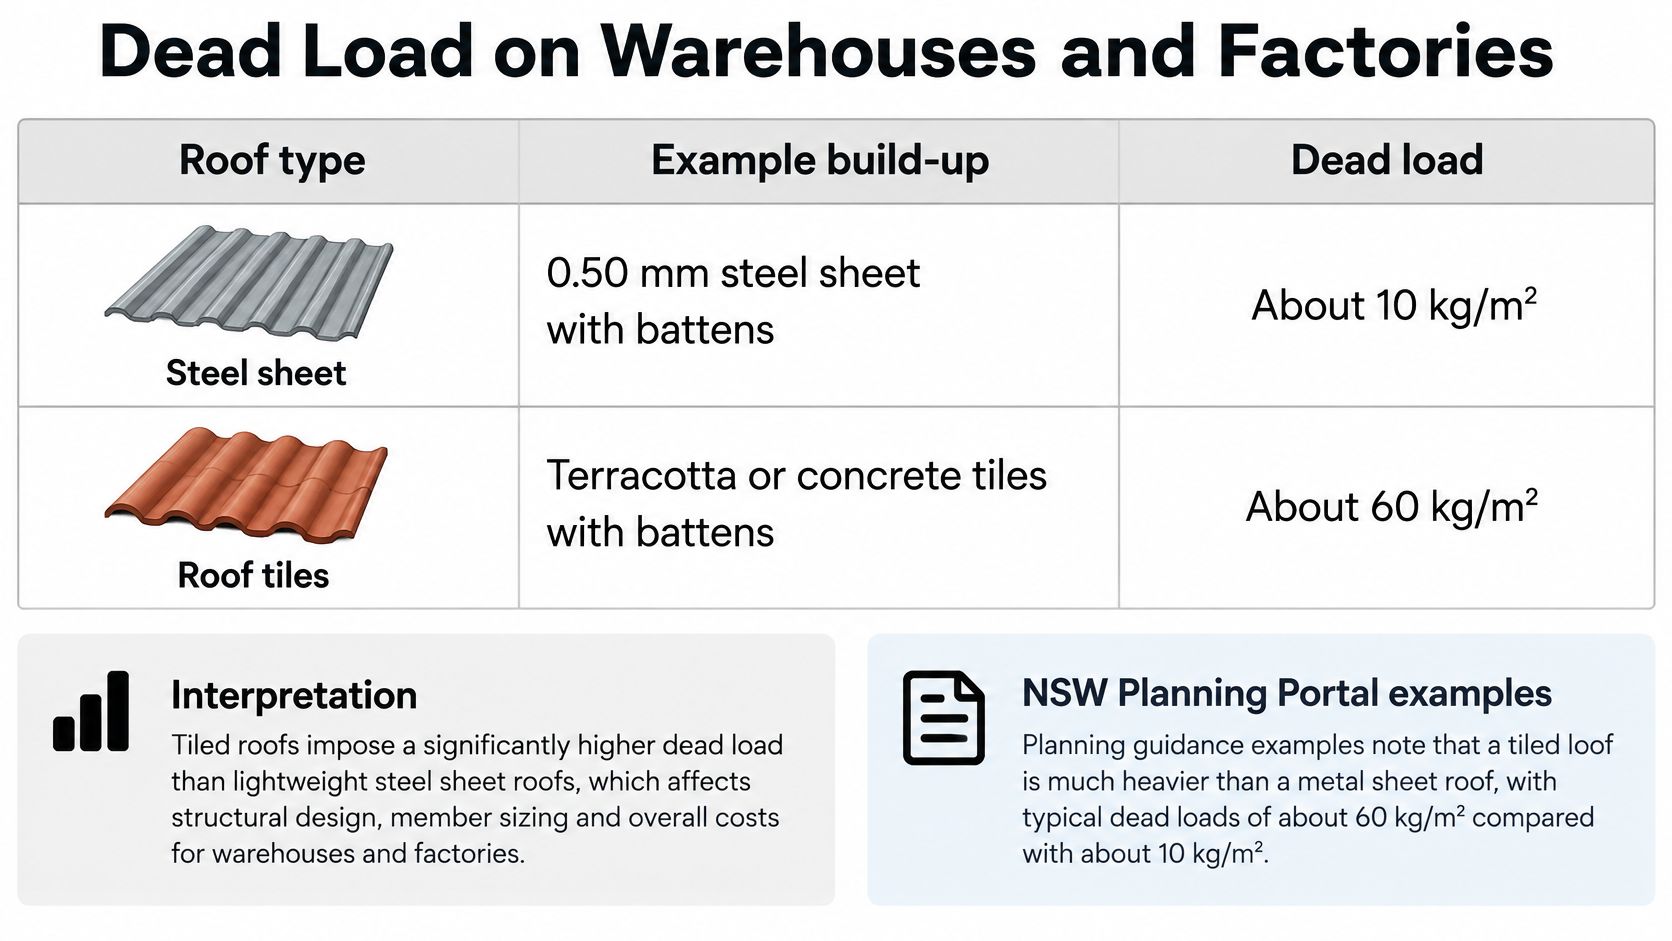
| Assembly | Steel sheet example | Tile example | Difference for tile |
|---|---|---|---|
| Covering with battens | 10 kg/m² for 0.50 mm sheet | 60 kg/m² terracotta or concrete | About six times heavier |
| With ceiling, sarking and insulation | 30 kg/m² | 75 kg/m² | 45 kg/m² more, or 2.5 times heavier |
| 1,000 m² roof, basic examples | About 10 tonnes | About 60 tonnes | About 50 tonnes extra dead load |
The fuller examples behind that table matter. With ceiling, sarking and lightweight insulation, the cited steel build-up is approximately 30 kg/m², while terracotta or concrete tiles with roofing and ceiling battens, plasterboard, sarking and insulation are approximately 75 kg/m². The gap narrows in ratio once common layers are added, but it doesn't disappear.
What 50 tonnes changes on site
On a 1,000 m² commercial roof, the basic examples differ by about 50 tonnes of additional dead load for tile. That load sits on purlins, trusses, wall connections and tie-downs every hour of the building's life. It isn't a delivery problem you solve once with a bigger crane.
- Purlins and trusses: Spacing, span and section size must carry the permanent load plus maintenance access and wind actions.
- Wall connections: Heavier roofing changes how loads transfer into walls, bracing and footings.
- Lifting and handling: Tile packs need heavier cranage or hoisting, more exclusion zones and slower placement on a live site.
- Program risk: More individual units means more handling, more breakage allowance and more weather exposure during the changeover.
A tile-to-Colorbond replacement can unload a tired frame and simplify future work. A sheet-to-tile change can overload a frame that was never designed for it. Those two directions are not equally risky, and quotes that treat them as a simple material swap are incomplete.
Edge cases that move the numbers
Thicker steel, closer purlins, heavy blanket insulation and additional ceiling layers lift the metal figure. Different tile profiles move the tile figure too, and slate is a separate, heavier case than ordinary concrete tile. None of that rescues a sheet-to-tile conversion from engineering review. It just means your engineer needs the actual build-up, not a brochure weight.
A new building designed for tile from the first sketch doesn't inherit the retrofit penalty. The structure, pitch and connections are sized for the mass from day one. The penalty appears when owners try to add tile mass to a warehouse frame designed around long-span sheet.
Action: have a structural engineer confirm permanent load against the existing frame before the covering type changes. If the frame can't carry tile without strengthening, your comparison is finished, whatever the colour chart says.
Colour Insulation and Warehouse Cooling
Roof colour, insulation and detailing drive thermal performance more than the Colorbond-versus-tile label. The NCC assesses the complete roof system, including insulation, sarking, ceiling construction and ventilation.
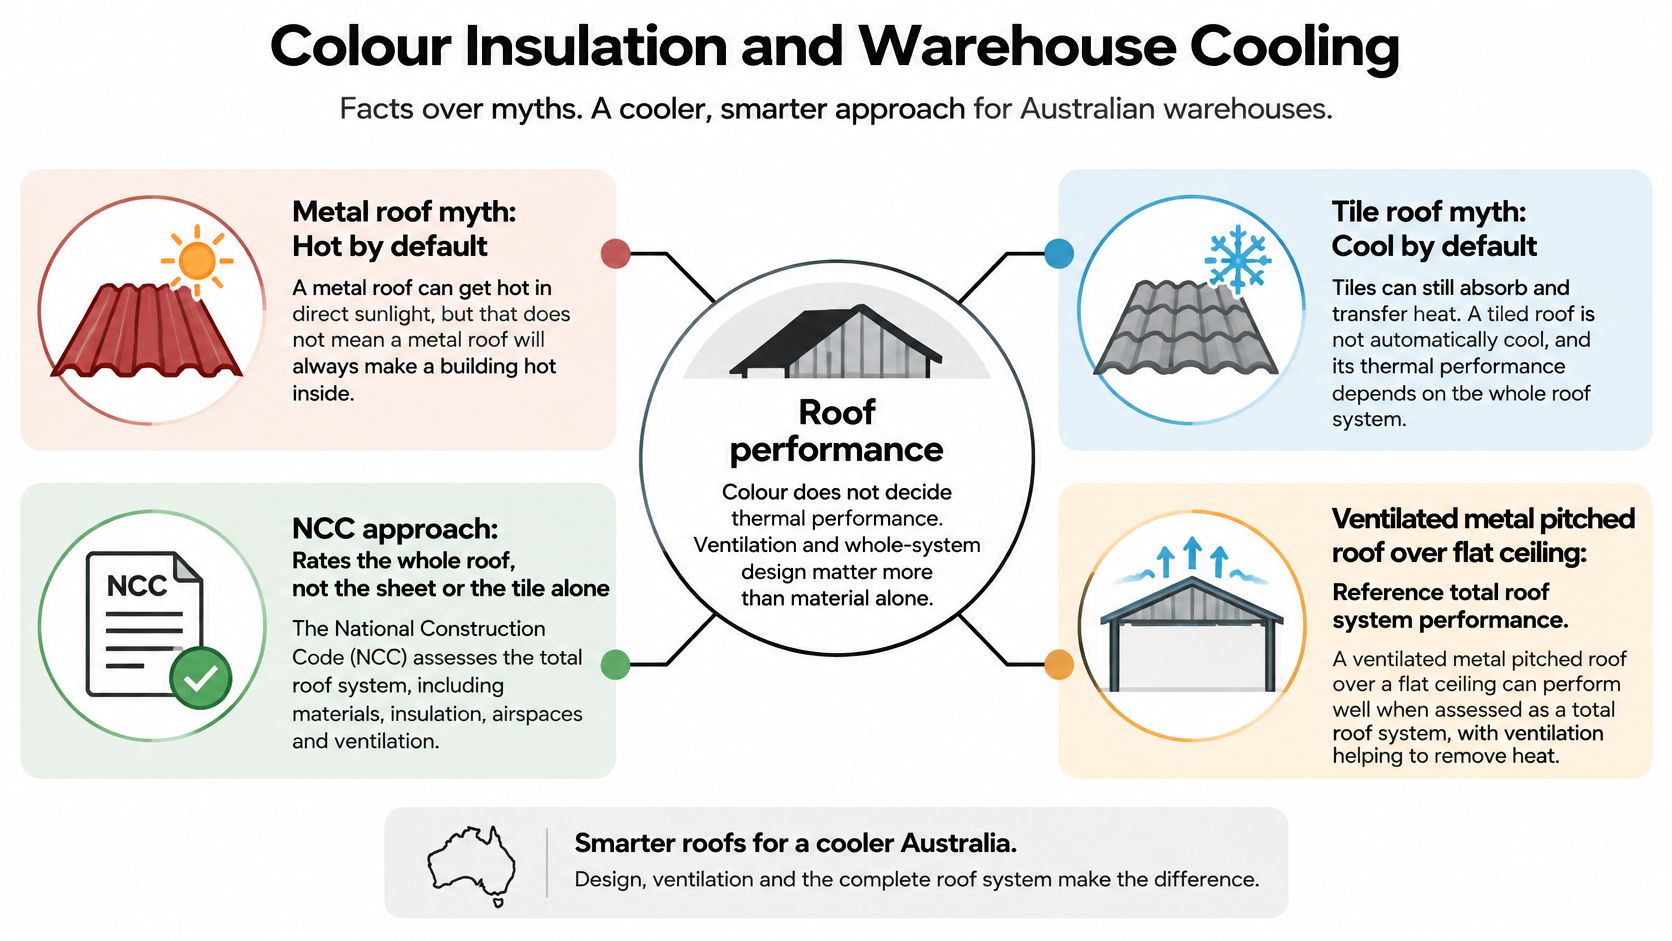
A bare sheet roof provides little thermal protection by itself. Specify insulation and ventilation for the full assembly, rather than relying on the roof covering to control heat.
Colour does real work, then fades
Light-coloured, high-reflectance finishes absorb less solar heat than darker finishes, reducing roof-surface temperatures. The Australian Building Codes Board's NCC 2025 envelope analysis discusses the role of roof finishes and insulation in the building envelope.
Reflective performance can decline as coatings weather and collect grime. Dirt, exhaust film and chalking dull the surface, so include roof access and cleaning in the maintenance plan.
Insulation continuity, foil orientation, roof-space ventilation and junction detailing all affect the result. Set them out to meet NCC requirements and the manufacturers' specifications for the selected materials. For tiles, specify sarking and ceiling insulation as part of the complete build-up, not as optional extras.
Compare assemblies, not labels
On a western Sydney warehouse with a large roof plane, forklifts below and air conditioning in summer, a light-coloured Colorbond roof with blanket insulation and a ventilated cavity may suit the building better than dark, uninsulated tiles. Reverse those details, and a dark metal roof can leave staff, stock and plant exposed to greater heat. The assembly decides the outcome.
- Total R-value: Request the value for the exact roof build-up, with the direction of heat flow stated.
- Solar absorptance: Check the value for the selected colour, not a different finish in the same range.
- Condensation assessment: Confirm foil orientation, sarking type, blanket compression at purlins and ventilation paths.
- Reflective finish maintenance: Plan for roof access and cleaning so dirt and weathering do not go unchecked.
Our guide to commercial roofing insulation explains how blanket, foil and ceiling layers work together. Require the specification to state insulation thickness, facing and installation method rather than listing insulation as a single line item.
Metal roofing can be customised with colours and profiles to suit a building's style. Treat appearance as a design choice, not a substitute for thermal performance: a dark sheet across a large roof plane can absorb more solar heat than a reflective finish.
Practical rule: Require the specification to state total R-value, solar absorptance and the condensation-control approach. Without those details, it is not a complete thermal design.
Compare those figures against the applicable NCC requirements and the selected products' specifications. A product name and colour alone do not show how the finished roof will perform.
Lifecycle Cost Maintenance and Carbon
Don't compare a square-metre material rate and call it lifecycle cost. On commercial roofs, money moves through program length, access, cranage, disruption, maintenance access and replacement timing. The covering is only one line in that ledger.
Where the install costs diverge
Sheet roofing usually means fewer components, lighter lifts and a shorter program on a trading warehouse. Crews can open and close larger areas in a day, which matters when stock, tenants or production sit below. Tile means more pieces, more laying time and heavier handling, plus the structure already needs to carry the mass. If strengthening is required, that cost belongs to the tile option, not to a general building budget.
Our breakdown of how much a roof replacement costs explains why access assumptions and scope inclusions swing commercial quotes. Compare tenders on program days, exclusion zones, crane positions, weather contingency and whether the building stays open. A cheaper quote that shuts your loading dock for extra days may be the expensive one.
Different maintenance, not less maintenance
- Colorbond: Wash down salt and grime, check fasteners, laps, flashings and cut edges, and act when the coating chalks or scratches expose the substrate.
- Tile: Replace cracked or displaced tiles, renew ridge bedding and pointing, clear valleys and check sarking after leaks or storms.
- Both: Keep gutters and box gutters clear, inspect penetrations and sealant joints, and record every visit with photos.
Both systems can last several decades when flashings, gutters and penetrations are maintained. The expensive event is usually a full re-roof forced by chronic leaks, failed flashings or unsafe access, not the theoretical end of a material's life. Check the written coating warranty for the metal and the guarantee offered by the tile supplier. Compare the stated periods and conditions rather than assuming either system outlasts the other.
Carbon needs a whole-roof calculation
The NABERS National Material Emission Factors Database reports an embodied-emissions factor of 6.05 kg CO₂e per kg for metallic-coated steel sheeting, 682 kg CO₂e per tonne for clay or terracotta tiles and 312 kg CO₂e per tonne for concrete roof tiles.
| Material | Factor | Basis note |
|---|---|---|
| Metallic-coated steel sheet | 6.05 kg CO₂e per kg | Flat sheet; corrugation and overlap not allowed for |
| Clay or terracotta tile | 0.682 kg CO₂e per kg | Converted from 682 kg CO₂e per tonne |
| Concrete roof tile | 0.312 kg CO₂e per kg | Converted from 312 kg CO₂e per tonne |
Steel looks far worse per kilogram. Tile installs far more kilograms. That's exactly why you can't crown a winner from this table. Steel roofing is also recorded per square metre in the database, its factor is based on flat material, and assemblies differ in thickness, mass, service life, transport, coatings, insulation, maintenance and end-of-life recovery.
Do the fair calculation. Multiply factors by the actual installed kilograms or square metres, then add fixings, battens or purlins, insulation, sarking, transport and expected replacement intervals. If your project reports carbon, ask each tenderer for a whole-roof carbon note built that way, plus ten years of named maintenance tasks. A single material factor pasted into a quote is reporting decoration.
Bushfire Detailing Noise and Standards
The roof covering alone does not determine bushfire performance. A compliant assembly depends on the site's BAL, the roof covering and the way its edges, joints and penetrations are detailed. Once dead load is checked, these details, along with colour and insulation, matter more than the Colorbond-versus-tile label.
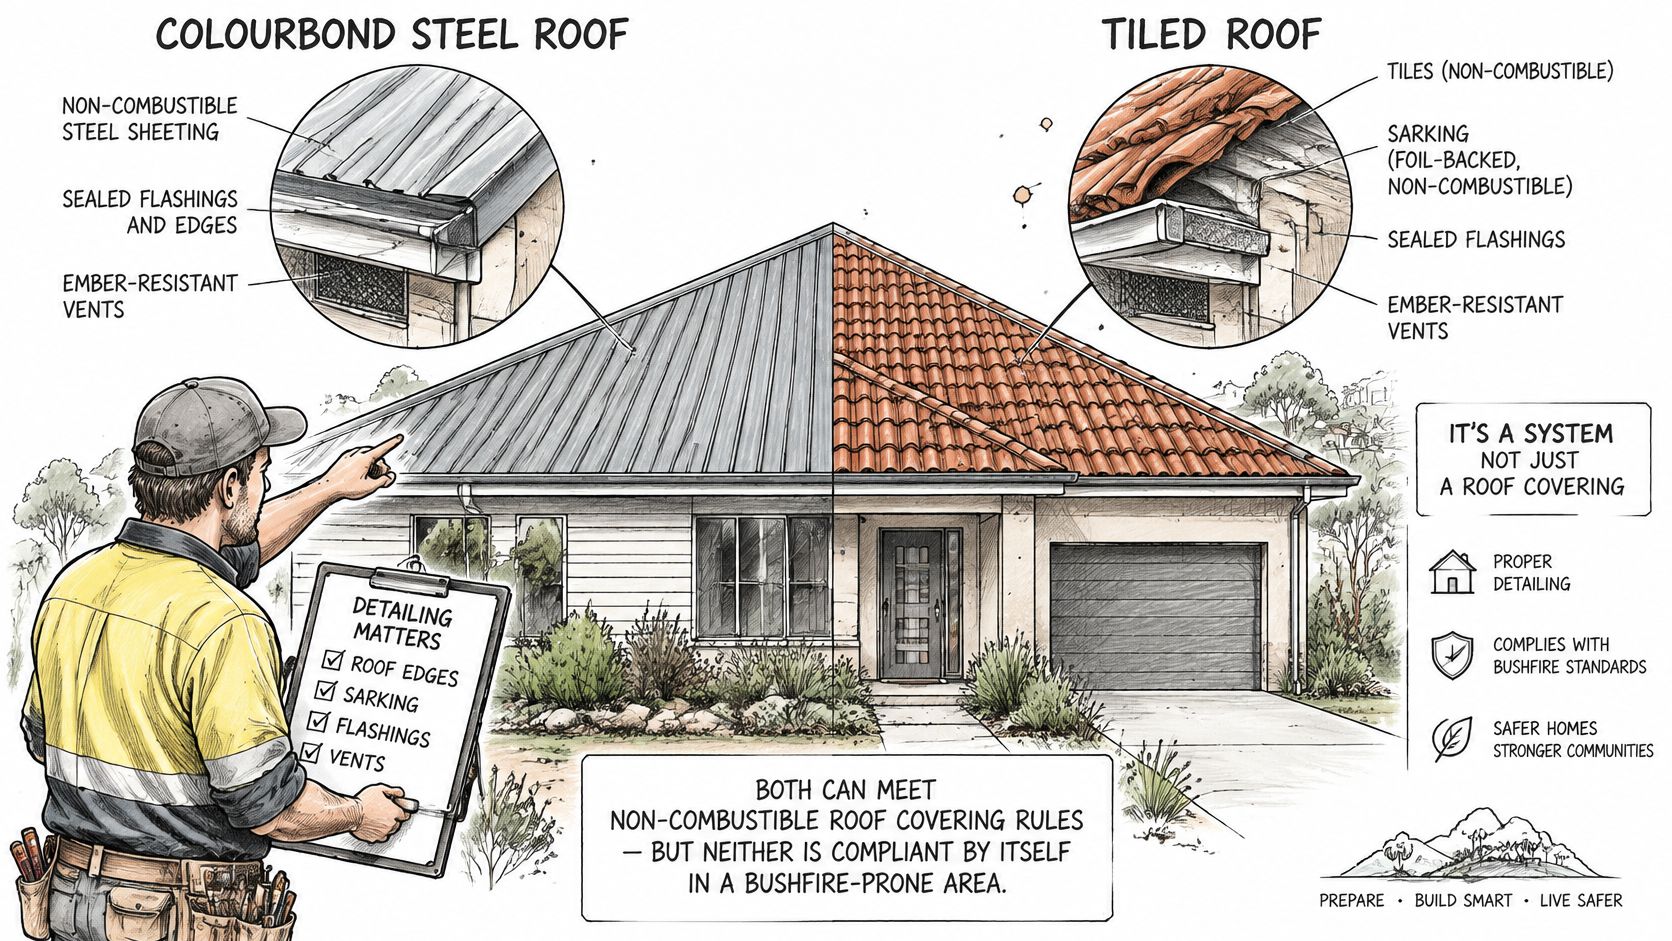
Australia's National Emergency Management Agency bushfire guidance recommends non-combustible roof tiles, sheets and accessories. It also advises fully sarking tiled roofs and sealing gaps in sheet roofs. Embers can enter through openings at either type of roof, so specify and inspect the whole assembly, not just the covering.
The ember pathways owners miss
- Laps and ridges: Open sheet laps, loose ridge capping and incomplete tile ridge treatment can let embers enter.
- Eaves, gables and fascias: These junctions have their own BAL requirements and need the specified treatment.
- Gutters and valleys: Leaf litter can create a fuel bed beside roof edges and junctions.
- Penetrations and skylights: Flues, vents, solar fixings and translucent sheets interrupt the roof covering. Document how each opening will be treated.
Sarking and edge requirements vary with the site's BAL and roof covering. Confirm the applicable NCC and AS 3959 provisions for the site rather than applying one detail across every roof type. A sheet roof with open laps can fail; so can a tiled roof with incomplete sarking. Insurers, certifiers and strata managers should ask whether the specified assembly can be inspected, maintained and documented over the building's life.
List the site BAL, sheet or tile standard, sarking classification, fixing pattern, penetration treatment, and gutter and eave treatment in the specification. The overview of Australian roofing standards explains how these documents fit together. For installation, NCC structural provisions reference AS 1562.1 for metal roofing and AS 2050 for roof tiling. Bushfire construction is assessed against AS 3959. Name the relevant standards in the tender; a product brochure is not compliance evidence.
Treat noise as a separate test
Tile mass dampens rain and hail noise. That can matter over offices, healthcare rooms, consulting suites and apartments, where storm noise may disrupt conversation or sleep. Bare Colorbond over a quiet tenancy with no ceiling can create an avoidable noise problem.
Over a warehouse, an insulation blanket and ceiling can make sheet roofing an acceptable choice, even where forklifts, roller doors and plant contribute to background noise. Match the roof build-up to the rooms below. Do not specify tile solely for warehouse acoustics, or bare sheet over a medical tenancy just because its quote is tidy.
Ask for the BAL, sarking classification and penetration schedule in writing. If they are missing, the bushfire design is incomplete.
Which NSW Buildings Suit Each Roof
Roof replacement materials we work with include Colorbond and metal roofing, concrete and terracotta tiles, energy-efficient roofing systems, and membrane roofing for commercial use. The right pick depends on what's under the roof and what the frame was built to carry. These are the patterns that hold up.
Large logistics sheds and factories
Choose light-coloured Colorbond with blanket insulation for most large, low-pitch logistics and factory roofs. Long spans punish extra mass, big roof planes punish dark colours, and sheet lengths suit wide bays with fewer joints. Specify the blanket, foil facing, ventilation and condensation control as part of the roof, not as optional extras a tenderer can strip out to win on price.
A factory with many flues, vents and rooftop plant can still use sheet successfully. It needs a written penetration and lap schedule, safe access for servicing, and flashings detailed for each plant item. What it can't survive is a generic sheet layout punched full of ad hoc holes after installation.
Pitched strata and neighbourhood retail
Keep concrete or terracotta tile on pitched strata blocks and local retail buildings whose frames were engineered for that mass, particularly where matching the existing streetscape matters to owners and council. We offer full roof tile replacement and re-roofing when the existing roof is beyond repair, and we source and install terracotta, concrete and slate roof tiles. Staying with tile can be the honest answer when the structure, pitch and appearance already point that way.
The exception is a strata building with a long leak history, failing battens or a frame showing distress. Then ask an engineer whether a metal re-roof reduces risk enough to justify changing the building's appearance. Don't let habit keep a heavy, leaking roof in place.
Offices and healthcare under the roof
Put quiet first. Offices, clinics and consulting rooms need tile, or metal with a proper ceiling and insulation build-up, because rain noise and heat gain both reach occupants directly. Bare sheet over an open ceiling might suit a workshop. It doesn't suit a treatment room. If the architecture demands metal, fund the acoustic and thermal layers in the same budget line.
Bushland-edge industrial sites
Choose whichever full assembly can be documented to the site BAL and maintained without heroic access. A well-sealed, fully sarked sheet roof with clean gutters beats a tiled roof with mystery sarking and leaf-filled valleys. The reverse is also true. At the bushland edge, your maintenance regime is part of the fire design, so pick the system your facility team will inspect after every storm season.
New commercial builds
Decide the covering before engineering is finalised. Then purlin spacing, pitch, colour, insulation, gutter sizing and rooftop plant supports are designed together, and neither system carries a retrofit penalty. Changing from tile to sheet after steelwork is ordered, or the other way, burns money on redesign and re-approval.
Slate sits outside this shortlist for most NSW commercial work. It's a heavy, specialist tile case for particular buildings, not a default warehouse or strata choice. If a heritage or architectural brief raises it, treat structure and sourcing as a separate feasibility study.
Lock the Specification Before You Tender
Run these five checks in order. Each one removes a guess that tenderers would otherwise price differently.
- Record the basics: Note pitch, roof span, existing covering, ceiling type, rooftop plant and whether the building must stay open during works.
- Check the load: If the covering type changes, have a structural engineer confirm permanent load before anyone prices tile onto a sheet roof or sheet onto a tile roof.
- Set the cooling target: Fix colour, total R-value, ventilation and the condensation approach. In our new roofing process, customers choose from a range of materials, colours and finishes during design and material selection, and that conversation should include solar absorptance, not just appearance.
- Write down the constraints: Record the Bushfire Attack Level, acoustic requirements, heritage or streetscape limits and safe access for future maintenance.
- Compare like with like: Score quotes on program days, access assumptions and ten-year maintenance tasks, and request a whole-roof carbon note only if your reporting requires it.
Your tender document should name the profile or tile, colour, insulation build-up, sarking class, fixing pattern and gutter treatment. Every quote should rest on the same site inspection, with the same roof areas, penetrations and exclusion zones measured. We offer a free, confidential, no-obligation quotation for roof tiling, which suits that first comparison well.
Book one independent site inspection and get the assembly documented. Don't accept a supply-only rate that ignores structure, heat and bushfire detailing. That's where cheap roofs become expensive buildings.
If you're weighing Colorbond against tile for a NSW warehouse, factory or strata building, we can inspect the existing roof, document the structure and build-up, and price the assembly that fits your site. Visit Commercial Roofers to arrange an inspection and get a specification you can tender with confidence.