

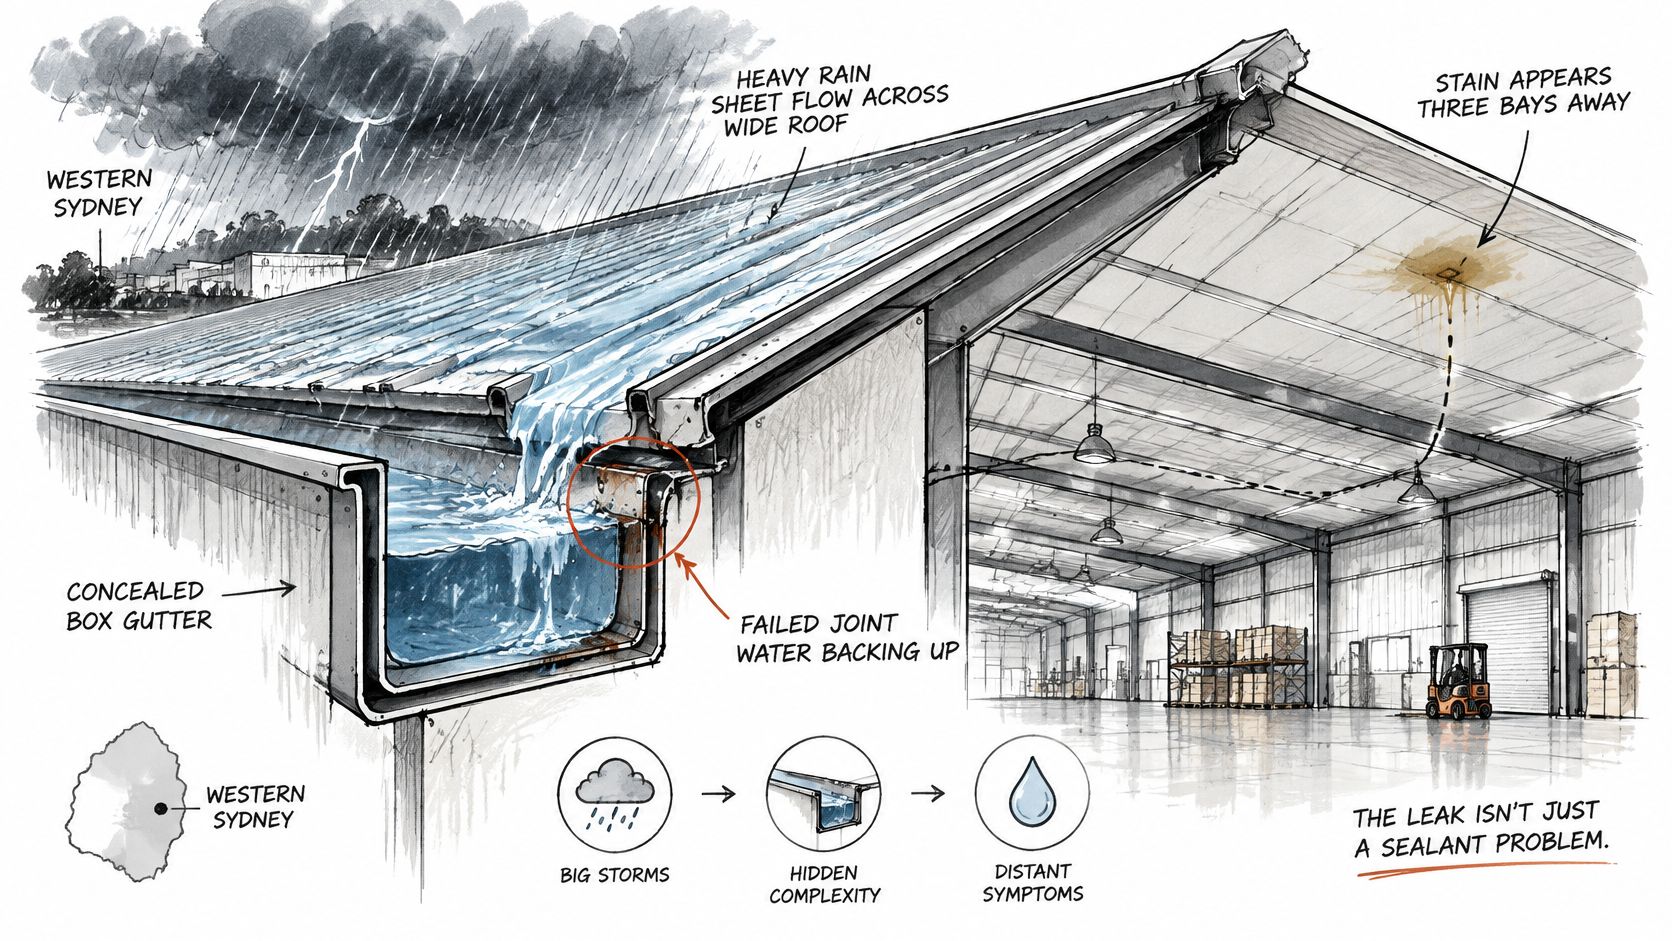
A night storm passes over your Western Sydney warehouse. By morning, there's a ceiling stain several bays from the box gutter, stock has been shifted and someone has suggested running silicone along the nearest joint. But the water may have entered further uphill, travelled beneath the roof sheets and only then found a way inside.
Table of Contents
- When a Box Gutter Leak Is More Than a Sealant Job
- Read the Leak Before You Coat Anything
- Match the Gutter to the Storm First
- Document the NCC Pathway Before You Coat
- Choose Repair, Reline or Replacement
- How to Waterproof a Commercial Box Gutter
- Keep the Repair Working Between Storms
When a Box Gutter Leak Is More Than a Sealant Job
A box gutter is an internal drainage channel, commonly between roof planes or against a parapet. It collects concentrated runoff and carries it towards sumps, outlets and downpipes. Unlike an exposed eaves gutter, it can back water into the building when the discharge route fails.
That makes box gutter waterproofing a drainage job, not just a sealing job. The catchment, fall, joints, sump, overflow and lining must work together. A watertight patch won't prevent water overtopping a flashing when the channel fills.
The decision isn't simply which sealant to buy
- Spot repair: Suitable for an isolated joint failure where the surrounding metal is sound and drainage capacity is established.
- Reline: Appropriate when the gutter body can remain but its existing waterproofing has failed.
- Replacement: Necessary when deteriorated metal or distorted geometry makes another coating a cover-up, or when drainage defects require rebuilding.
On strata, retail and cold-store roofs, damaged stock and interrupted operations can outweigh the gutter invoice. The useful starting point is therefore evidence: trace the water before naming a product.
Read the Leak Before You Coat Anything
Inspect in the direction water travels, rather than working backwards from the ceiling stain alone. Start with upper roof sheets, side laps, penetrations and flashings, then follow runoff into the gutter. Water beneath a sheet can bypass the joint directly above the internal damage.
Remove leaves, sediment and loose rubbish, and temporarily lift gutter guards where necessary to expose the channel. Photograph deposits and water marks before cleaning them away. Those marks can distinguish a blocked outlet from a leaking seam.
Establish the fault before choosing the lining
Deakin University's Examining Building Defects report found roof and rainwater-disposal defects represented about 8.6% of reported defects, with water ingress or moisture reported in 56% of that defect category. Recurring examples included missing box-gutter overflows, inadequate fall, leaking gutters, defective flashings and incorrect installation.
Use a spirit level or laser to check the gutter sole, including depressions between supports. Residual pools after the surrounding metal has dried suggest local low points or an outlet restriction, but the crew still needs to establish which. Checking only the fall at the ends can miss a sagging middle.
Box gutter symptoms and what to do before coating
| What you see | Usual cause | Do this before coating |
|---|---|---|
| Ceiling stain away from the gutter | Water travelling under sheets or laps | Trace from the upper roof down and test each lap |
| Ponding after surrounding metal dries | Inadequate fall or a blocked outlet | Level the sole and prove outlet capacity |
| Overflow missing or screwed shut | No relief when the downpipe blocks | Reinstate a separately effective overflow to the hydraulic design |
| Damp joint or corner only | Failed sealant or unaccommodated movement | Remove failed sealant and re-detail the joint for movement |
| Water at a parapet or penetration | Defective flashing | Rebuild the flashing above the design surcharge level |
| Rust, cracks or pinholes in the sole | Substrate has failed | Stop; assess metal loss before specifying a coating |
| Gutter holds debris and leaf litter | Blocked water route | Clear, then retest; a coating won't fix a blockage |
Test without hiding the evidence
Confirm that the overflow has a discharge route that remains effective if the normal outlet blocks. An opening sharing the same obstructed path doesn't provide useful emergency relief. Check where the water would go, including whether it could discharge over an entrance or back into another enclosed roof area.
Controlled hose testing should isolate suspect laps and joints, with someone monitoring inside. Avoid spraying the whole roof at once: once everything is wet, identifying the entry point becomes harder. A structured roof leak detection process helps separate roof-sheet faults from gutter faults before either is covered.
The traps are straightforward: sealing only the visible drip, coating wet or contaminated metal, and terminating the lining below the level backed-up water can reach. Each can leave a tidy-looking surface over an unresolved leak.
Match the Gutter to the Storm First
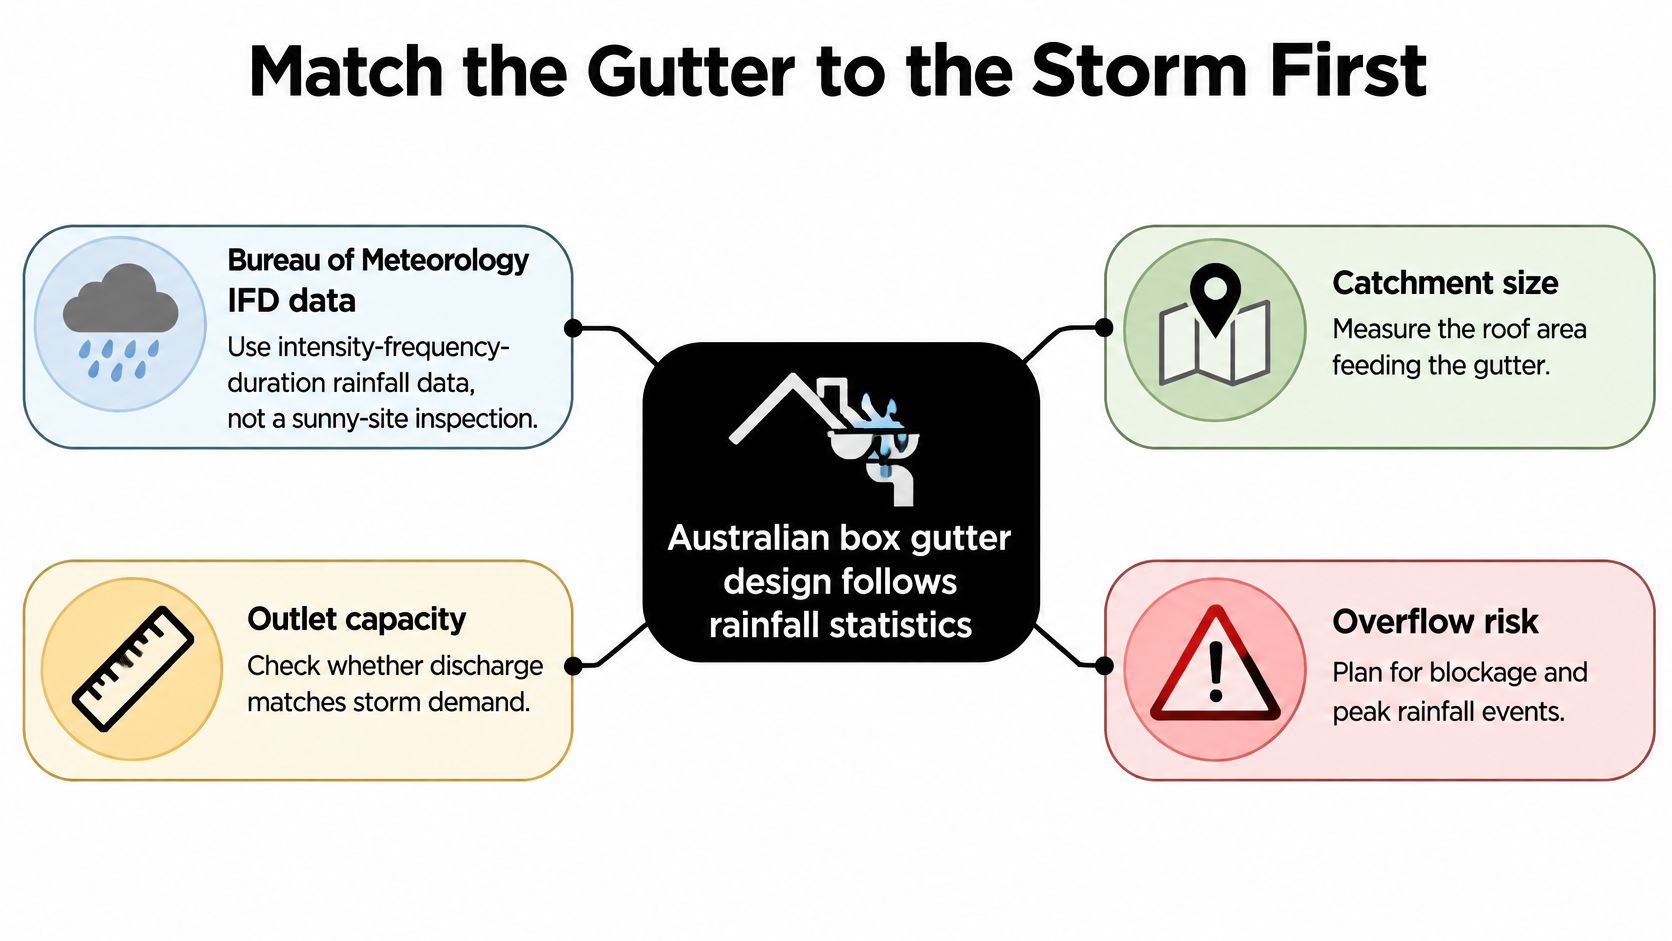
A box gutter can look serviceable in dry weather and still be overwhelmed by a short, intense storm. On a broad warehouse roof, runoff from a large catchment enters a restricted channel; if the system cannot discharge it fast enough, water can rise above flashing junctions even when the membrane is intact.
Start with the roof catchment and the complete route water must take to discharge. A clean gutter alone says little about its capacity.
Use rainfall for the actual site
The Bureau of Meteorology's Intensity–Frequency–Duration (IFD) data provides rainfall intensity and depth for selected probabilities and durations at a location. Short storm durations matter for gutters because they show how quickly runoff can arrive.
Annual rainfall totals don't describe that peak flow. The design needs to account for how quickly the contributing roof delivers water, and whether the gutter and discharge components can carry it away.
For a Sydney or wider NSW property, record the inputs used for the design:
- Site rainfall: BoM IFD values for the location and selected storm duration.
- Contributing catchment: The roof area and geometry feeding each gutter run, including connected roof sections.
- Required probability: The design annual exceedance probability set for the applicable drainage requirements.
- Discharge capacity: The gutter, sump, outlet, downpipe and emergency overflow assessed as one arrangement.
Check the bottleneck, not just the channel
A wider gutter won't fix a restricted outlet. A larger downpipe won't remove a raised outlet lip that leaves water sitting in the sole. The calculations and drawings need to describe the full arrangement intended for installation.
The guide to box gutter sizes and design considerations can help owners discuss dimensions. Generic rainfall figures or details copied from another suburb aren't a site-specific design. Before approving the specification, check that the hydraulic inputs and proposed geometry are recorded.
The following video provides additional context for roof drainage.
Specification rule: Establish how the gutter will carry and safely relieve stormwater before choosing the waterproofing system. A sound coating can still fail approval, insurance requirements and the next storm if the drainage pathway, site rainfall and overflow haven't been designed and documented.
Document the NCC Pathway Before You Coat
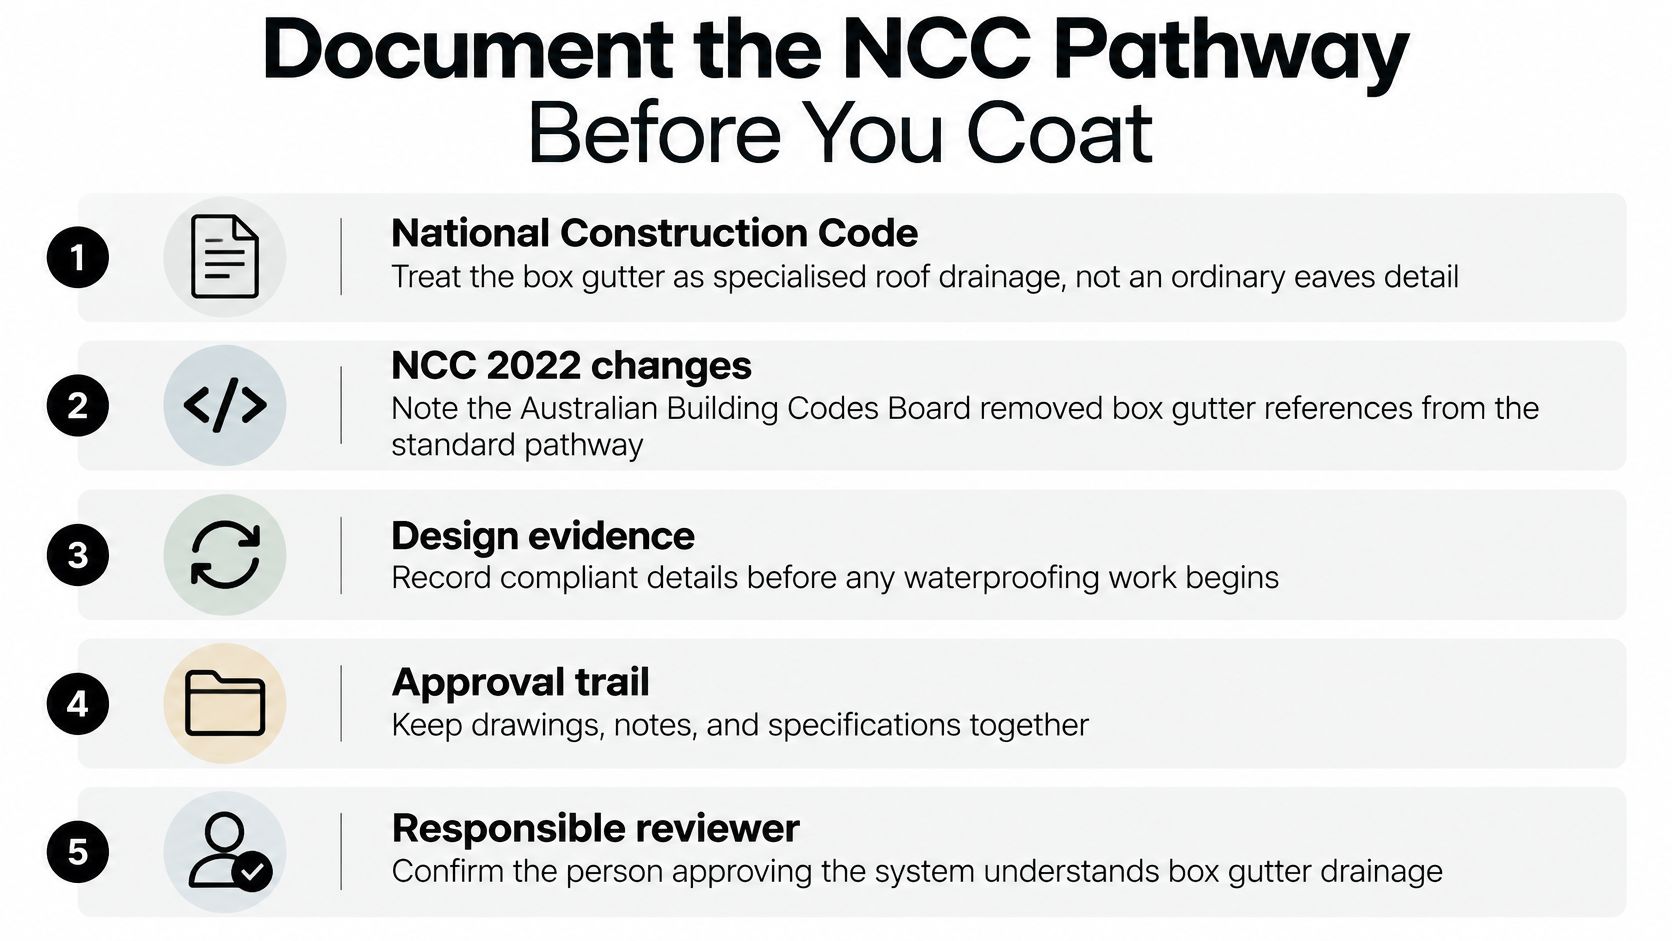
A fixed fall isn't a universal compliance test. The Australian Building Codes Board's gutter and downpipe guidance explains that NCC 2022 removed box gutters from the Housing Provisions' Part 7.4 provisions, including the earlier fixed minimum fall reference of 1:100, directing design towards AS/NZS 3500.3 or a Performance Solution.
That change concerns the Housing Provisions pathway; it shouldn't be presented as a blanket history of every commercial building approval. For a commercial or strata project, the responsible designer must identify the applicable NCC requirements, approval context and drainage pathway for the actual work.
A lower or variable fall isn't automatically defective, and a steep fall doesn't establish that a gutter is safe. Capacity, freeboard, outlets, overflow, movement and material interfaces still need assessment.
Name the pathway and the responsible designer
The ABCB's current box gutter guidance identifies the standard-based approach to minimum sizes, falls and overflow requirements, with overflow remaining effective during a 1% annual exceedance probability event. A product brochure or waterproofing warranty isn't a substitute for demonstrating that drainage requirement.
Which box gutter compliance pathway you are on
| Pathway | Who is responsible | What the file must show | Where it fails later |
|---|---|---|---|
| Deemed-to-Satisfy using the applicable drainage standard | Designer following that standard | Minimum sizes, falls, outlets and overflow assessed for the required design event | A copied fall note without supporting design evidence |
| Performance Solution | Appropriately qualified professional | Performance criteria, supporting evidence and as-built records | An undocumented change treated as a like-for-like repair |
Owners should know who accepts design responsibility before work starts. A contractor installing a lining may not be engaged to undertake hydraulic design, and that gap needs resolving rather than leaving it between trades.
Keep a handover file the owner can use
- Design responsibility: Record the designer, selected pathway, scope and any Performance Solution.
- As-built dimensions: Keep gutter profiles, falls, sump positions, outlet details and deviations from the approved drawings.
- Material compatibility: Identify the existing metal, adjacent roofing, primer, lining, sealants and any separation layers.
- Installation evidence: Retain substrate-preparation records, product documentation and photographs before details are concealed.
- Drainage calculations: Include catchment assumptions and outlet and overflow assessments.
- Access and maintenance: Show how the channel, outlets and overflow openings can be inspected and cleaned safely.
Inspection records matter where a leak could stop operations or damage stored goods. They also let a later repairer identify what sits beneath the visible coating.
Missing documentation can complicate certification, an insurance assessment or a future sale. It doesn't automatically invalidate insurance, but an invoice saying the gutter was sealed won't answer questions about why the system was considered compliant.
Choose Repair, Reline or Replacement
Choose the smallest scope that fixes the underlying defect without preserving a foreseeable failure. The cheapest initial quote isn't necessarily the least disruptive option if it leaves you reopening the roof after another storm.
Repair when the failure is genuinely local
A spot repair suits a failed joint surrounded by sound metal, with the existing drainage arrangement already assessed. The scope should include removing failed material and rebuilding the joint detail, not smearing sealant over an old bead.
A contained repair may fit an out-of-hours maintenance window. Access, drying and curing still control when the area can return to service, so don't assume a small patch means immediate reopening.
Reline when the body is worth keeping
A full reline suits widespread lining failure where the gutter body, supports and geometry remain serviceable. It can avoid disturbing adjoining roof sheets, although preparation may take longer than applying the membrane itself.
For retail or healthcare premises, staged work may preserve use of unaffected areas. That requires a temporary drainage and weather plan, not just dividing the gutter into convenient lengths.
| Decision | Main cost drivers | Operational question |
|---|---|---|
| Repair | Joint condition, access and local preparation | Can the affected area be isolated during cure? |
| Reline | Existing coating removal, substrate repairs and detailing | Can work be staged without leaving an exposed catchment? |
| Replace | Corroded metal, bays, outlets, supports and roof interfaces | Should this be coordinated with a wider roof upgrade? |
Replacement is the honest option where metal loss, crushed geometry or an uncorrectable drainage arrangement prevents a durable result. A missing overflow may require substantial reconstruction, although it doesn't automatically mean the entire gutter must be discarded.
For Greater Sydney commercial and strata roofs, we diagnose cracks, blockages and joint faults, repair the damage, and custom-fabricate replacement box gutters to the roof design where replacement is warranted; a free consultation appointment is available.
Ask for quotes itemising diagnosis, outlet and overflow work, lining and testing. Compare those scopes against the stock damage, mould remediation, ceiling replacement and interrupted trading you're trying to prevent, rather than comparing totals alone.
How to Waterproof a Commercial Box Gutter
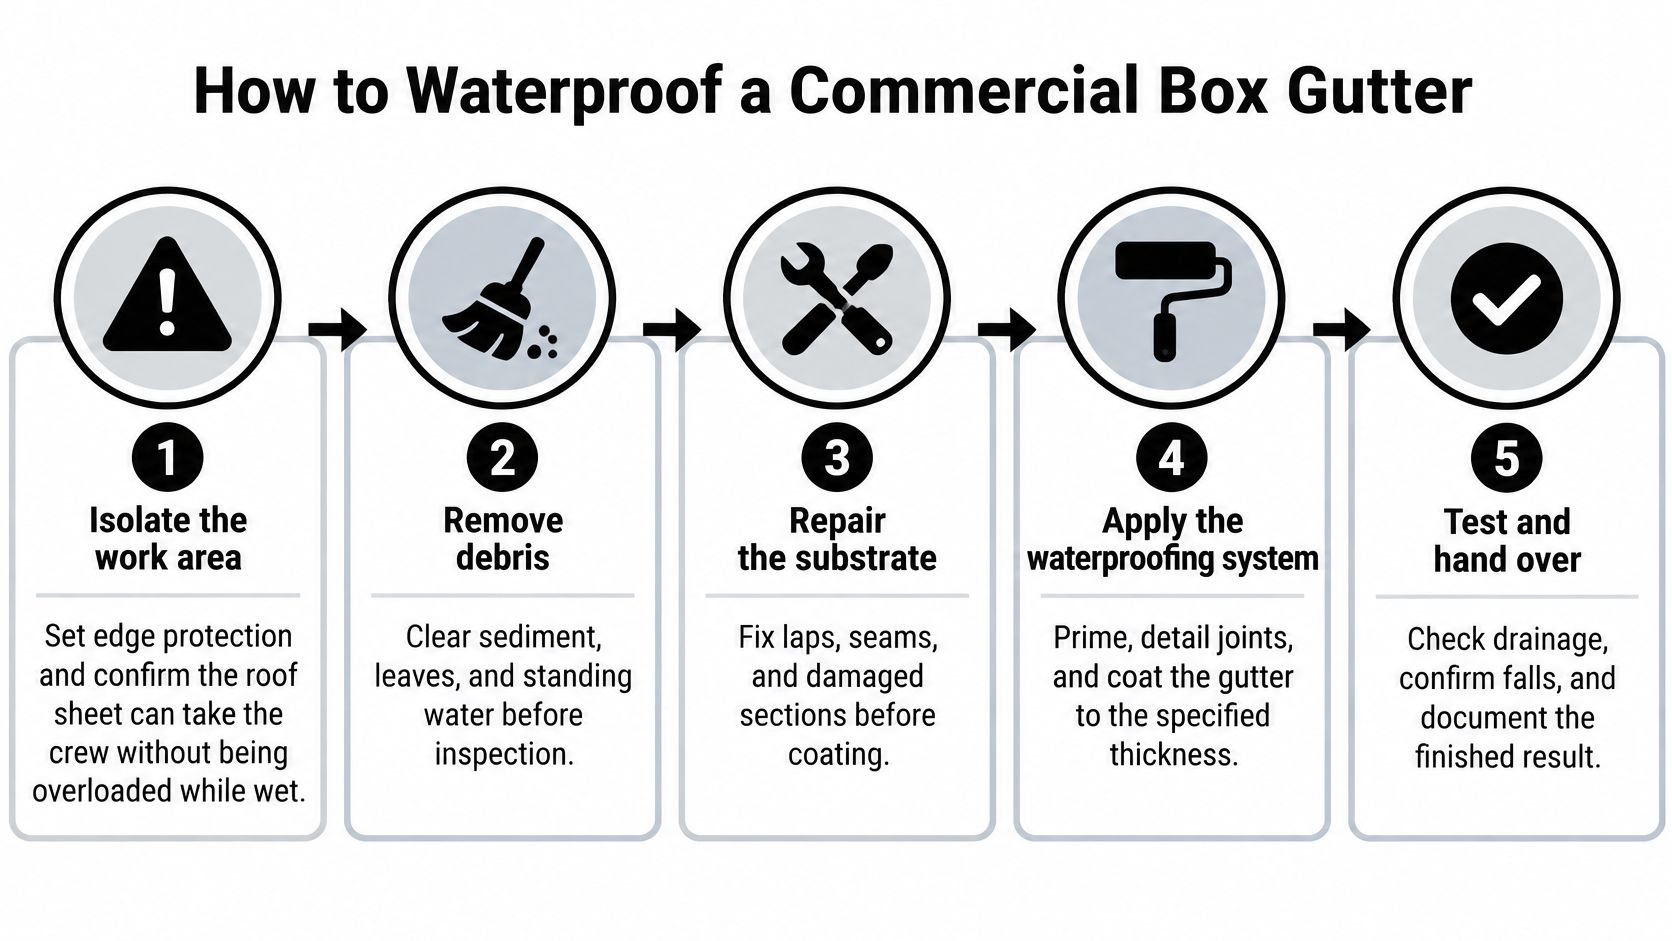
This is specialist roof work, not a maintenance task for staff with a ladder and a cartridge gun. The installation sequence needs to preserve evidence, establish a serviceable substrate and leave drainage components accessible.
The process overview below is useful for planning, but the approved detail and selected system determine the installation requirements.
Prepare the work area and substrate
Isolate the work area and establish safe access. Set suitable edge protection and protect occupied areas below. Confirm the roof structure and access route can carry workers, equipment and materials, accounting for fragile sheets and slippery surfaces; don't assume metal roofing is safe to walk because it looks intact.
Photograph the gutter, sumps, joints and overflows before cleaning. Record sediment lines, existing patches and corrosion so the repair file explains the original condition. The common slip is pressure-cleaning away evidence before anyone has identified the failure.
Strip back to a sound surface. Remove debris, failed sealant and loose coating using scrapers and suitable mechanical preparation without thinning the sheet. Feather retained coating edges where the new system permits it; leaving poorly bonded material beneath a new membrane preserves the weak layer.
Assess corrosion and confirm the substrate is clean, dry and compatible with the lining. Remove surface corrosion using the specified preparation method, then apply the appropriate primer; perforated or seriously thinned metal needs replacement rather than cosmetic treatment. Don't coat over oil, mill scale, trapped moisture or active rust.
Rebuild the details before applying the finish
Complete the hydraulic alterations. Rebuild outlets, sumps and overflow weirs to the design, checking that their installation hasn't introduced raised lips or restricted openings. Clear obstructed downpipes and replace rust-damaged drainage sections where necessary; coating around a defective outlet leaves the bottleneck untouched.
Detail laps, corners, penetrations and movement joints before the field coating. Use reinforcement, sealant or tape accepted by the lining manufacturer, and preserve movement where the detail requires it. For procurement comparisons, you can browse boxed butyl tape from Contractor's Den, but confirm the particular tape's compatibility and intended use before specifying it beneath a membrane.
Install the selected lining system. Liquid polyurethane or bituminous membranes must be specifically suitable for the metal substrate, exposure and expected ponding conditions, with compatible primer and reinforcement. Apply controlled coats and check wet-film thickness with a gauge against the specified build; for fabricated metal replacement, select Colorbond or Zincalume appropriate to the environment and adjoining materials, seal designed laps and carry waterproof junctions above the design surcharge level.
After curing, carry out controlled water testing from the upper roof towards the gutter and record both drainage and internal observations. Any flood test needs an approved method that accounts for water loading and prevents uncontrolled internal flooding; don't block outlets casually to create a test. Verify performance after significant rain where practicable, with interim protection and responsibility documented if that check occurs after practical completion.
A membrane brand can't compensate for an undersized sump left in place during preparation.
Keep the Repair Working Between Storms
Treat maintenance as part of box gutter waterproofing, not an optional extra after the installer leaves. Schedule inspections before the summer storm season and after the first major downpour, then adjust the routine to the roof's debris exposure and operational risk.
Leaves aren't the only problem. Packaging film, cable offcuts, bird nests and discarded trade materials can obstruct an outlet while the lining remains in good condition. Check the water route, not just whether the gutter looks clean from the access hatch.
Give facilities staff a clear routine
- Clear the channel: Remove debris without puncturing or scraping the membrane, and collect waste rather than washing it into downpipes.
- Expose the relief path: Confirm overflow mouths haven't been covered by screens, guards or later building work.
- Record the condition: Keep a concise log with the date, photographs, removed material and any new ponding or lining damage.
- Escalate repeat symptoms: Report fresh staining and recurring pools instead of treating them as routine cleaning issues.
A practical commercial gutter maintenance routine gives the building manager a repeatable inspection scope. Keep its records with the handover documents so a future contractor, designer or insurer can understand what happened after installation.
Don't let minor maintenance undo the detail
Don't allow staff to silicone over a joint designed to move. A rigid patch can interfere with the original joint arrangement and make later preparation more difficult.
Don't fit a solid guard that hides ponding or restricts an overflow. Any added leaf-control system needs to preserve inspection access and the drainage arrangement, not merely keep visible leaves out.
Recoat within the manufacturer's permitted application window, using the required cleaning and preparation if that window has passed. If the same bay stains again, investigate the upper roof and interfaces rather than assuming another surface coat will solve it.
For a high-value store or cool room, arrange a condition check before peak trading or forecast severe weather, provided safe access is possible. Once the ceiling is wet, the building manager is dealing with stock protection and operational disruption as well as roof work.
Plant room takeaway: A cheap coating offers little protection when an outlet blocks and there's no effective overflow.
Commercial Roofers offers box gutter diagnosis, repairs and custom-fabricated replacement for Greater Sydney commercial and strata properties. Visit Commercial Roofers to book a free consultation and discuss the drainage design, waterproofing condition and documentation your roof needs.