

A strata manager stands in a Sydney car park after a storm, looking up at cracked terracotta tiles and a ridge line that no longer sits straight. The first instinct is usually to replace the visibly damaged pieces, send the invoice to the committee, and move on. On a commercial building, that can be the wrong decision.
Changing roof tiles is usually a compliance and lifecycle decision before it becomes a physical repair. The roof may need a spot repair, a partial strip-and-relay, or a complete re-roof. The right choice depends on the condition beneath the tiles, the roof's pitch, the leak pattern, the building's use, and whether planning or asbestos controls apply before a contractor starts work.
Australia has a long-established tile roofing sector. A submission from the Roofing Tile Association of Australia recorded that more than 60% of new homes nationwide had tiled roofs, while the Australian Bureau of Statistics Business Register recorded 2,351 roofing-tile industry establishments employing 7,080 people in 1998. That history matters on commercial sites because replacement work sits inside an established system of manufacturing, installation, inspection and maintenance, not an improvised repair trade. The historical Australian roof-tile record provides useful context.
Table of Contents
- Deciding How to Change Roof Tiles on a Commercial Site
- Inspecting the Existing Roof Before You Plan Anything
- Choosing the Right Tile or Sheet System for the Building
- The Commercial Re-Roofing Workflow Step by Step
- NSW Planning, Asbestos and Safety Compliance
- Cost, Timeline and the Case for Proactive Replacement
- Choosing a Commercial Roofer and Locking In the Warranty
Deciding How to Change Roof Tiles on a Commercial Site
A warehouse roof starts leaking across several tenancies after a storm. The owner can replace isolated broken tiles, strip and relay one damaged roof plane, or remove the covering and rebuild the roof system. The visible cracks are evidence, not a diagnosis.
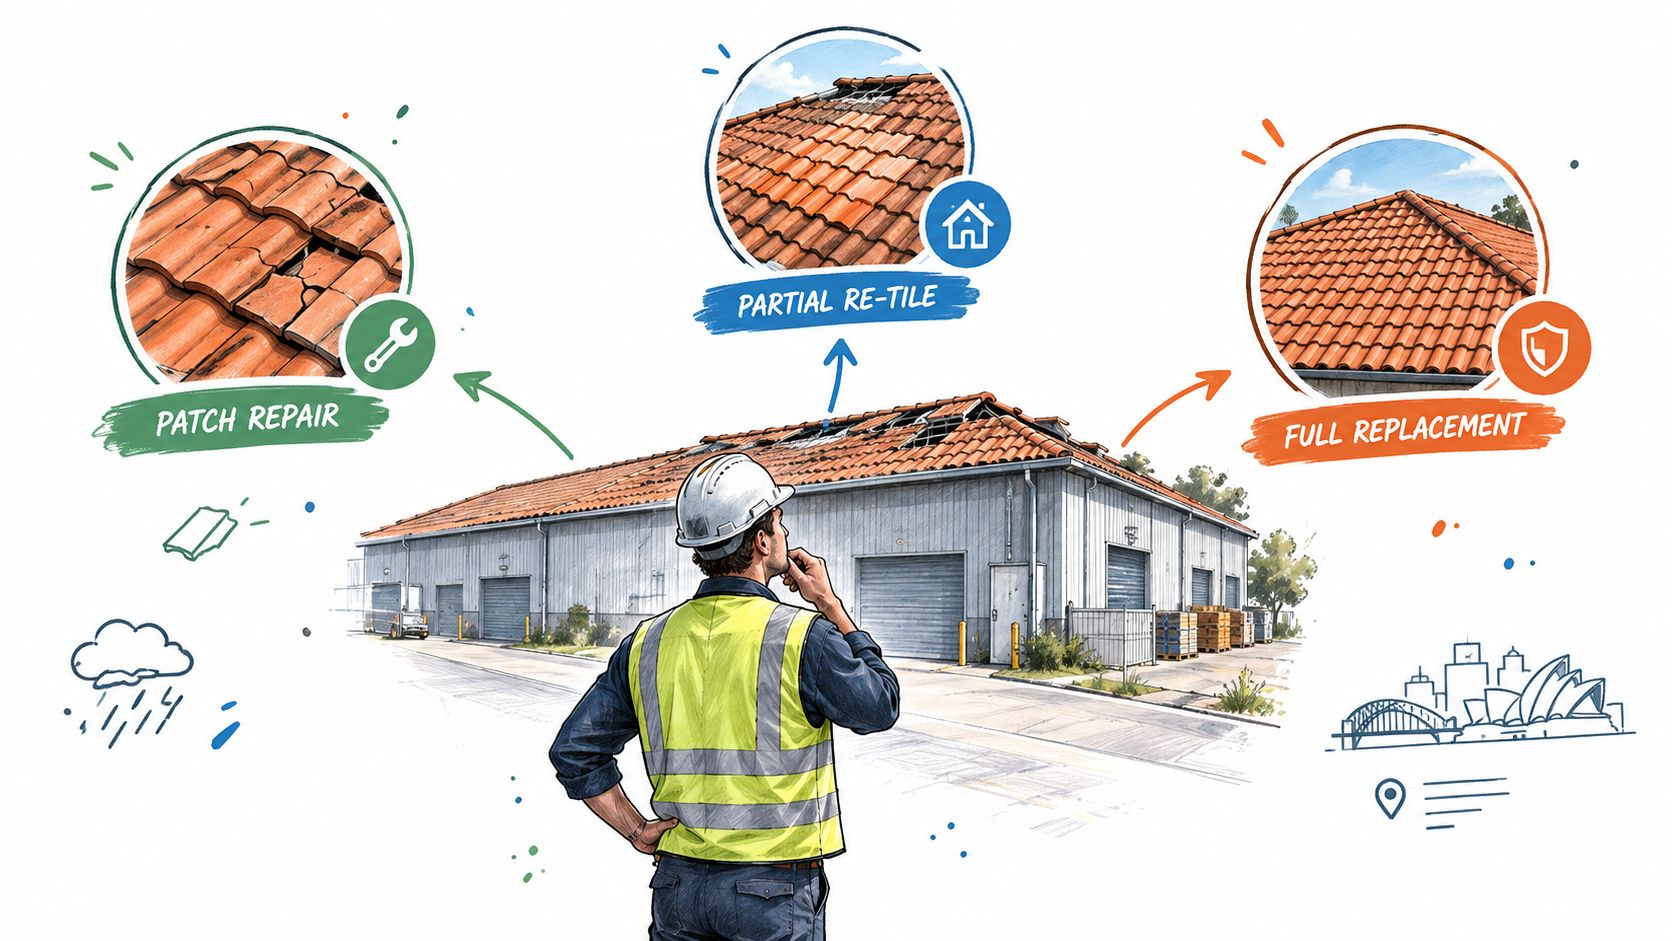
A spot repair is reasonable when damage is isolated, matching tiles are available, fixings remain sound, and the underlay, battens and flashings are performing. Partial strip-and-relay suits a roof plane with recurring leaks or widespread tile movement when the remaining sections are sound. Full replacement comes into consideration where deterioration affects the system, insurance incidents recur, sarking has failed, battens have decayed widely, or the existing covering no longer suits the building's operations.
Before lifting a tile, establish four points:
- Roof age and construction: Identify the tile profile, fixing method and underlay originally installed.
- Leak pattern: Record whether water enters at isolated points or around valleys, penetrations, ridges and multiple tenancies.
- Site exposure: Account for coastal air, bushfire risk and corrosive industrial conditions.
- Legacy materials: Check whether older cement roofing components may contain asbestos and require testing before disturbance.
The building's records can clarify the trigger. An insurer's renewal notice, repeated tenant complaints, a capital works plan or storm damage across several roof planes may justify work beyond routine maintenance. The commercial decision is, “What scope will give this asset a dependable water-shedding system through its next operating cycle?”
Contractor proposals should separate access, strip-out, underlay, battens, flashings and provisional items. roofing estimate audits can help owners and strata managers test whether those allowances are clear enough for comparison.
NSW planning requirements, asbestos assessment, contractor licensing and installation compliance must be resolved before fixing the programme. The selected system also needs installation to AS 2050 requirements, with sequencing that allows approvals, testing and safe removal before tiles are disturbed. Leaving these decisions until the crew is booked can turn a straightforward repair into a delayed compliance project.
Inspecting the Existing Roof Before You Plan Anything
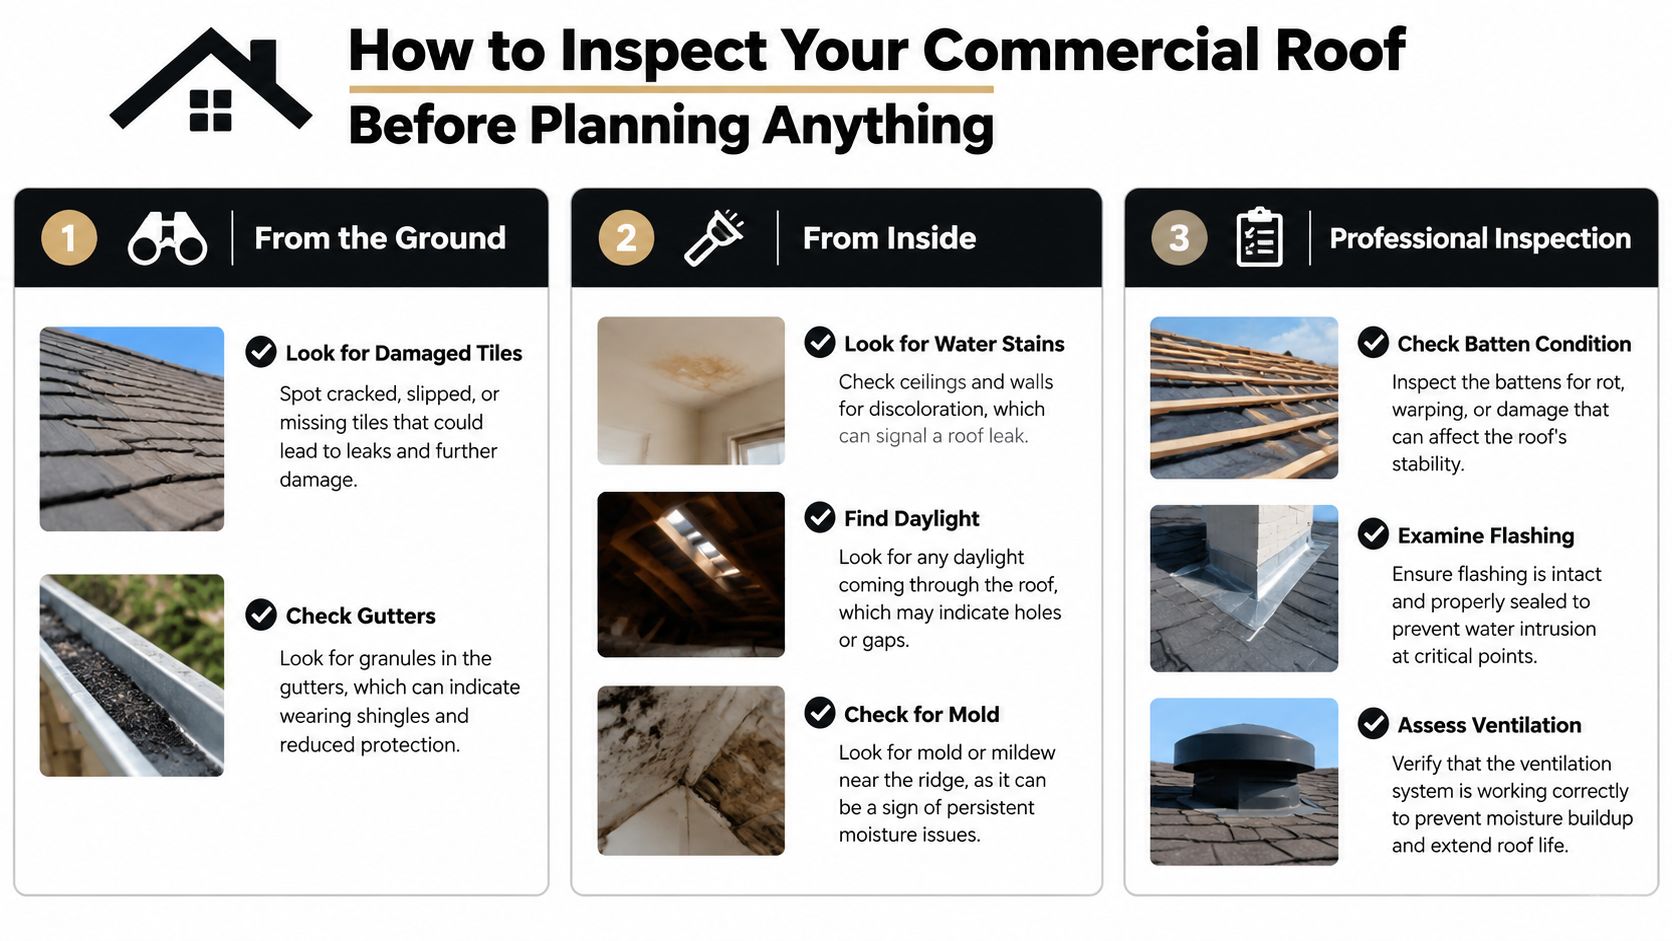
Start from the ground. Walk the perimeter on a dry day and use binoculars rather than climbing onto the roof without proper controls. Look for cracked, slipped or missing tiles, uneven courses, sagging ridge capping, rust bleed around nail points, surface flaking known as spalling, and pale deposits that may indicate efflorescence. Check gutters for broken tile fragments and sediment, because the debris pattern can show whether deterioration is localised or spread across the roof.
From inside the building, inspect the ceiling cavity where access is safe. Water stains, daylight visible through the roof, damp insulation, mould near the ridge, and corrosion around penetrations all deserve photographs and location notes. A warehouse may look dry at floor level while moisture is already reaching timber framing or electrical services above the ceiling.
What the professional inspection must uncover
A qualified roof inspector should lift enough tiles to assess the concealed system, not just photograph the surface. The report should identify:
- Battens and timber: Check for decay, movement, splitting, inadequate fixing and distortion.
- Sarking: Confirm whether it exists, whether it is torn, brittle or incorrectly lapped, and whether it suits the roof pitch.
- Valleys and flashings: Inspect corrosion, open joints, blocked drainage paths and poor transitions at parapets and box gutters.
- Ridges and hips: Distinguish failed bedding mortar from failed pointing, loose caps and movement in the supporting structure.
- Internal moisture: Trace leaks around roof penetrations, condensation, mould and damaged framing rather than treating every stain as a tile fault.
A practical decision threshold is a pattern, not a single number. If more than 20% of tiles are cracked, nail fatigue is widespread, sarking is absent or torn, or active leaks occur at multiple penetrations, a limited patch is difficult to defend without a broader investigation. That 20% threshold comes from the project brief's inspection benchmark, not a universal statutory rule, so the inspector still needs to document the roof-specific evidence.
Inspection rule: A quote should describe what lies beneath the tiles, not only count the tiles visible from the ground.
Give the inspector a written brief and ask for an annotated roof plan, representative opening photographs, moisture locations, a tile match assessment, and a recommendation between spot repair, partial strip-and-relay and full replacement. Ask the report to state whether asbestos testing is needed, whether the current roof pitch and fixing arrangement can be retained, and what temporary weather protection is required. A commercial roof inspection report template can help owners request those answers consistently.
Choosing the Right Tile or Sheet System for the Building
The existing tile isn't automatically the correct replacement. A commercial project manager compares the covering with the structure, pitch, corrosion environment, access requirements and disruption to tenants. Concrete and terracotta preserve the original appearance, but metal sheet systems can reduce weight and simplify work on low-pitch warehouse roofs.
The performance criteria need to be checked against the project-specific design. AS 2050 and AS 2049 requirements affect tile fixing, laps and installation details, while the roof structure must support the selected system. A low-pitch warehouse with forklifts operating below and frequent maintenance access may favour Colorbond or standing seam. A strata office or retail building may retain terracotta because appearance, heritage character and compatibility with adjacent roofs carry more weight.
The table below is a qualitative selection framework. Exact weights, minimum pitches, lifespans and installed prices must come from the selected manufacturer, engineer and project quotation. The brief doesn't provide verified numerical ranges for these categories, so they shouldn't be presented as universal figures.
| System | Weight | Min pitch | Typical lifespan | Indicative cost AUD/m² installed | Best fit on a commercial site |
|---|---|---|---|---|---|
| Concrete tiles | Confirm manufacturer data and structural capacity | Confirm against the selected profile and AS 2050 design | Dependent on exposure, maintenance and installation | Obtain a project-specific quote | Existing concrete tile roofs where appearance and compatible replacement stock matter |
| Terracotta tiles | Confirm manufacturer data and structural capacity | Confirm against the selected profile and AS 2050 design | Dependent on exposure, maintenance and installation | Obtain a project-specific quote | Strata, retail and heritage-sensitive buildings where colour stability and appearance matter |
| Fibre-cement slate-style tiles | Confirm product data and framing requirements | Confirm product installation requirements | Dependent on product, exposure and maintenance | Obtain a project-specific quote | Buildings needing a slate appearance with a different material system |
| Colorbond sheet | Confirm structural and acoustic requirements | Confirm profile and manufacturer requirements | Dependent on coating, exposure and maintenance | Obtain a project-specific quote | Warehouses, logistics facilities and buildings where speed and reduced weight are priorities |
| Standing seam metal | Confirm panel, substrate and movement requirements | Confirm system design | Dependent on metal, coating and environment | Obtain a project-specific quote | Larger commercial roofs seeking long runs, clean drainage and limited penetrations |
| Aluminium sheet | Confirm alloy, coating and fixing requirements | Confirm system design | Dependent on atmosphere and detailing | Obtain a project-specific quote | Coastal or corrosion-sensitive applications where the specified alloy and detailing suit the site |
Tile selection also affects maintenance access. Tiles can crack under careless foot traffic, while sheet systems need designated walk paths and attention to expansion, fasteners and penetrations. Coastal salt, industrial fumes, bushfire requirements and roof-mounted plant may change the preferred material before aesthetics enter the discussion.
For profiles, terminology and system differences, the guide to different types of roof tiles is a useful starting point. The final specification still belongs in the engineering and roofing documentation, not in a generic product comparison.
The Commercial Re-Roofing Workflow Step by Step
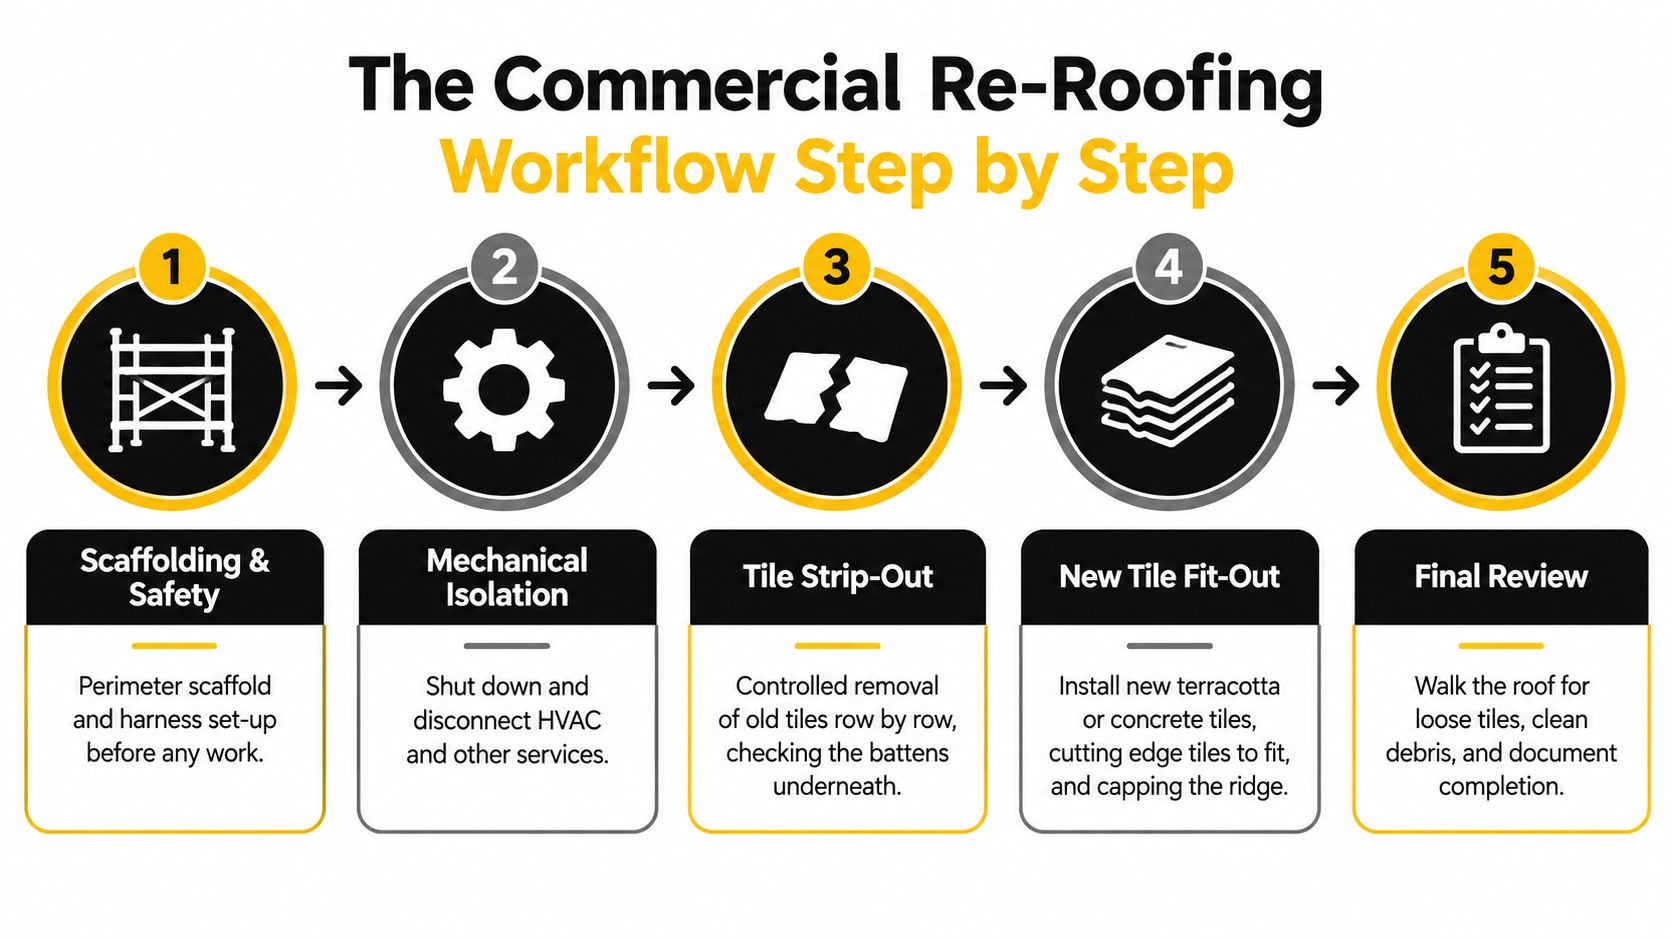
A commercial re-tile succeeds when the sequence protects the building before it improves the appearance. The work normally starts with perimeter edge protection, scaffold or approved access systems, harness arrangements where required, exclusion zones and a site-specific safe work method statement. Mechanical services, rooftop plant, skylights and tenant-sensitive areas need isolation or protection before strip-out begins.
Strip-out and inspection
Remove tiles and ridge capping in controlled sections, rather than creating a large exposed area that weather can reach before the new system is ready. Separate reusable tiles from damaged material, protect gutters and flashings, and photograph the roof deck, trusses, battens, valleys and penetrations as each area opens.
Replace decayed timber and defective battens before relaying. Install new sarking where specified, with laps and penetrations detailed for drainage and ventilation. The ABCB guidance states that sarking is mandatory for tiled roofs with a pitch below 18 degrees, and tile work must comply with AS 2050 and AS 2049 requirements. The NCC roof-tile provisions should be checked against the applicable building requirements and product system.
The contractor should stop for a quality-control hold point after strip-out and again after sarking and re-battening. At those points, record:
- Exposed timber and batten condition.
- Moisture damage and repairs.
- Sarking type, direction, laps and penetrations.
- Batten spacing and fixing.
- Valley, flashing and gutter interfaces.
Relay, fix and finish
Relay tiles from the gutter line upwards, maintaining gauge, alignment and bond. Mechanically secure tiles with the specified clips, nails or screws. Perimeter, verge, ridge and high-wind areas usually need particular attention because movement there can spread water entry and create falling-object risks.
The fascia and gutter line must be verified before the roofer fixes the final tile courses. If the fascia is rotten, the gutter fall is wrong, or a box gutter transition is defective, installing the tiles first can trap the defect beneath finished work. That sequencing mistake creates rework and can complicate both the warranty and responsibility for later leaks.
Complete ridge and valley pointing, flashings to parapets and box gutters, penetrations, edge trims and service reinstatement. Clean debris without forcing fragments into downpipes. The final inspection should include a roof walkover where safe, ground-level checks of courses and flashings, photographs of representative fixings, and a record of materials and waste disposal.
A short visual explanation can help the site team understand the order of operations:
The warranty file should contain the approved scope, product data, inspection photographs, variations, completion records and any maintenance instructions. Without that evidence, an owner may struggle to establish whether a future leak comes from a product, installation detail, later service work or a pre-existing defect.
NSW Planning, Asbestos and Safety Compliance
The physical roof is only one approval pathway. NSW Planning indicates that roof-tile repair or replacement may qualify as exempt development when the work meets performance requirements and doesn't compromise structural integrity. A qualified professional may still need to assess the building, and asbestos work follows separate controls. The applicable pathway can change with heritage controls, structural alterations, site constraints or the scale of associated work.
The asbestos question must be answered before the contract scope is final. A pre-1990 roof or concealed cement product should be treated as a potential asbestos issue until competent sampling and documentation establish otherwise. NSW guidance states that asbestos waste can only go to licensed facilities and that removal of more than 10 m² of asbestos requires a licensed contractor. The NSW remedial building work guidance should be read alongside current SafeWork NSW requirements.
| Trigger | Planning pathway | Asbestos / safety rule | Sequencing risk if ignored |
|---|---|---|---|
| Like-for-like repair with no structural compromise | May qualify as exempt development if performance requirements are met | Confirm safe access, edge protection and material condition | A “minor repair” can expand after tiles are removed |
| Replacement involving structural changes or altered roof form | May require complying development or council assessment | Engineering, work-at-height controls and SWMS need alignment | The contractor may price work that cannot proceed under the assumed approval |
| Suspected asbestos cement or older concealed material | Planning pathway doesn't remove asbestos duties | Test, isolate and use appropriately licensed removal arrangements where required | Workers, tenants and waste contractors can be exposed to an unplanned hazardous scope |
| Heritage-listed or heritage-constrained building | Check the relevant local and state controls before changing appearance | Specify compatible materials and controlled work methods | A visually acceptable replacement can still breach heritage conditions |
| Active commercial site with services and occupants | Coordinate site safety, exclusion zones and service isolation | Protect workers, tenants, visitors and plant | Operations may continue beneath an unsafe work area |
Working at heights requires more than a harness clipped to a suitable point. The contractor needs edge protection, safe access, exclusion zones, rescue planning, competent supervision and a SWMS that reflects the actual roof, not a copied template. If asbestos is possible, arrange testing before strip-out, not after the crew finds suspicious sheets in a waste pile. Training that covers when asbestos awareness stops guesswork can help building teams recognise the decision points, but training doesn't replace licensed assessment or removal where those controls apply.
Owners should also review the asbestos roof removal and replacement requirements before tendering. Put sampling, notification, removal, transport and disposal responsibilities into the written scope so no party assumes another contractor has covered them.
Cost, Timeline and the Case for Proactive Replacement
The cost decision changes when owners include access, weather protection, strip-out, sarking, battens, flashings, waste, tenant coordination and downtime. A cheap tile-only allowance can become an expensive variation once the concealed roof is exposed. The most useful quote separates known work from provisional sums and identifies the assumptions that could move the final price.
Australian material inflation also affects the repair-versus-replace calculation. The Insurance Council of Australia reported that roof tiles rose 77% in five years, well above CPI. Its insurance cost commentary is relevant to owners considering whether repeated small purchases still represent the sensible lifecycle option.
Storm exposure adds another factor. Allianz reported that only 25% of surveyed Australians check roofs or gutters before winter, while storm-related incidents were its number one cause of home insurance claims in the referenced winter and cost almost $60 million. Those figures are residential insurance data, not a direct commercial roof forecast, but they show why owners shouldn't wait for visible internal damage before arranging inspections.
| Scope | Cost range per sqm | Typical timeline | Best fit |
|---|---|---|---|
| Spot tile repairs | No verified universal range. Obtain a site quote | Short programme, subject to access and tile availability | Isolated damage with sound underlay, battens and fixings |
| Partial strip-and-relay | No verified universal range. Obtain a scoped quote | Programme depends on roof plane, access and weather | Localised roof-plane deterioration |
| Full concrete or terracotta re-roof | No verified universal range. Obtain a detailed commercial quote | Programme depends on area, access, services and concealed damage | Systemic failure or planned asset renewal |
| Tile-to-metal conversion | No verified universal range. Obtain a design and supply quote | Programme depends on engineering, penetrations and tenant coordination | Low-pitch or operational buildings where a lighter system is more suitable |
A contractor may describe a small repair as a two-day task, but weather, access and tile matching can extend the programme. A warehouse re-roof may run for weeks when the project includes staged isolation, large roof areas, structural repairs, tenant protection and service coordination. The correct timeline belongs in the construction programme after inspection, not in an initial sales promise.
A proactive replacement plan can also protect operations. Schedule work during a controlled shutdown or low-occupancy period, coordinate deliveries away from forklift routes, and agree daily weatherproofing requirements. If leaks already affect stock, plant or tenant areas, the cost of disruption is no longer theoretical. It becomes part of the decision between repeated emergency call-outs and a planned re-roof.
Choosing a Commercial Roofer and Locking In the Warranty
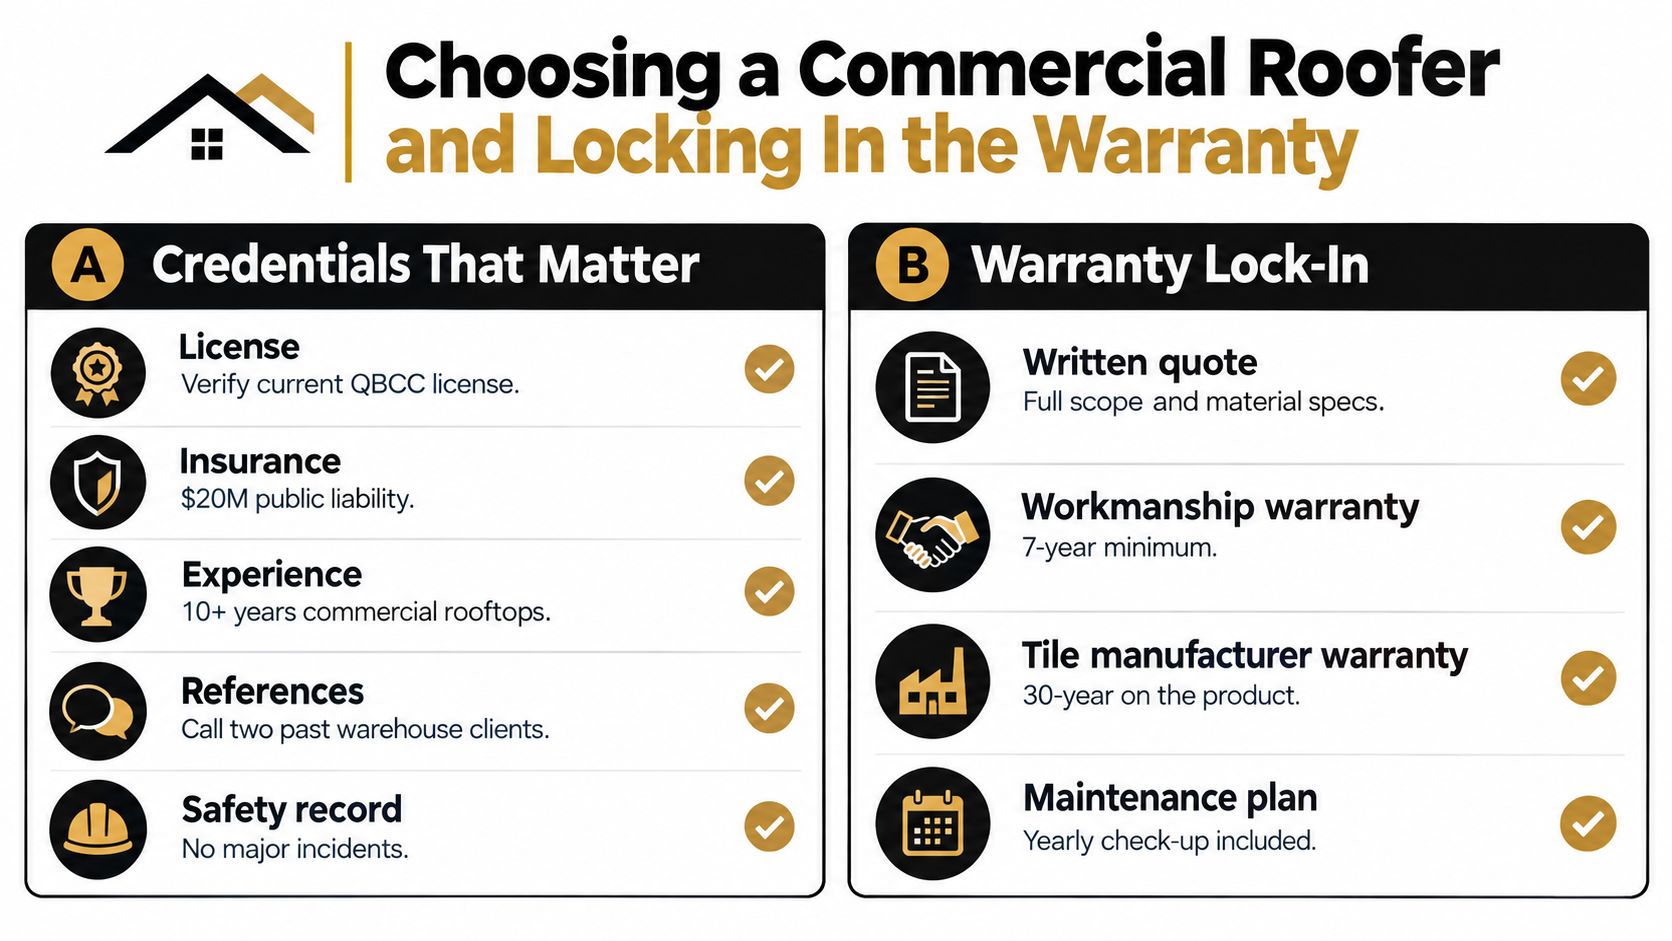
A commercial roofer should be able to prove more than tile experience. Ask for the current NSW contractor licence details, public liability and workers compensation evidence, relevant asbestos removal credentials where older materials are possible, and references for comparable warehouses, strata buildings or industrial sites. Confirm who will perform the work. An in-house crew and a labour-hire chain create different supervision, communication and accountability risks.
The tender should require written evidence of relevant installation practice, product data and past work involving AS 2050 requirements. Don't accept a lump sum that hides the critical interfaces. A useful quote separates:
- Access and protection: Scaffold, edge protection, exclusion zones and weather protection.
- Strip-out: Tiles, ridge capping, battens, flashings and disposal.
- Concealed repairs: Sarking, timber, battens and structural items, with provisional sums clearly identified.
- New covering: Tile or sheet supply, profiles, colours, clips, nails, screws and other fixing systems.
- Water management: Valleys, flashings, parapets, gutters, box gutters and penetrations.
- Close-out: Cleaning, waste dockets, photographs, manuals, certificates and defect obligations.
The warranty should state who covers product failure, workmanship defects, consequential damage, tile matching, service penetrations and repairs caused by later trades. It should also state the owner's maintenance duties. A warranty that depends on undocumented annual inspections or approved replacement materials isn't useful unless those requirements are written into the handover pack.
The handover check before final payment
Before releasing the final amount, inspect the completed work with the contractor and compare it with the approved scope. Request photographs showing representative tile fixings, valleys, ridge work, flashings and penetrations. Where practical and safe, arrange controlled water testing of vulnerable interfaces, while recognising that a hose test isn't a substitute for correct design and installation.
Check waste transfer dockets, service reinstatement, gutter cleanliness and any outstanding defects. Record the roof condition at handover, then schedule a follow-up walk-around during the workmanship warranty period and after significant storm activity. The materials chosen earlier in the process should appear consistently in the quote, installation records, manufacturer documentation and maintenance plan.
Commercial Roofers offers commercial roof inspections and reporting, tile repairs and replacements, metal roofing, gutter and box-gutter work, industrial re-roofing and asbestos removal and replacement across Sydney and NSW. If your building is weighing a patch, partial relay or full roof change, visit Commercial Roofers to request a scoped assessment that separates compliance, concealed repairs, materials and installation.