
You're standing under a metal deck roof in western Sydney, looking at another leak stain, another tenant complaint, and another summer power bill that keeps climbing. The visible problem is the sheet on top. The expensive problem is usually the insulation below it, because that's what decides whether the building holds heat, throws it away, or keeps your HVAC running harder than it should.
Commercial roofing insulation is not a materials purchase. It's an asset decision. If you treat it like a line item, you usually underbuy, under-detail, and pay for it twice, once in the roof job and again in energy, comfort, and early replacement.
Table of Contents
- Why the Roof You Don't See Drives Your Power Bill
- R-Value, U-Value and What Actually Matters on a Roof
- The Four Insulation Families Used on NSW Commercial Roofs
- Matching Insulation to Your Roof Type
- Thermal Bridging, Condensation and the 20 Percent Performance Gap
- NCC, Section J and What Compliance Looks Like in NSW
- Real Roofs, Real Numbers, Two NSW Snapshots
- Choosing a Contractor and Knowing When to Retrofit
Why the Roof You Don't See Drives Your Power Bill
A warehouse owner in western Sydney notices the leak first. The rust stain is obvious, the patch is obvious, and the noisy part of the job is obvious. The part that drains money is the layer nobody sees from the car park, the insulation sitting under the metal sheet or membrane.
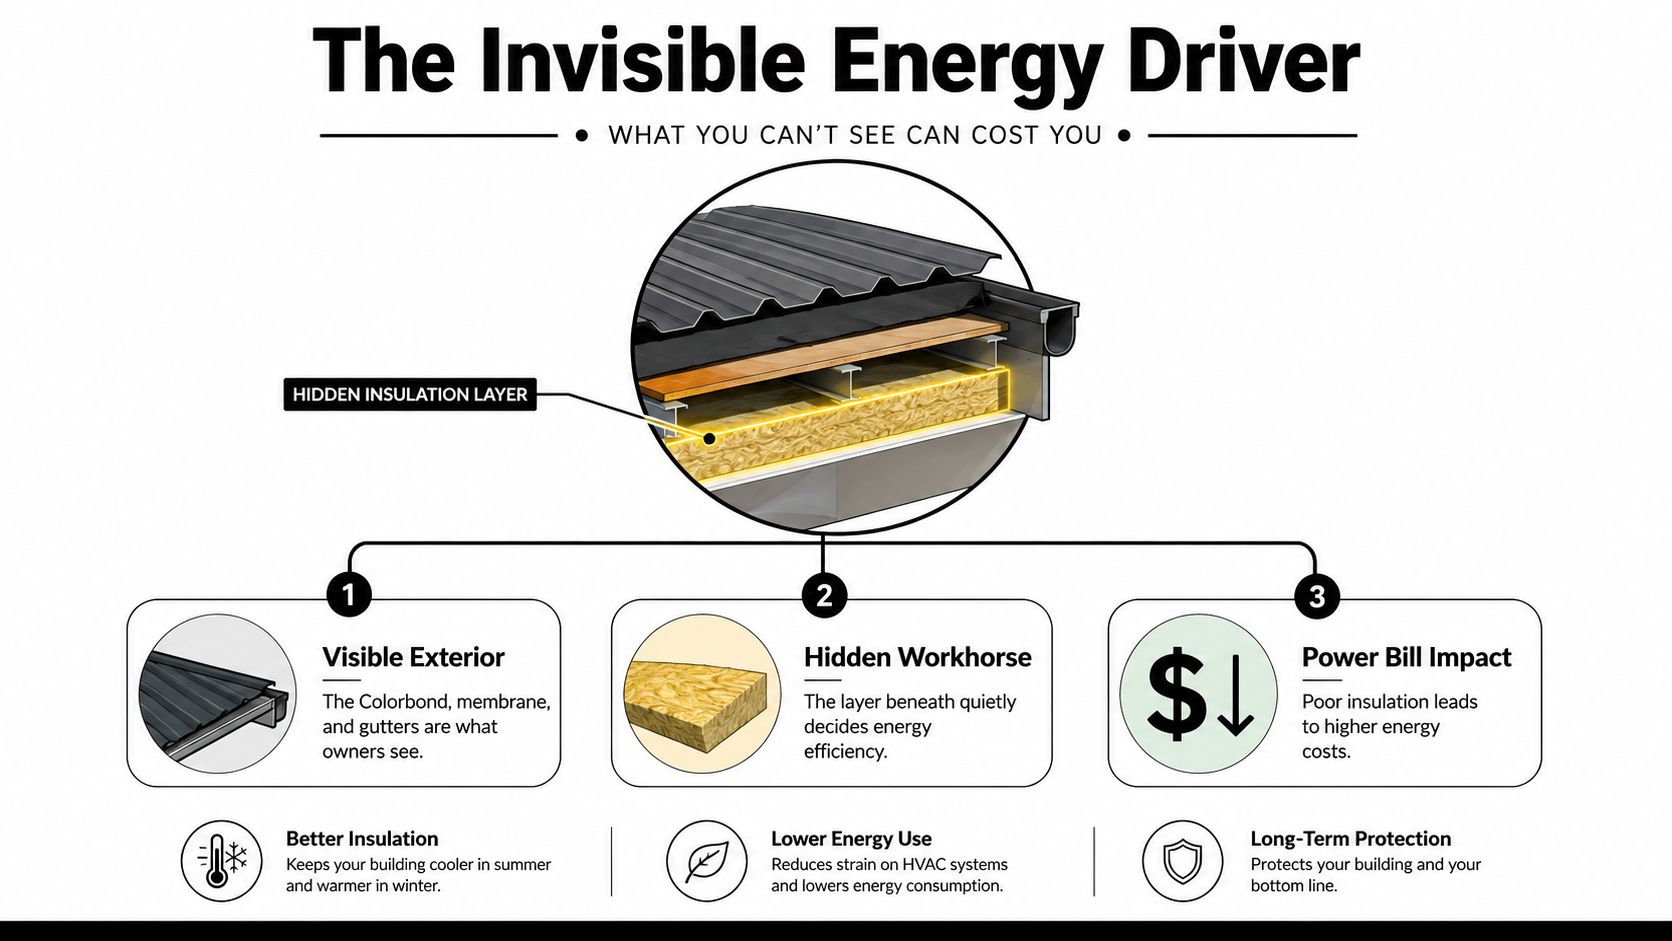
The roof covering is not the whole roof
The covering protects the structure from rain and impact. Insulation protects the operating cost. That's the difference owners miss when they judge the roof by the sheet metal, the membrane, or the gutters.
Commercial roofs in Australia sit inside a bigger energy problem. The Australian Government has reported that buildings account for about 18% of Australia's total energy use and around 10% of national greenhouse emissions. That puts roof insulation in the same conversation as HVAC servicing and lighting upgrades, not decorative maintenance, and it explains why the National Construction Code treats energy efficiency as part of the compliance pathway. The Australian Building Codes Board notes that the NCC includes energy-efficiency provisions for buildings, and commercial roofing systems sit inside that pathway.
For a Sydney or NSW owner, the practical effect is blunt. A roof replacement is often the cheapest time in the building's life to fix the envelope properly. Once the new sheet or membrane is on, everyone wants to move on. If the insulation is weak, wet, or discontinuous, you lock in the same energy waste for the next cycle.
Practical rule: if the roof work already involves strip-out, access, or major plant interruptions, do the insulation properly then. Staging a cosmetic roof fix and leaving bad insulation behind is false economy.
The owner who only budgets for the outer skin usually ends up paying twice. First for the roof, then for the energy performance the roof never delivered.
The internal coating conversation often gets pulled into this too, especially on metal roofs. If you're weighing colour, reflectivity, and surface treatment, this reflective roof coating guide is worth reading alongside the insulation discussion.
R-Value, U-Value and What Actually Matters on a Roof
R-value is the number everyone quotes because it sounds tidy. It tells you how well a material resists heat flow. It works like a thick thermos wall, the higher the resistance, the slower the heat moves through it.
Why U-value is the real roof number
A roof is not a single product. It's a stack, and the stack is what counts. The U.S. DoD roof-insulation specification says roof insulation should be selected by the R-value needed to achieve the required U-value for the facility, and it notes that insulation is often installed in multiple layers to hit code targets. That matters because the deck, membrane, fasteners, air gaps, and thermal bridges all affect the finished result.
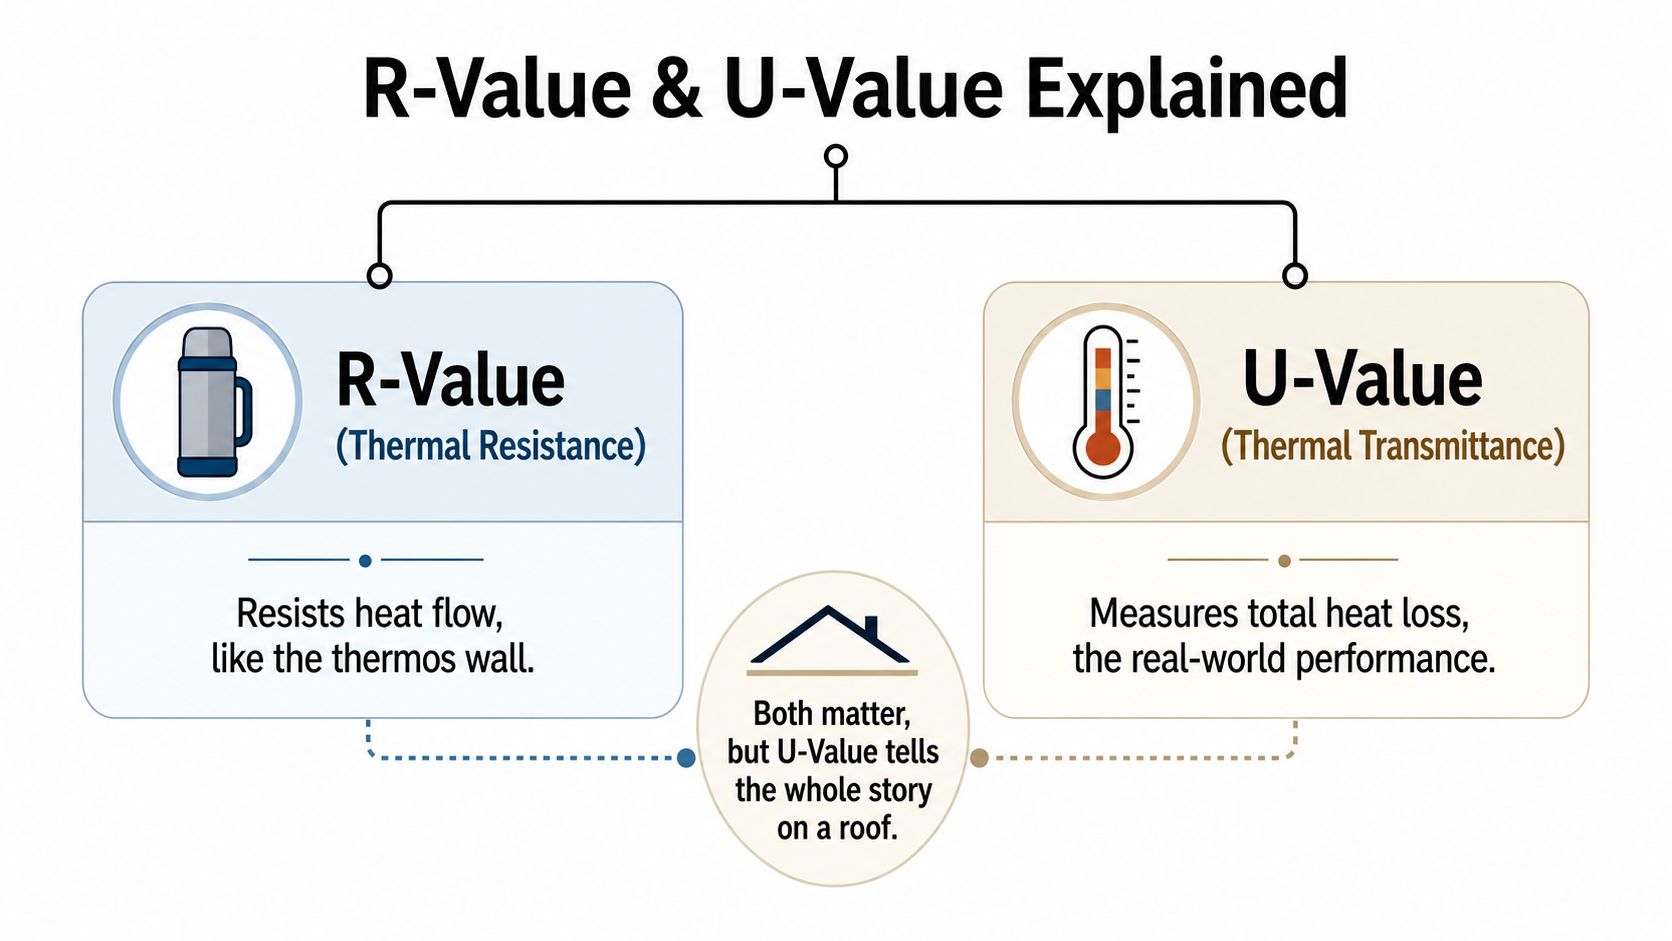
Here's the simple way to read it. R-value is the material's resistance, U-value is the assembly's total heat loss. A brochure can look strong and still underperform if the roof is badly detailed.
That's why a thicker board doesn't automatically beat a thinner one. If the thicker product is interrupted by lots of fixings, poor joins, or broken continuity, the delivered performance drops. On large NSW warehouses, long spans and penetrations make that even more relevant. The roof isn't failing because the board name is wrong, it's failing because the assembly isn't continuous.
U-value is the number that tells the truth on site.
So don't buy insulation by thickness alone. Buy it by the roof assembly you're building, then make the contractor show you how that assembly will achieve the target performance in practice.
The Four Insulation Families Used on NSW Commercial Roofs
There isn't one “best” insulation for every roof. There are four families, and each one solves a different problem. The mistake is trying to force one system onto every roof type because the brochure looked neat.
Side by side, not one-size-fits-all
| Insulation family | Typical form | Strengths | Watch points |
|---|---|---|---|
| Rigid PIR or polyiso board | Sheet boards, usually under membrane or metal roofing build-ups | Strong thermal performance in compact build-ups, useful where roof height is tight | Needs good continuity, detailing, and correct fixing, poor joins hurt performance |
| Bulk glasswool blanket | Rolls or blanket under metal roofing | Cost-effective under Colorbond and long-run metal, familiar to many NSW crews | Can be compressed, damaged by poor handling, and needs correct condensation control |
| Spray-applied polyurethane foam | Sprayed in place to form a continuous layer | Useful on awkward penetrations and retrofit jobs where continuity matters | Needs disciplined application and protection, not ideal for every traffic or exposure condition |
| Reflective foil systems | Laminated reflective products and air-cell style layers | Useful as part of a broader roof build-up where radiant heat control matters | Not a substitute for proper bulk insulation on its own in most commercial roofs |
The Bradford commercial roofing selector lists Anticon 145 at R3.6 for 145 mm thickness and Building Blanket 175 at R4.2 for 175 mm thickness, with nominal widths around 1200-1220 mm and coverage around 8.72-9 m² per roll. That's a useful reminder that blanket performance scales with thickness, but not cheaply or magically. The jump in thermal resistance comes with a bigger build-up, more space, and more care around fixing and condensation control. Bradford commercial roofing selector
What each family really does
Rigid board is what you reach for when you want a compact, more controlled build-up. Blanket is what suits a standard metal deck job when the contractor needs speed, coverage, and a sensible cost balance. Spray foam earns its place on awkward geometry and retrofit work where continuity is the main battle. Reflective foil systems work best as part of a system, not as a miracle layer that replaces bulk insulation.
Don't ask, “Which insulation is best?” Ask, “What roof am I building, what can the structure carry, and what failure mode am I trying to avoid?” That question gets you a better answer every time.
Matching Insulation to Your Roof Type
A flat concrete deck in Surry Hills, a big metal warehouse in Wetherill Park, and a roof-over retrofit on an older strata block all need different thinking. Owners get into trouble when they copy-paste a solution from one roof type onto another.
Metal deck roofs want continuity and clean fixing
Long-run metal roofing usually suits blanket plus mesh or a system built around continuous layers under the sheet. That's because the roof is full of fasteners, laps, and penetrations, so the detailing matters as much as the product. If the fixing pattern is sloppy, the roof loses value before the building even starts operating.
On a warehouse, the goal is simple, keep the thermal layer continuous and protect it from compression. The contractor should explain how they'll deal with penetrations, skylights, flashings, and plant mounts. If they can't explain that in plain English, they're not ready to touch your roof.
Concrete decks prefer board-based systems
Concrete roofs usually suit rigid board insulation under a membrane or similar build-up. The structure can take a more deliberate layered approach, and the membrane system gives you a clean finish if it's detailed properly. The main issue is not whether the board looks good on a quote, it's whether the full assembly handles movement, traffic, and waterproofing without creating a maintenance headache.
Retrofit roofs need honesty about condition
Older asbestos-over-metal or roof-over jobs need a blunt inspection first. If the existing layer has leaks, ponding, or wet insulation, you're already in repair-versus-replace territory. In that situation, spraying over a bad substrate can hide the problem for a while, but it doesn't fix the asset.
Rule of thumb: if the roof is hard to access and easy to leak, choose the system that gives you the most continuity with the least future disturbance.
In NSW conditions, the contractor's job isn't to sell one product family harder. It's to match the build-up to the roof type, traffic pattern, and moisture risk. Anything else is guesswork with a warranty attached.
Thermal Bridging, Condensation and the 20 Percent Performance Gap
A lot of roof upgrades lose their edge. The product data looks good, the quote looks tidy, and the finished roof still underperforms because the heat is sneaking through fasteners, gaps, and broken continuity.
Fasteners and gaps quietly cut the result
NRC research found that fastener density and temperature-dependent insulation behaviour reduced effective roof R-value by 2% to 20% below target design values. That's not a small rounding error. It means the as-built roof can drift a long way from the brochure number if the detailing is careless. NRC research on effective roof R-value loss
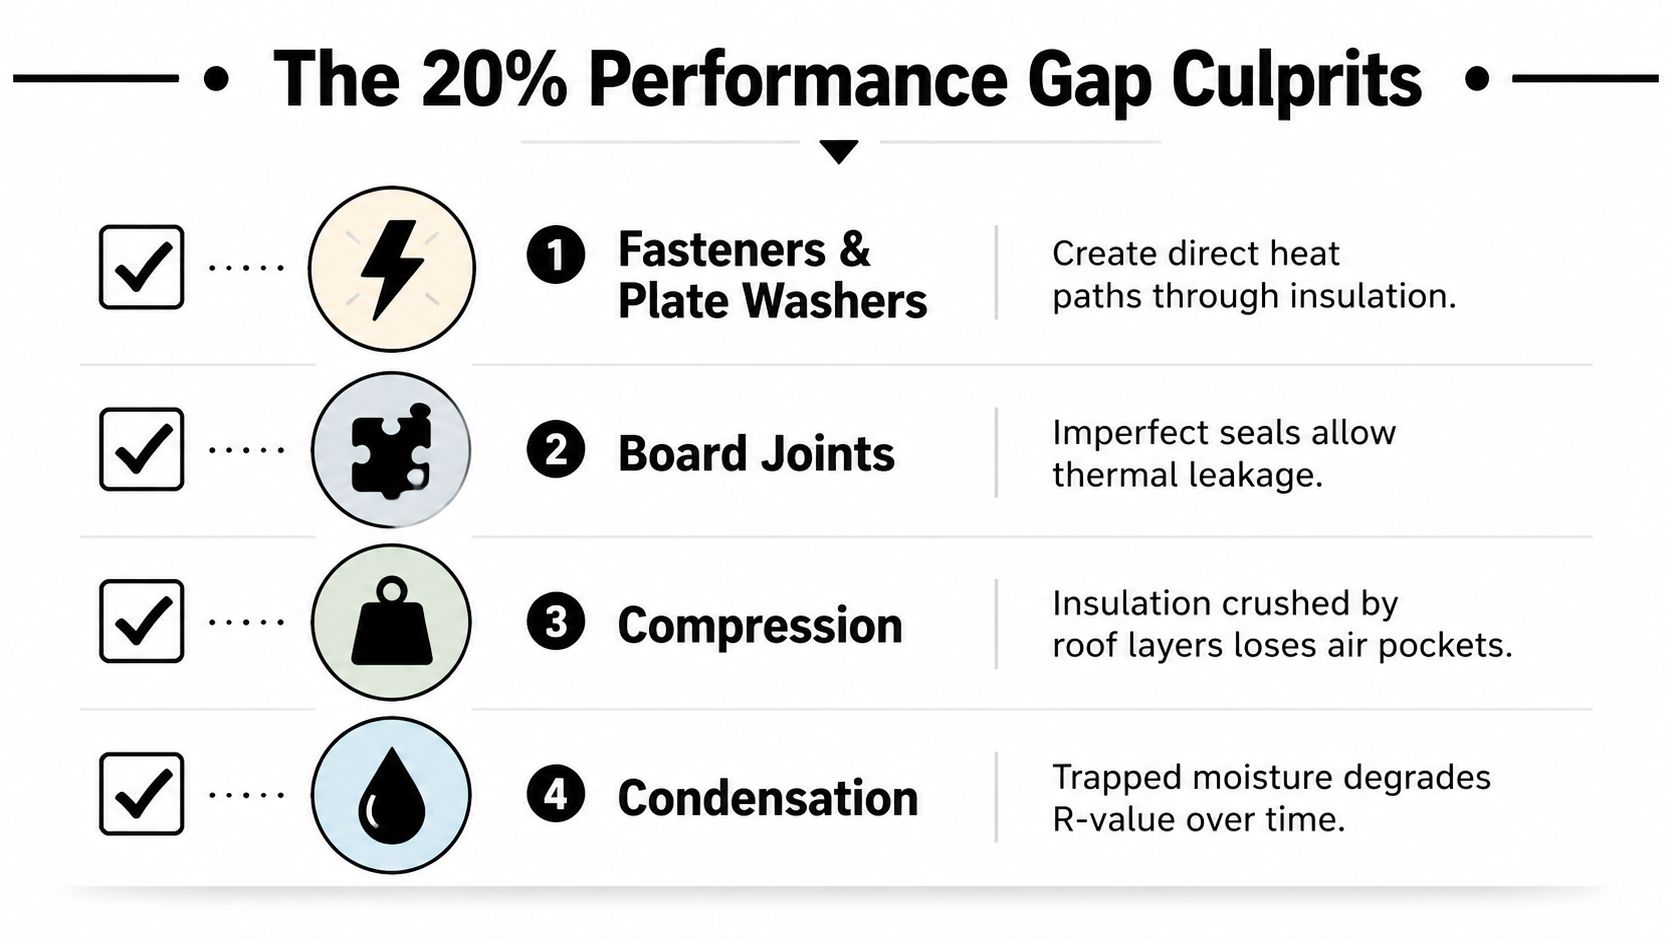
The usual culprits are boring, which is exactly why they get missed. Fasteners and plate washers create heat paths. Board joints leak when they're not staggered or sealed properly. Compression crushes the air pockets that do the insulating. Condensation turns a dry roof layer into a damp one, and wet insulation never performs like dry insulation.
Moisture makes a bad roof worse
Once moisture gets into the insulation layer, the repair conversation changes. A wet roof doesn't just lose efficiency, it starts to look like an asset that's drifting out of its useful repair window. That's especially true on low-slope commercial roofs where drainage failures and deferred maintenance are already doing damage in the background. Independent roofing guidance on low-slope systems notes that wet insulation is a strong sign the roof's repair window may be closing rather than extending the asset's life. Commercial roofing systems, materials, lifespan, and engineering strategies
Here's the site-level checklist I'd want in writing before I signed off on the job:
- Board staggering: no running joints that let heat and moisture move straight through.
- Fixing layout: keep clip and fastener patterns sensible, not excessive and not sloppy.
- Vapour control: make sure the barrier is continuous where the roof build-up needs it.
- Moisture testing: confirm the existing layer is dry before you bury it.
If the contractor won't talk about those details, they're selling a product, not a roof.
If you want a simpler example of how this plays out on metal roofs, the same practical issues show up in this tin roof insulation guide.
NCC, Section J and What Compliance Looks Like in NSW
Compliance is where owners start nodding and contractors start talking in abbreviations. Strip it back. The National Construction Code sets the energy-efficiency pathway, and Section J is the part most commercial roof jobs end up living inside.
What the inspector actually wants to see
For a NSW commercial roof, compliance isn't just “we installed insulation”. The project file should show what was specified, what was installed, and how that roof assembly fits the code pathway. That usually means product details, the roof build-up, fixing method, and the paperwork that ties the design to the installed work.
The Australian Building Codes Board's NCC energy-efficiency provisions matter here because commercial roofing systems are part of the compliance pathway. In practice, the roof insulation sits alongside the rest of the envelope, it doesn't get judged in isolation. The roof has to work with the walls, glazing, and mechanical assumptions, not against them.
Use the handover like a defence file
If a buyer, insurer, or facilities manager asks what was done later, a clean handover saves grief. Keep the roof spec, product sheets, installation records, and any compliance sign-off in one place. That's not paperwork for its own sake, it's what makes the roof defensible when the building changes hands.
The other point owners miss is simple. A compliant roof is usually a more valuable roof because the risk is clearer and the future maintenance path is easier to explain.
For owners who want the standards side broken down in plain language, this roofing standards Australia guide is a useful companion to the code discussion.
Real Roofs, Real Numbers, Two NSW Snapshots
Theory is cheap. Roof access, shutdowns, and tenant disruption aren't.
Warehouse replacement with a smarter build-up
A western Sydney logistics warehouse had reached the point where the roof replacement and insulation upgrade had to happen together. The owner moved from a R2.5 blanket to a polyiso board plus blanket hybrid during the full replacement. The useful part wasn't just the thicker system, it was the timing, because the roof was already open and the contractor could build the assembly correctly instead of trying to patch around old defects.
The owner should've specified the inspection and moisture checks earlier. Once the strip-out started, it was obvious the old layer was less reliable than the drawings made it look. That's the part many people don't budget for, the roof looks serviceable until someone opens it up.
Strata roof-over with a trade-off attached
A strata complex chose a roof-over retrofit with spray foam to avoid a full strip-out. It made sense at the time because access was painful and the building couldn't absorb a long shutdown. The catch was condensation management in cooler months, which meant the committee had to stay on top of detailing and maintenance instead of assuming the new layer solved everything.
The lesson is straightforward. The right insulation choice depends on timing, access, and the rest of the roof works. If you only look at the insulation product, you miss the actual decision. If you look at the roof as an asset, the timing usually becomes obvious.
That's why I'd rather see an owner tie the insulation upgrade to a planned roof replacement than chase it as a standalone project. The roof is already the disruption point, so use it.
Choosing a Contractor and Knowing When to Retrofit
A roof quote can sound sensible and still be wrong. The difference usually shows up in the questions the contractor can answer without getting defensive.
What to check before you sign
- Licensing and insurance: ask for current documents, not promises.
- Warranty structure: find out what covers materials, labour, and workmanship.
- Manufacturer alignment: make sure the installed system matches the products being warranted.
- Crew structure: ask whether the work is done in-house or pushed to subcontractors.
- Installation detail: get the contractor to explain how they'll handle penetrations, edges, laps, and vapour control.
If the roofer only talks about price per square metre, keep looking. That quote is missing the part that decides whether the insulation performs.
Practical rule: replace when the roof is already opening up for a major job, not after you've paid for half a fix and still need the replacement.
For most NSW commercial buildings, the default should be simple. If the roof is near the end of its life, coordinate the insulation upgrade with the replacement. If the roof is still dry, continuous, and repairable, keep it in service and specify maintenance that preserves the insulation layer instead of damaging it.
Commercial Roofers' own metal roofing installation work can include insulation or underlay where the roof system and project requirements call for it, which is the kind of integration you want on a commercial job. If you're comparing roof options, Commercial Roofers is a Sydney contractor that handles inspections, repairs, replacements, and insulation-informed roof builds across NSW.
If your warehouse, factory, or strata roof is leaking, underperforming, or due for replacement, book a proper inspection before you spend money on another patch. Commercial Roofers can look at the existing build-up, tell you whether the insulation is still worth saving, and price a roof solution that matches the way the building works. Visit Commercial Roofers and get the roof assessed before the next summer bill proves the point for you.