

You're usually staring at one of two problems. A leak has already shown up in a warehouse, or a strata committee has decided the facade needs a proper upgrade before the next round of defects, insurance questions, or council pressure. In both cases, cladding installation Sydney is not a cosmetic repaint job. It's a building-envelope decision that has to work in wet weather, hold up at movement points, and satisfy NSW compliance without blowing up operations on site.
Sydney owners tend to ask for a price first, but the better question is what the wall system has to do over the next decade. A quote that ignores access, substrate condition, flashing details, and the realities of Greater Sydney weather usually costs more later. The right call depends on the profile, the fixing method, the level of disruption you can tolerate, and how much risk you want to carry after handover.
Table of Contents
- Why Cladding Installation in Sydney Demands More Than a Quick Quote
- What Cladding Actually Does on a Commercial Building
- Cladding Types and Profiles Available for Sydney Projects
- Inside the Cladding Installation Process Step by Step
- NSW Compliance and Australian Standards You Must Meet
- What Cladding Installation Actually Costs in Sydney
- Timelines, Warranties, and Ongoing Maintenance
- Choosing the Right Sydney Cladding Contractor and Next Steps
Why Cladding Installation in Sydney Demands More Than a Quick Quote
A Western Sydney warehouse owner with a recurring leak often starts the same way. The first instinct is to ask for a fast re-cladding price, then compare it against the cheapest tender and hope the answer is obvious. It rarely is, because the decision isn't only about replacing sheets. It's about whether the new system handles movement, sheds water properly, and keeps the building operational while the work is happening.
Sydney projects also sit inside a live regulatory environment. NSW isn't treating facade issues as old news, the NSW Cladding Taskforce reported that 21 high-risk buildings were cleared by councils between 1 July 2024 and 30 June 2025 (NSW Cladding Taskforce). That matters to commercial owners because it shows cladding work is still being watched at building level, not just treated as a one-off design choice.
The practical result is simple, comply first and price second. Coastal exposure, busy roads, strata expectations, and commercial tenants all push the job beyond the scope of a standard “supply and install” line item. If the contractor can't talk clearly about weatherproofing, fixings, and staging around live operations, they're not pricing the full job.
Practical rule: the cheapest quote is usually the one that leaves out the details you'll end up paying for later.
A sensible brief asks for more than product brand and colour. It should force the contractor to name the substrate condition, membrane approach, flashing strategy, access assumptions, and how they'll manage joints and movement. That's the difference between a wall that looks finished and a wall that performs.
What Cladding Actually Does on a Commercial Building
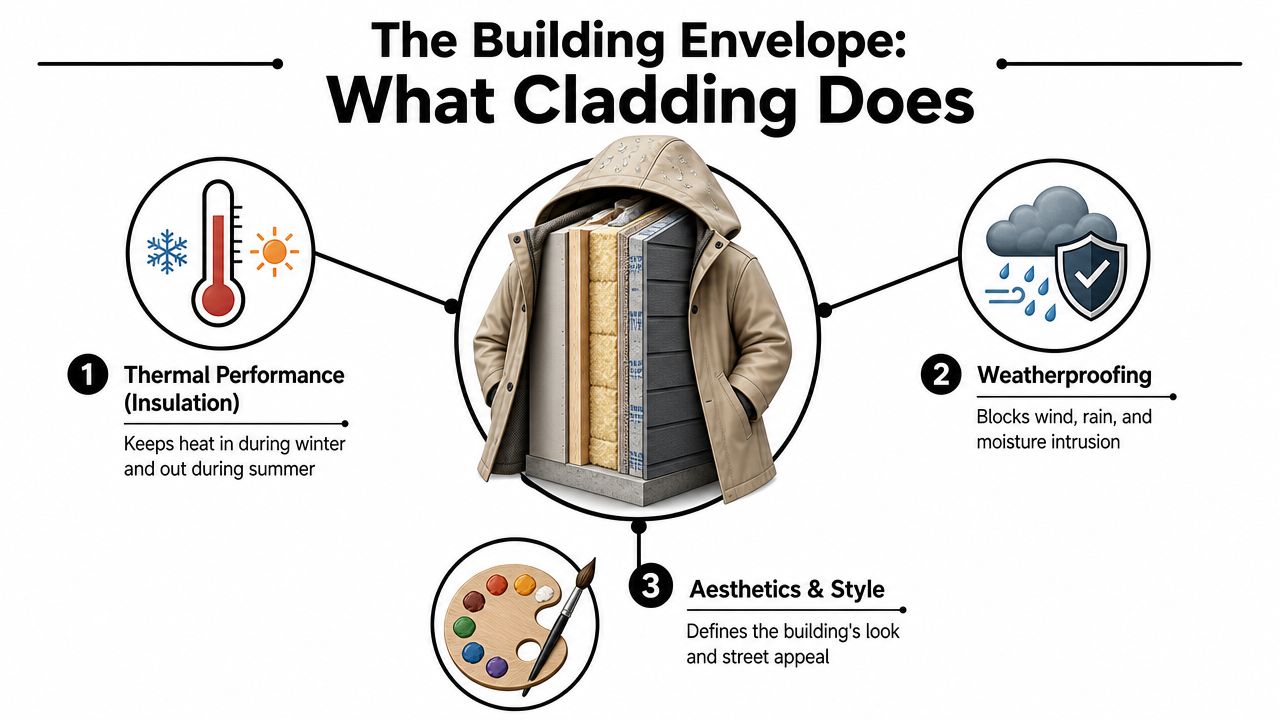
Think of cladding as a building's raincoat, not its shirt. The shirt is the aesthetic finish people see from the street, but the raincoat is what keeps water off the structure, helps the wall manage vapour, and reduces the chance of moisture getting trapped where it shouldn't. On a warehouse, retail tenancy, clinic, or factory, those three jobs matter just as much as the finish.
The three jobs that matter on site
First, cladding sheds water. It has to move rain away from the face of the wall and into details that can deal with it, especially around openings, junctions, and parapets. Second, it needs to manage vapour and moisture movement so the assembly doesn't create hidden condensation issues. Third, it provides the finished street-facing look that owners, tenants, and councils will judge immediately.
The envelope detail is where good projects are won or lost. Industry guidance for framed walls calls for a vapour-permeable membrane with horizontal laps of at least 150 mm, cavity battens fixed over studs, and flashings at openings and junctions to shed water away from the face of the cladding (Pentarch Forestry installation guide). That's not decorative detail. That's the difference between a wall that drains properly and one that traps moisture.
Movement matters as much as appearance
A lot of owners focus on colour and profile and forget movement. Buildings expand, contract, and shift with heat and moisture. If the cladding system doesn't allow for that, joints open, panels distort, and fixings start to work loose. That's why reputable contractors talk about cavity depth, control gaps, and substrate condition before they talk about finish samples.
For commercial sites, this matters in more than one way. Warehouses need durability around forklifts, loading docks, and hard-use perimeters. Retail and healthcare sites need a clean finish that doesn't telegraph every substrate defect. In every case, the right cladding detail supports the structure instead of fighting it.
Cladding Types and Profiles Available for Sydney Projects
Sydney projects don't all want the same look, and they shouldn't. A logistics warehouse, a strata office block, and a premium retail frontage have different priorities, so the profile choice changes with them. What matters is knowing what each family gives you, and what it asks back in maintenance, movement, and cost discipline.
Where different systems usually fit
Metal systems remain common because they balance durability with design flexibility. Standing seam, snaplock, nail strip, Longline, and Snapline 45 profiles are often used where a more architectural line is wanted, especially on commercial facades that need to look sharper than plain sheeting. If you want a broader survey of roof and metal profile thinking, the overview in metal roofing in Australia is a useful companion piece.
Architectural metals like Copper and VM Zinc are chosen for character and ageing behaviour, but they demand more careful detailing and a realistic budget. Equitone and other fibre cement systems suit projects that want a crisp, stable look without the visual heaviness of some metal finishes. Composite and timber-look systems bring their own trade-offs, especially around moisture management, fixing method, and long-term servicing.
Here's a practical comparison for Sydney briefs:
| Profile Family | Typical Use | Sydney Consideration |
|---|---|---|
| Copper | Feature facades, premium commercial entries | Strong design statement, needs careful detailing around movement |
| VM Zinc | Architectural facades, upgrades, selected commercial projects | Good visual depth, detailing and compatibility matter |
| Equitone | Contemporary facades, clean commercial envelopes | Crisp finish, substrate and joint details are critical |
| Standing seam | High-end commercial and industrial facades | Handles strong visual lines, requires disciplined installation |
| Snapline 45 | Modern commercial profiles | Suits sharper panel rhythm, watch joint and fixing layout |
| Longline | Larger commercial wall runs | Good for broad elevations, detailing still drives performance |
The trade-off that catches people out
A profile can look simple and still be demanding on site. Long runs need better coordination at openings. Premium metals can be stunning, but only if the team understands expansion, compatibility, and weathering. Timber and composite systems can look warm and work well, but moisture control has to be handled properly from day one.
In Sydney, the coastal and inner-urban environments make that choice more serious. Salt exposure, pollution, and patchy access all affect how a system will age. A contractor worth listening to will talk through those trade-offs without pretending one profile solves every project.
Inside the Cladding Installation Process Step by Step
The sequence matters because every later step depends on the one before it. If the substrate is out of line or the membrane is wrong, the finished facade can still fail even when the panels look straight on day one. On a commercial site, that's why the best crews spend real time on preparation.
The work starts before the first panel goes up
Site setup comes first, and it's not just about scaffolding. Access, exclusion zones, material laydown, and live-operations planning all have to be sorted before demolition begins. If the job includes existing cladding removal, and especially if asbestos-containing material is present, the contractor needs a controlled removal plan that doesn't turn the site into a hazard for tenants or trades.
Then comes inspection. The substrate, framing, and fixings need to be checked, because hidden rot, corrosion, or movement will show up later if they aren't dealt with now. For timber substrates, the FWPA 2024 standard is clear, cladding boards shouldn't be fixed if moisture content is outside the acceptable range, and the substrate moisture content at fixing should not exceed 15% (FWPA standard). The same standard also requires board width to be within +/- 3 mm of the specified width before installation, which is a practical quality check before material goes on the wall.
Membrane, cavity, flashing, then fixing
Once the base is sound, the weather layers go in. Sarking or membrane, cavity battens, and flashings are the parts that do the core water-management work. That includes the membrane laps, the battens fixed over studs, and the flashings at openings and junctions that direct water away from the face of the cladding (Pentarch Forestry installation guide).
Only then does the visible cladding go up. Panel fixing, trims, sealants, and control joints need to suit the chosen profile system, not some generic rule of thumb. Final QA should confirm line, fasteners, sealant continuity, junctions, and whether the finished wall still behaves correctly at the edges where leaks usually begin.
A short checklist helps owners stay oriented:
- Access and safety: confirm scaffold, edge protection, and site separation are in place before work starts.
- Substrate condition: ask what was found after opening up the wall, not just what was visible from outside.
- Moisture control: check how the contractor verified substrate and board moisture before fixing.
- Detailing: make sure membrane laps, flashings, and cavity treatment are matched to the building, not guessed on site.
- Final sign-off: request photo records of hidden layers before the wall is closed.
Good cladding work is usually invisible in the first month. That's because the real work happened in the layers you won't see again.
NSW Compliance and Australian Standards You Must Meet
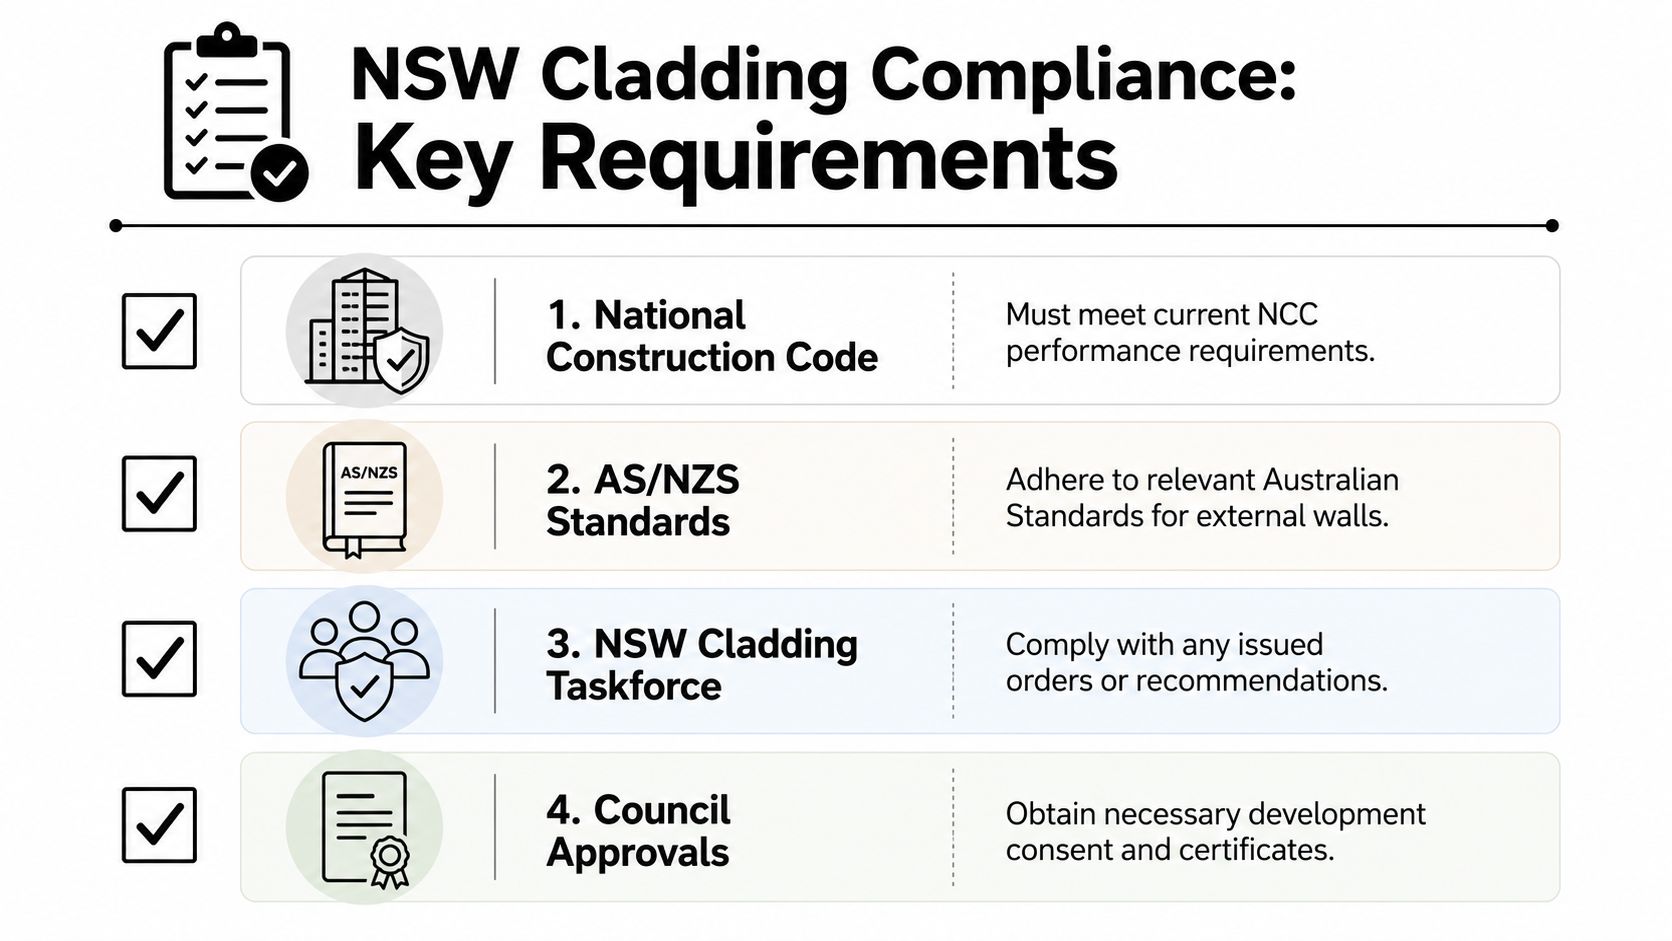
Compliance starts with the building code, but in NSW it does not stop there. Commercial owners need to account for the National Construction Code, the relevant Australian Standards for external walls, and any government oversight path that applies to the building. If a contractor treats those requirements as paperwork, the project is already drifting away from a defensible result.
What NSW oversight means in practice
The regulatory context still matters because cladding remains an active issue in NSW, not a closed chapter. The state has continued to clear high-risk buildings through the NSW Cladding Taskforce, which shows that building-level review is still part of the process for owners and managers who need to prove their facade work is handled properly. That affects approvals, records, and the way a facade upgrade is signed off.
Council sign-off on commercial and industrial work usually expects a clear scope, a traceable paper trail, and evidence that the installed system matches the approved specification. If you want the broader context for roofing and envelope obligations, the guidance on Australian roofing standards is a useful reference point. The same approach applies to cladding, because the wall is part of the building envelope, not a decorative finish sitting on top of it.
For Sydney sites, that means compliance has a practical side. Salt exposure near the coast, wind pressure on taller buildings, and patchy access on live sites all affect how details are put together and documented. A compliant job still needs to work on the day it is installed, not just on paper.
Why detailing is part of compliance
Australian installation guidance makes the detailing requirements hard to ignore. On framed walls, the membrane lap, cavity battens, and flashings support weatherproofing and drainage. On multi-storey timber cladding, guidance calls for an additional 10 mm expansion or control gap at each storey and under window sills, covered with metal flashing, to reduce buckling and joint stress caused by movement while preserving weathertightness (Pentarch Forestry installation guide).
That is where a lot of poor work falls apart. The profile can be correct, but the joints are too tight, the flashings are incomplete, or the cavity detail does not suit the wall geometry. On commercial jobs in Greater Sydney, I also want the fixing method checked against the chosen profile, whether that is Copper, Equitone, VM Zinc, Snapline 45, or standing seam, because each system has its own movement and fastening demands. If the contractor cannot explain those points in plain language, they probably do not own the compliance risk the way you need them to.
What Cladding Installation Actually Costs in Sydney
Sydney pricing isn't just material plus labour. You're paying for access, staging, removal, compliance, and the ability to keep a commercial site running while the work happens. A low number can look attractive until you realise it left out scaffolding, hazardous material handling, or the fixings needed for the actual environment.
The main cost layers to compare
Start with materials. Copper, VM Zinc, Equitone, standing seam, and other premium systems all sit in different places on the budget spectrum because the product itself, the trims, and the fixing approach differ. Then add access. On commercial and industrial sites, scaffold, work platforms, traffic controls, and restricted delivery windows can change the shape of the quote fast.
Removal and disposal are separate issues. If old cladding needs to come off, especially where asbestos is involved, that work needs the right controls and licensed handling. Labour sits on top of that, and in Sydney it often reflects the extra coordination needed for live operations, tenant access, and tighter site constraints.
The broader market context shows how mature the sector is. In Australia, the Metal Cladding, Waterproofing and Scaffolding Services industry was valued at $16.9 billion in 2026, included 27,422 businesses, and business counts grew at a 3.5% CAGR from 2020 to 2025 (IBISWorld). That doesn't tell you your project price, but it does show Sydney owners are drawing from a deep, competitive national service base.
How to spot a suspiciously low tender
A quote that doesn't spell out substrate repairs, flashing details, access, and handover documents is incomplete, even if it looks tidy. Ask what's included, what's provisional, and what happens if hidden damage is found after removal. If the contractor answers vaguely, the missing margin usually gets recovered later through variations.
Practical rule: compare cladding quotes on scope, not on the bottom line alone.
Timelines, Warranties, and Ongoing Maintenance
Timelines on cladding work move in stages, and every stage has a different risk. Design and specification come first, then material ordering, then site mobilisation, then installation, then post-install inspection. Premium profiles like Copper or VM Zinc can need more coordination than stock metal systems, so early confirmation matters if your program is tight.
Warranties need to be read in layers
Not all warranties do the same job. Material warranties speak to the product, finish warranties speak to coating or surface performance, and workmanship warranties speak to the installer's own work on site. For a commercial owner, the workmanship warranty backed by a licensed contractor is the one that matters most when a flashing detail, fixing issue, or sealant failure shows up after handover.
That means the paperwork has to be clean before work begins. Ask for the exact product spec, the scope of works, the warranty period for each element, and the name of the party standing behind the labour. If the documentation is thin, the project handover will be thin too.
Maintenance keeps the wall honest
Cladding isn't a set-and-forget asset. Washing, fastener checks, sealant replacement, and interface checks around gutters and penetrations all help the system stay serviceable. That's especially true on exposed Sydney sites, where grime, salt, and wind-driven rain can work on edges and junctions over time.
The best maintenance regime is simple and documented. Keep the wall clean, watch the sealant lines, and inspect the junctions where the cladding meets roofing, gutters, windows, and penetrations. Those are the places where small issues become building complaints.
Before any contractor starts, confirm these points in writing:
- Scope definition: exactly what comes off, what goes on, and what repairs are included.
- Warranty split: material, finish, and workmanship terms are all listed separately.
- Maintenance guidance: cleaning, inspection, and sealant expectations are handed over.
- Handover records: photos, product data, and compliance documents are included.
Choosing the Right Sydney Cladding Contractor and Next Steps
A good shortlist can be built in one afternoon if you ask the right questions. Start with licence and insurance, then move to whether the contractor uses in-house crews or pushes key work to subcontractors. After that, ask for comparable Sydney projects and listen carefully to how they talk about NCC requirements, external wall detailing, and water management.
What separates a serious contractor from a sales quote
The first clue is specificity. A serious contractor can tell you how they'll handle cavity details, flashing transitions, joint movement, and site access without drifting into marketing language. They'll also tell you what they need from you, like drawings, photos, or access constraints, before they price the job.
This is also where you should test for fit, not just price. Some contractors are stronger on industrial roofs and wall re-clads, others are better with premium architectural cladding, and some are built for fast-turnaround remediation. If you need a Sydney-based team that handles commercial roofing, asbestos roof removal, Colorbond, and premium architectural cladding profiles in-house, Commercial Roofers near me is one route worth comparing against any other tender.
A simple shortlist you can use today
Ask each contractor the same five things:
- Licence and insurance: can they show current cover without hesitation?
- Relevant experience: have they completed Sydney commercial facades like yours?
- Crew structure: are the people on your site employees or subcontractors?
- Compliance knowledge: can they explain the membrane, cavity, flashing, and movement details in plain English?
- Written warranty: do they put workmanship terms and exclusions in the quote?
The next step is not to overthink it. Book a site inspection, get the substrate looked at properly, and ask for a written scope that shows how the wall will be built, not just what it will look like. If you're responsible for a warehouse, factory, strata complex, or retail building in Sydney, that's the fastest way to separate a real solution from a cheap number on paper.
If you're planning a facade upgrade or trying to solve an active leak, Commercial Roofers can inspect the site, scope the cladding system, and price the work around your building's actual conditions. Visit Commercial Roofers to request a site inspection or a written quote, and get a Sydney commercial team to walk the wall with you before the next round of variations starts.