
A warehouse manager calls after another ceiling stain appears beside the loading dock. The gutter was patched recently, the leak stopped for a while, and now water is back at the roof edge. On a strata building, the same pattern may show as peeling paint, a sagging gutter or repeated complaints from tenants after heavy rain.
These failures rarely belong to one component. The fascia, gutter, outlets, downpipes and overflow paths form one edge drainage system. Replacing only the most visible part can leave the damaged support, poor fall or incompatible metal in place. For commercial buildings, especially those with long roof runs, large catchments or concealed box gutters, a successful upgrade must address the whole assembly.
Table of Contents
- Introduction Why Fascia and Gutters Fail Together on Commercial Roofs
- How Fascia and Gutter Systems Work on Commercial Buildings
- When to Replace Instead of Repair Key Signs and Hidden Damage
- Choosing Materials and Box Gutter Designs for Commercial Performance
- What Happens During Fascia and Gutter Replacement Step by Step
- Costs Compliance and Budgeting for Commercial Replacement
- Selecting a Contractor and Maintaining Your New System for Long Term ROI
Introduction Why Fascia and Gutters Fail Together on Commercial Roofs
Fascia supports the gutter and protects the roof edge, while the gutter collects runoff and directs it towards outlets and downpipes. If the fascia has softened from repeated overflow, new gutter sections may have nothing sound to attach to. If the gutter has inadequate fall or a blocked overflow route, water can continue to reach the fascia, roof edge and internal wall regardless of how neatly the replacement looks.
Commercial roofs magnify these problems. A small low point along a long eaves gutter can hold water instead of sending it to an outlet. A concealed box gutter can allow water to surcharge behind a parapet when debris blocks the primary drainage route. Flat or low-pitched roof areas also give the drainage system less natural assistance, so the set-out, outlet capacity and overflow detailing matter from the start.
Key concept: Fascia and gutter replacement isn't a cosmetic swap. It's an opportunity to renew the building's complete roof-edge drainage assembly.
The practical question for a facility manager isn't, “Do we need new gutters?” It's whether the existing fascia, fixings, substrate, falls, outlets and overflow provisions can continue to work as one compliant system. NSW Fair Trading material treats replacement guttering as work that must comply with the Building Code of Australia, while roof assessment guidance considers gutters, downpipes, overflow outlets and adjacent roof elements together. NSW Fair Trading's guttering advisory report is useful background when reviewing a contractor's scope.
A sound project begins with a condition assessment, then moves through material selection, hydraulic and overflow checks, safe removal, substrate repairs, installation and testing. The sections below follow that order so you can understand the system before comparing materials, reviewing a quote or approving work.
How Fascia and Gutter Systems Work on Commercial Buildings
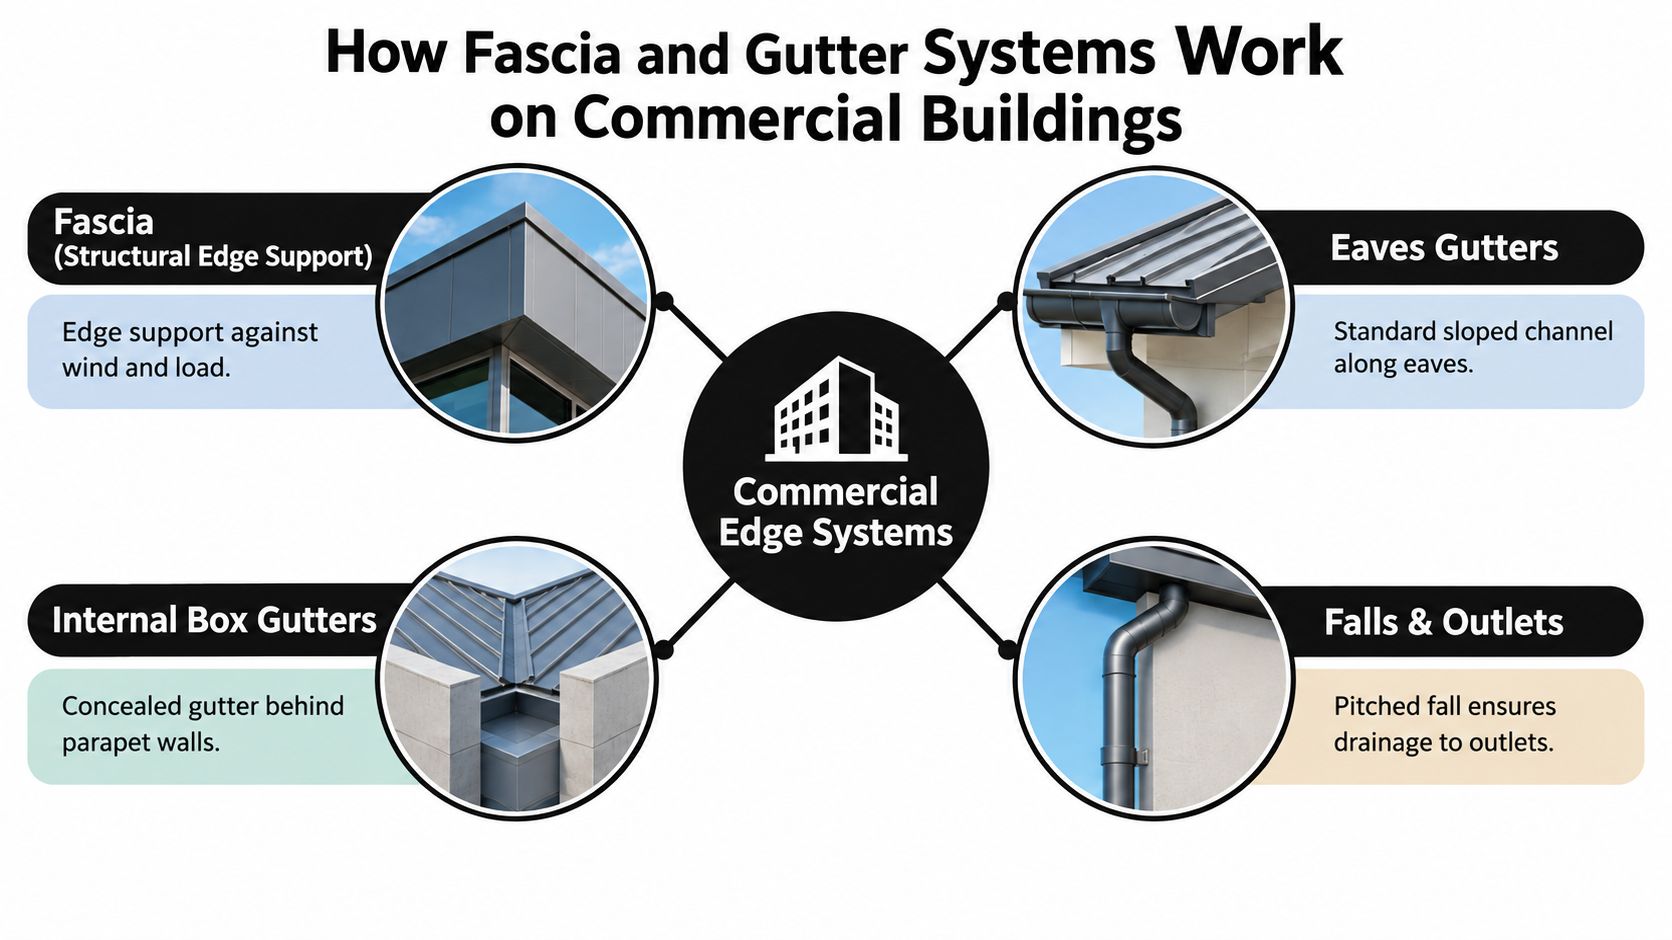
A commercial roof can look sound from the ground while its edge system is already losing control of rainwater. Start at the roof perimeter, where the covering ends and water begins its path away from the building. Fascia is the vertical board or edge member that provides the gutter's fixing line. It also closes and protects the roof edge. Its drainage function is indirect, but it must stay straight, secure and strong enough to support the gutter and its water load.
An eaves gutter runs along the lower edge of a sloping roof. Rain travels across the roof into the channel, follows the designed fall, then exits through an outlet and downpipe. An internal box gutter is concealed within the roof form, often behind a parapet or between roof planes. Since it may sit beside internal walls and occupied areas, faulty overflow detailing can allow a drainage problem to become a building problem.
The roof edge works like a road network
The roof is the catchment area, similar to roads collecting and directing traffic. The gutter is the collection lane, the outlet is the intersection and the downpipe carries water away from the building. A low point in the gutter acts like a dip in the road. Water and debris gather there, reducing reliability even when other parts appear serviceable.
The fascia holds that route in position. If it twists, weakens or decays, the gutter can lose its intended relationship with the roof and fascia. Water may pond, spill towards the wall or miss the planned downpipe connection. Replacement therefore needs to assess the supporting edge, gutter fall, outlets and overflow detailing together, rather than treating the gutter as an isolated component.
Commercial scale changes the design task
Large roof catchments can send substantial runoff towards a limited number of outlets. Concealed box gutters also require practical access, consistent falls and clear overflow paths because defects are not always visible from ground level. The National Construction Code requires gutters and downpipes to be designed and constructed in accordance with AS/NZS 3500.3. The replacement profile, outlet capacity and overflow arrangement must therefore fit the building's drainage design, not just its appearance. The NCC housing gutter and downpipe provisions set out the relevant compliance framework.
For a facility manager, the handover test is straightforward: where does water go during ordinary rain, and where does it go if the primary route is blocked? A successful fascia and gutter replacement gives both conditions a planned path.
When to Replace Instead of Repair Key Signs and Hidden Damage
A leaking gutter on a commercial roof may look like a small maintenance defect. The repair decision changes when the water has reached the fascia, altered the gutter fall or exposed weaknesses in the overflow route. A patch is reasonable only when the damage is localised and the surrounding edge assembly remains sound. The inspection should separate surface deterioration from system failure before anyone approves a like-for-like replacement.
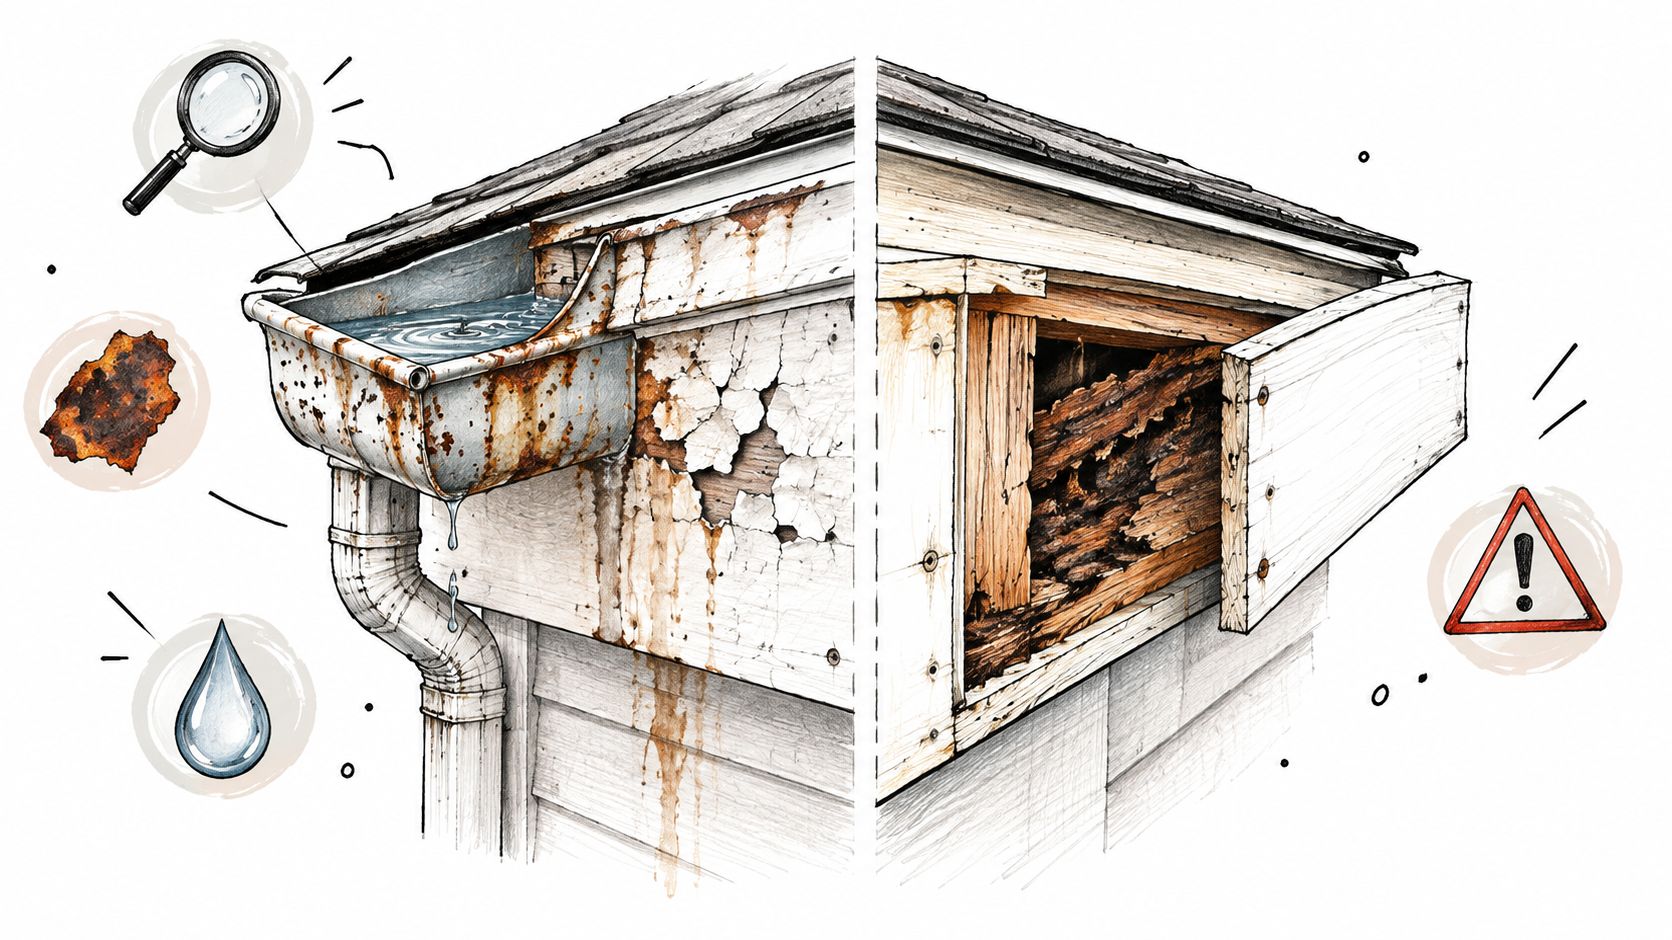
Inspect for rusty or corroded gutter sections, peeling coatings, open joints, sagging runs, staining beneath the fascia and ponding after rain. Australian government stormwater guidance says gutters should be free of rust and corrosion, drain freely to downpipes and avoid standing water. The Australian stormwater and roof-water guidance also supports checking whether the route remains clear and functional.
Visible symptoms need a closer explanation
A sagging gutter can result from failed brackets, or from decayed fascia behind them. Peeling paint may be a coating defect, or evidence of moisture trapped within the edge. A dark mark beneath a joint may indicate a failed seal, changed fall or water held in the gutter.
Ask the inspector to identify the source rather than only photograph the result. The report should cover:
- Gutter condition: Corrosion, split joints, distorted profiles, loose brackets and debris accumulation.
- Fascia condition: Soft timber, movement, failed fixings, exposed substrate and areas concealed by the existing gutter.
- Drainage performance: Fall towards outlets, downpipe discharge, ponding and overflow routes.
- Adjacent roof elements: Flashings, roof sheets, laps, penetrations and wall junctions that may feed water into the edge system.
Concealed damage decides the scope
Removing the gutter often reveals conditions a ground-level inspection cannot confirm. Trapped moisture, crevice corrosion and repeated ponding can weaken fixings and concealed edge components, particularly in coastal or industrial exposure. A new gutter fixed to rotten fascia may look complete at handover, while the supporting defect remains.
Partial replacement should therefore follow evidence, not the size of the visible stain. If an adjoining run has the same fall defect, incompatible metal or weak overflow detail, the replacement should address that relationship as well. The scope may be staged, but it should begin with the full eaves or box-gutter assembly. Fascia replacement is an edge-system upgrade, not just a new length of gutter.
Ask for photographs of opened sections, marked-up roof plans, fall observations and a written description of every overflow route. These records make the repair-versus-replacement decision easier to defend.
Choosing Materials and Box Gutter Designs for Commercial Performance
A fascia and gutter replacement on a commercial roof should be specified as an edge-system upgrade, not a like-for-like sheet swap. Material, support, fall, overflow capacity and access for cleaning must work together. A new gutter attached to an unsuitable fascia is like fitting a larger pipe to a weak bracket. The drainage may look improved, but the edge can still move or fail.
Material selection has two jobs. It must withstand the site environment and remain compatible with every metal connected to the roof drainage system. The NCC sets compatibility requirements for roofing systems, including flashings, fasteners, guttering and downpipes. Its housing provisions state that lead cannot be used upstream from aluminium or zinc-coated materials, lead cannot be used on roofs forming part of a drinking water catchment area, and copper cannot be used upstream from galvanised-coated materials. The NCC sheet-roofing provisions set out these requirements.
The same provisions identify corrosion environments ranging from low corrosion rates of 1.3 to 25 µm/y to very high corrosion rates of 80 to 200 µm/y. Severe marine exposure includes areas within 50 m of sheltered bays and within 100 m of breaking surf. These figures should guide the exposure assessment, not brand selection. Specify the gutter, fascia, fasteners and flashings as one compatible package.
Compare the system, not just the sheet
| Material System | Best Use Case | Corrosion and Maintenance Notes |
|---|---|---|
| Coated steel fascia and guttering | General commercial roof edges where the coating and thickness suit the site | Requires compatible fasteners and protection of cut edges. Exposure classification should guide the specification. |
| Stainless steel box guttering | Concealed box gutters and demanding commercial drainage details | The cited roofing and guttering standard specifies stainless steel or copper for box gutters. Joints should be soldered or welded, not sealed with silicone. |
| Copper box guttering | Specialist architectural or heritage applications where copper is compatible with upstream and downstream metals | Check galvanic compatibility carefully. Copper upstream from galvanised-coated materials is not permitted under the cited NCC rules. |
| Aluminium components | Lightweight roof-edge applications where adjacent materials are compatible | Keep lead upstream out of the system and coordinate fasteners, flashings and roof products. |
Box gutters need access and overflow capacity
The roofing and guttering standard requires box gutters to provide in-built overflow capacity of at least 1.5 times the capacity of the primary outlets, a minimum 300 mm clear width for cleaning and a minimum fall of 1:200. The cited roofing and guttering standard also specifies stainless steel or copper box gutters with soldered or welded joints, rather than silicone jointing.
For Sydney commercial sites, the finished design should leave room for inspection, give overflow water a visible or engineered route, and keep connected metals compatible. Facility teams can use commercial gutter and drainage systems as a practical reference when discussing box gutters, downpipes and roof-edge interfaces before requesting quotations.
What Happens During Fascia and Gutter Replacement Step by Step
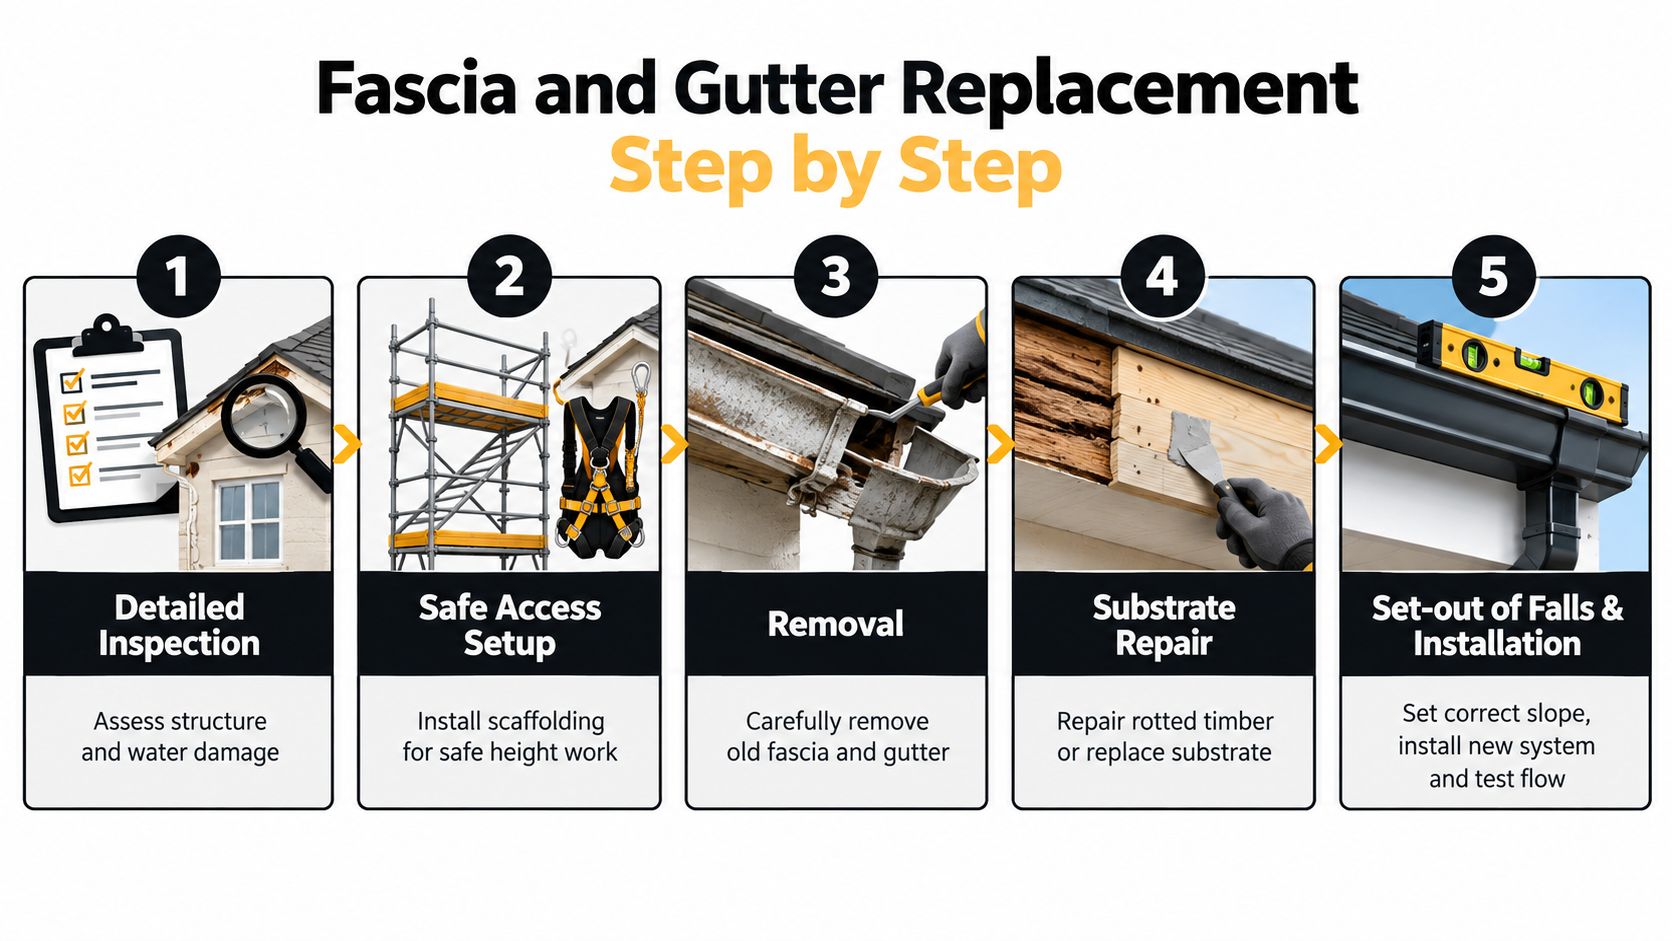
A commercial replacement begins long before the old gutter is removed. The contractor should inspect the roof edge from safe access, review available drawings and identify how runoff currently reaches the stormwater system. The inspection should record fascia condition, support points, roof catchment, outlet locations, overflow paths and adjacent roof materials.
Plan access and removal around the building
Safe access may involve scaffolding, edge protection, work platforms at height or other controls suited to the site. The plan should account for delivery areas, pedestrian routes, tenants, vehicles and weather exposure. On older industrial buildings, the team should also consider whether asbestos-containing roofing or lining materials could be disturbed, and arrange the required assessment and controls before work starts.
Removal should expose the support line without damaging roof sheets, flashings or adjoining cladding unnecessarily. Where fascia is being replaced, the contractor needs to inspect the substrate behind the gutter rather than covering it with a new board.
Repair the substrate before setting the gutter
Rotten timber, degraded backing members and corroded brackets must be repaired or replaced before the new gutter is set out. This is the point where a seemingly simple gutter project can change scope. A clear quote should state how concealed defects will be handled, including approval requirements for additional work.
The installation team then establishes the designed fall, outlet positions and connection to downpipes. Box gutters require particular care because NSW planning notes describe straight runs, vertical sides, a constant slope between 1:200 and 1:40, and discharge at the downstream end without a change in direction. The NCC gutter and downpipe guidance document provides the relevant overflow and box-gutter detailing context.
Install, overflow-detail and test
The new system should be fixed to sound support, with compatible metals, properly formed joints and outlets that suit the catchment. Controlled back-gap overflow can provide 1.5 L/s/m where a permanent spacer of at least 10 mm is installed between the gutter back and fascia. Controlled front-bead overflow can provide the same 1.5 L/s/m where the gutter sits at least 10 mm below the fascia top, subject to the applicable design.
A handover should include photographs, product details, outlet and overflow information, notes on substrate repairs and evidence that water flows to the intended discharge points. If the building receives calls outside office hours during a leak or storm, a service such as 24/7 roofing call answering can help route urgent reports while the site team follows its emergency procedure.
Costs Compliance and Budgeting for Commercial Replacement
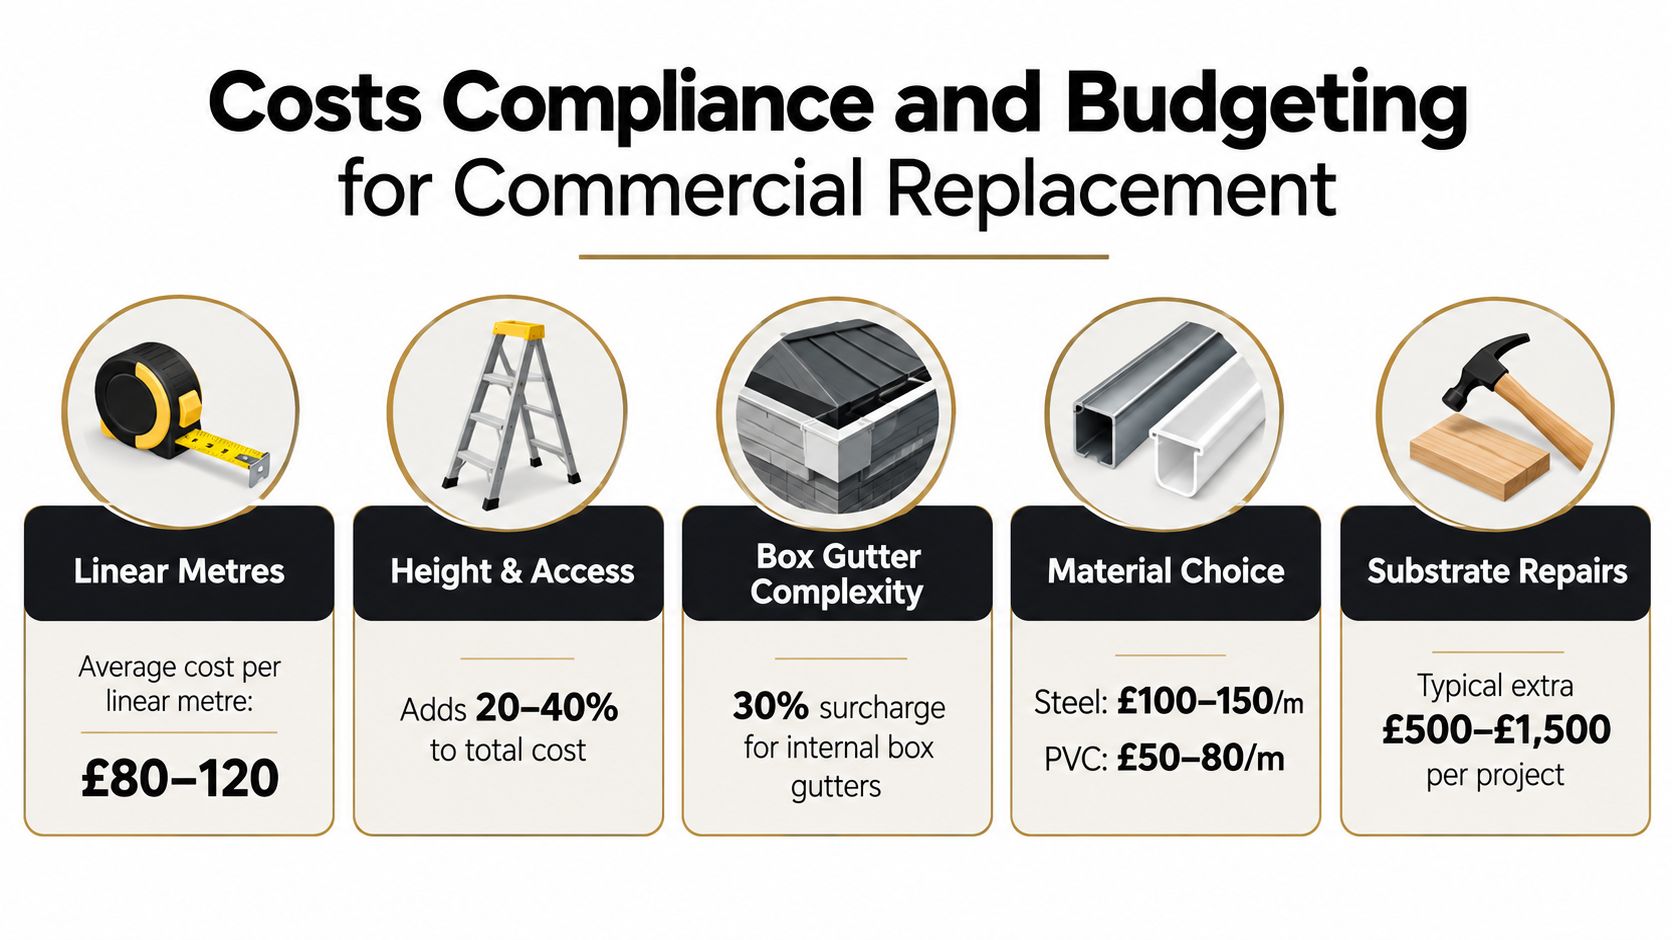
A commercial replacement quote should show how the edge system is priced, rather than hiding every item inside one total. Linear metres affect material and labour quantities. Building height, roof access, traffic control and tenant coordination affect setup time and productivity. Box gutters also require allowance for design, fabrication, access and overflow detailing. Concealed substrate repairs may remain provisional until the existing fascia and gutter are opened.
Treat the work as an edge-system upgrade, not a like-for-like swap. Fascia condition, gutter fall, outlet positions, overflow paths and material compatibility all affect whether the new system drains reliably. A cheaper profile can become an expensive choice if it leaves the original failure mechanism in place or reacts poorly with surrounding metals. Compare initial project cost against the cost of leaving the failure mechanism in place, including likely rework and disruption.
Compliance items belong in the budget
Australia's NCC requires gutters and downpipes to be designed and constructed in accordance with AS/NZS 3500.3. Box-gutter design must account for the specified rainfall intensity and recurrence interval, while eaves-gutter overflow provisions also form part of the drainage design. The NCC guidance discussed earlier shows why outlet sizing, roof catchment and overflow cannot be separated from replacement planning.
NSW guidance also requires overflow measures where water could flow back into the building. Fascia alignment, gutter height and discharge detailing therefore belong in the priced scope. They are not cosmetic finishing tasks.
Build a quote that can be checked
Ask for separate allowances or line items covering:
- Access and protection: Scaffolding, edge protection, lifts, exclusion zones and site coordination.
- Removal and disposal: Existing gutter, fascia, fixings and any regulated materials identified during assessment.
- Substrate repair: Timber, backing members, brackets and concealed corrosion found after removal.
- Drainage design: Profile, falls, outlets, downpipes, box-gutter fabrication and overflow routes.
- Finishing and verification: Compatible flashings, joints, testing, photographs and handover documentation.
For wider budgeting context, review this commercial rain gutters price guide. Then ask each contractor to state what the allowance includes and excludes. A contingency should reflect uncertainty in the concealed substrate and access conditions, rather than an arbitrary percentage. If the inspection is limited, label that allowance as provisional and explain how variations will be assessed.
Selecting a Contractor and Maintaining Your New System for Long Term ROI
Choose a contractor who can demonstrate commercial roof-edge experience, appropriate licensing and insurance, safe access procedures and a clear method for box gutters. The quote should identify materials, compatible fixings, falls, outlets, overflow provisions, substrate repairs, warranties and testing. For older industrial sites, ask directly about asbestos identification and removal arrangements.
In Sydney and wider NSW, an experienced commercial roofer near me should also be able to explain how the proposed system suits the building's exposure, roof catchment and operational constraints. In-house crews, transparent variation procedures and a documented handover make it easier to manage responsibility after completion.
Protect the edge after installation
Maintenance should follow the building's exposure and debris conditions. Keep gutters and outlets clear, inspect for corrosion and movement, check that falls still direct water to outlets, and confirm that overflow paths haven't been sealed, blocked or covered during later works. Keep inspection photographs and reports so recurring defects can be tracked rather than rediscovered after every storm.
The same disciplined approach applies to adjacent maintenance trades. For sites managing multiple properties or specialist cleaning contracts, this resource on window cleaning for Phoenix commercial buildings illustrates why access planning and clear scope definition matter across building services, even though the roofing requirements differ.
Before approving work, confirm five things: the fascia is sound, the material combination is compatible, the gutter has the required fall, the overflow route is engineered and the contractor will document testing. If any answer is unclear, pause the replacement and request a revised scope.
Commercial Roofers offers Sydney and NSW commercial guttering, fascia and box-gutter replacement alongside inspections, industrial roofing and asbestos roof removal. If recurring edge leaks or concealed damage are affecting your building, visit Commercial Roofers to request a site assessment and a clear, compliance-focused replacement proposal.