
If you're standing on a warehouse floor right now looking up at a hot roof, you already know the usual pattern. The client has upgraded lights, tuned the air-conditioning, maybe even replaced sections of plant, yet the building still bakes through summer afternoons and swings cold in winter mornings. In most of those jobs, the problem isn't that the roof has no insulation. It's that the roof assembly was never designed to work as a system.
That's why fitting roof insulation properly starts well before anyone orders batts, blanket, or board. The roof sheet, purlins, thermal break, vapour control, fixings, penetrations, ceiling line, and condensation path all decide whether the installed product performs on site or just looks compliant on a data sheet.
Table of Contents
- Why Fitting Roof Insulation on a Commercial Roof Is a Whole-Assembly Decision
- Choosing the Right Insulation Type for Commercial Roofs
- Preparing the Roof Before Installation
- Fixing Methods, Sealing, and Vapour Control
- Compliance, Fire, Acoustic, and Condensation Requirements
- Cost, Energy Savings, and Lifecycle Value
- Inspection, Maintenance, and Common Failure Modes
Why Fitting Roof Insulation on a Commercial Roof Is a Whole-Assembly Decision
On commercial roofs, insulation is never just a product choice. It's an assembly decision tied to the roof profile, the internal use of the building, the services passing through the roof, and the compliance path.
For NSW commercial work, the code baseline matters from the start. Australia's National Construction Code sets minimum roof insulation requirements by climate zone, and for commercial buildings in Sydney's climate zone 5, NCC 2019 Section J shows roof total R-values of R3.7 for downward heat flow in the relevant roof fabric provisions, which is why the target has to be read as an assembly outcome rather than a brochure number on one layer of insulation (NCC 2019 building fabric provisions).
A roof that still has thin foil blanket under metal sheeting often proves the point. The sheet gets hot, the purlins bridge heat straight through, night-sky cooling can pull surfaces below dew point, and the HVAC keeps running because the assembly never controlled heat flow and moisture movement properly.
What has to be considered together
When fitting roof insulation on a commercial roof, these layers interact:
- Substrate and roof sheet. Metal deck, profile, corrosion condition, and whether the sheet can stay.
- Thermal break. Critical where metal sheet bears onto steel supports.
- Vapour control layer. Needed where internal moisture load can move into the build-up.
- Insulation layer. Blanket, batt, rigid board, or spray foam, depending on geometry and performance target.
- Fixings and clips. Every penetration through the assembly can affect weatherproofing and thermal bridging.
- Membrane or sarking interfaces. These decide whether condensation escapes or gets trapped.
Practical rule: If the brief only names an R-value and a product brand, the brief is incomplete.
That same assembly mindset is why roofing and mechanical works need coordination. If the roof is being opened up around plant curbs or packaged units, the insulation design has to account for those penetrations and flashings from day one. On projects where plant replacement is part of the upgrade, a guide to commercial rooftop unit replacement Phoenix is useful as a coordination reference because it shows how much roof work and service integration can affect final performance.
What a product-only approach misses
A product-first spec usually misses four things that cause call-backs:
- Thermal bridges through steel.
- Condensation risk under metal roofing.
- Acoustic behaviour in large-volume buildings.
- Fire performance of the full assembly, not just one layer.
The practical takeaway is simple. Brief the job by assembly performance, not by insulation label. That's what keeps the roof dry, compliant, and worth the install cost.
Choosing the Right Insulation Type for Commercial Roofs
On NSW commercial metal roofs, most insulation choices fall into three families. Each can work. Each can also fail if it's used in the wrong roof build-up.
The three common options
Rigid board suits projects where thickness is limited and the roof needs a firm, repeatable layer. Blanket and batt still have a place where acoustic absorption matters or where the budget is tight. Spray-applied foam is usually a geometry answer. It helps where penetrations, odd framing, and inaccessible voids make board work impractical.
For a related look at metal-roof-specific insulation detail, this overview of tin roof insulation is worth reading alongside any specification.
Commercial roof insulation types compared
| Insulation type | Typical R-value per 100 mm | Moisture behaviour | Fixing method | Best fit on commercial roof |
|---|---|---|---|---|
| Rigid board | Varies by product and manufacturer | Handles flat, continuous layout well, but joints and edges need control | Mechanical fixings, clips, or adhered systems depending on roof build-up | Re-roofing and new work where Section J targets, trafficability, and layer consistency matter |
| Blanket or batt | Varies by product and manufacturer | Can lose performance if compressed, sagging, or left with gaps | Retained under sheeting, over purlin systems, or between framing members | Warehouses, plant rooms, and buildings needing a lower-cost acoustic layer |
| Spray-applied polyurethane foam | Varies by product and manufacturer | Seamless when installed well, but substrate moisture and weather matter | Direct adhesion to prepared substrate | Roofs with complex penetrations, irregular geometry, or retrofit constraints |
Where each system works
Rigid board
Rigid board is usually the cleanest route when the job needs predictable coverage across a large commercial roof. It suits overlays and rebuilds where the designer wants continuity above structure and fewer voids than blanket systems tend to leave around laps and supports.
What matters in practice is edge treatment, joint staggering, and how the board sits around penetrations and parapets. If crews leave tight corners unsupported or force boards over uneven substrate, the layer won't stay flat and the roofing above it will telegraph the problem.
Blanket and batt
Blanket and batt are still common under metal roofing because they're familiar, relatively fast to install, and useful acoustically. In warehouses near residential edges, that sound absorption can be a real benefit.
The weak point is always installation quality. Compressed sections, loose drape across long runs, and gaps at junctions are what kill performance. Bunnings' installation guidance highlights the recurring failures directly: compressed batts, gaps at joints, and unsafe proximity to heat-producing fittings, with guidance to lay batts flush, avoid squashing them, and keep them at least 100 mm from non-IC-rated lights and similar heat sources. That aligns with broader retrofit reality, where ICANZ reports roof and ceiling insulation coverage in existing houses at 96.6% to 99.1% across surveyed years, which suggests quality of fit and continuity are often the bigger issue than first-time coverage (ICANZ insulation coverage and installation issues).
Spray-applied foam
Spray foam can solve awkward roofs. It gets around services and closes irregular shapes that are painful to board out. But it's not forgiving. The substrate has to be clean and dry, and future recoating and maintenance need to be planned from the start.
The best-looking foam job on day one can become the hardest roof to repair later if nobody thought through access, recoating, and service replacements.
As a selection rule, blanket works when low-cost acoustic control is the driver, rigid board works when assembly control and compliance are the priority, and spray foam makes sense when roof geometry rules out straightforward board installation.
Preparing the Roof Before Installation
Most failures blamed on insulation start before the insulation arrives. The roof wasn't checked properly, the deck was wet, corroded sheets were left in place, or trades were stacked on top of each other with no sequencing.
Start with the roof, not the product
Begin with a full visual survey from safe access. On commercial work that usually means a mobile boom, certified walkway, or roof access system that lets you inspect the roof sheet, laps, ridges, gutters, and penetrations without turning the survey into a damage event.
Look for:
- Sheet profile and span condition. You need to know what the insulation will sit under, over, or against.
- Fastener condition. Backed-out screws and enlarged holes often signal movement and water entry.
- Condensation staining. Brown marks on sarking or underside corrosion usually point to a moisture path, not just an old leak.
- Daylight at laps or penetrations. If you can see light, air and water already have a route in.
Moisture and contamination checks
Don't lay new insulation over a substrate that's trapping moisture. On metal roofs, that means checking the deck and any retained layers for signs of active wetting and surface contamination. If the roof is dirty, oily, oxidised, or flaky, adhesion and sealing details won't hold as intended.
Use calibrated moisture testing suited to the substrate and system being installed. The point isn't to generate paperwork for its own sake. It's to avoid sealing dampness into the build-up where it becomes corrosion, mould, or board degradation later.
Wet substrate under fresh insulation is one of the most expensive shortcuts on a reroof.
Sequencing and safety
If the existing roof includes bonded asbestos cement products, insulation work waits until licensed removal is complete and clearance documentation is issued. Anything else creates unnecessary risk and usually rework.
Before materials are lifted, make sure these controls are in place:
- Certified fall protection. Anchor systems and access equipment have to be current and suitable for the task.
- Edge protection and exclusion zones. Particularly where sheets are being removed or hot works are planned.
- Trade coordination. Roofing, mechanical, electrical, and asbestos teams need a clear sequence.
- Substrate repair. Replace sacrificial sheets and treat corrosion before the new insulation hides it.
A clean, dry, stable roof gives the insulation a chance to perform. A dirty, wet, moving roof won't.
Fixing Methods, Sealing, and Vapour Control
The fixings and seals are where good specifications are won or lost. You can buy the right insulation and still end up with a poor roof if the attachment pattern, joint treatment, and vapour control are handled casually.
Fixing method by insulation type
| Insulation Type | Primary Fixing | Fastener/Adhesive Spec | Sealing at Penetrations |
|---|---|---|---|
| Rigid board | Mechanical fixing or clip-based attachment | Long self-drilling fasteners or approved adhesive system matched to substrate | Cut tight, support edges, and seal to adjacent flashings and closures |
| Blanket or batt | Retained by roof sheeting, framing, or support system | Installed to suit purlin layout and roof profile | Dress neatly around pipes, curbs, and brackets so the blanket doesn't bunch or leave voids |
| Spray-applied foam | Direct adhesion to prepared substrate | Applied to manufacturer thickness and substrate condition requirements | Build carefully around penetrations and protect exposed edges from weather and damage |
For crews selecting screw types and washers on metal roofs, this guide to roofing screws for metal roof is a useful reference because fastener choice affects both weatherproofing and long-term movement.
Mechanical fixing details that matter
Rigid board on commercial roofs usually relies on long self-drilling screws, clips, or a combined fixing approach depending on the assembly. The important part isn't just holding the board down. It's spreading load, avoiding crush, and keeping the top layer even so the roofing above doesn't bridge over proud edges.
Blanket systems depend heavily on layout discipline. Once blanket is pinched hard under sheeting or dragged out of line across purlins, the installed performance drops. That's why crews need set-out marks, consistent tension, and a clear rule on how to treat ends, laps, and penetrations.
Vapour control and continuity
Where the design calls for a vapour control layer on the warm side, continuity is everything. A partly taped vapour layer with casual cuts around brackets is worse than is commonly realised because moisture always finds the weak point.
Good site practice includes:
- Lapping and taping joints consistently
- Sealing around service penetrations
- Continuing the layer at parapets, ridges, and junctions
- Avoiding random punctures by later trades
If the vapour layer stops at the first awkward penetration, the roof has no vapour strategy.
Don't ignore edge and rainwater details
Ridge lines, gutters, and parapets are where many insulation jobs come undone. These areas often carry the most movement, the most water, and the messiest trade interfaces. Fixings that puncture weather skins need proper detailing so the roof still drains and sheds water as intended.
Commercial Roofers can identify these interface risks during inspection and scope whether the job needs local repair, full replacement, or an insulation upgrade tied to broader roofing works. That kind of review is useful when the roof condition is uncertain and the insulation decision can't be separated from the rest of the assembly.
Compliance, Fire, Acoustic, and Condensation Requirements
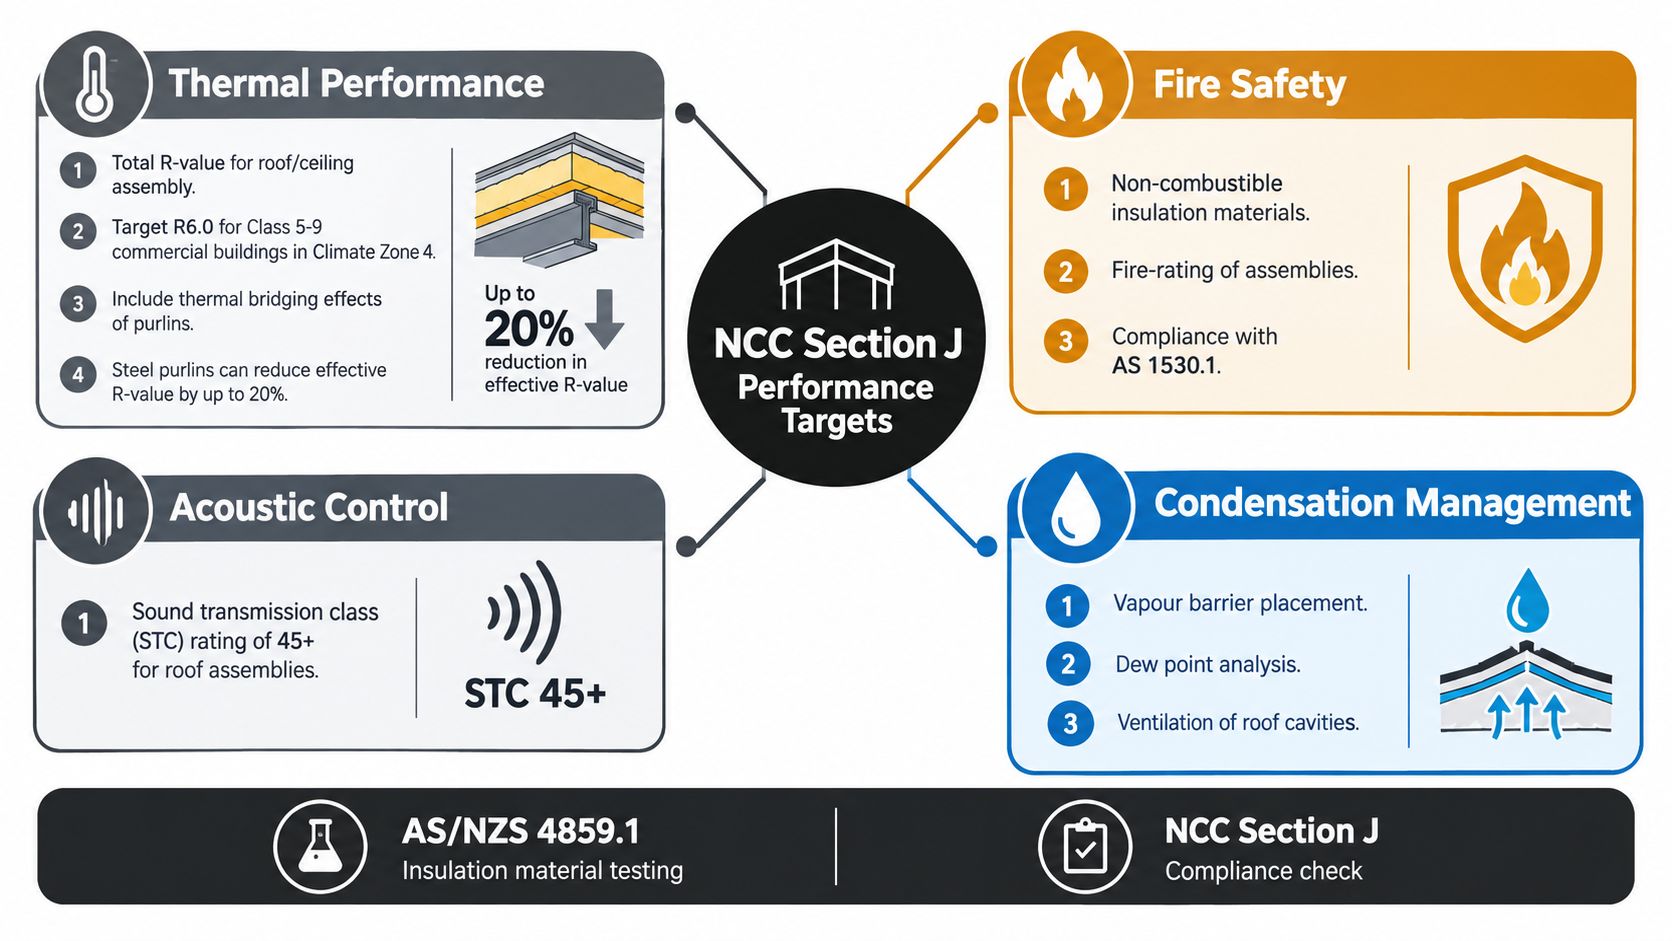
A roof can pass a product submittal review and still fail on site. That usually happens when insulation is treated as a material selection exercise instead of an assembly decision tied to Section J targets, condensation risk, fire performance, and the way the roof is built.
Thermal compliance is assessed at assembly level
For NSW work, the compliance check has to be read through whole-roof performance, not batt thickness alone. BASIX guidance requires the nominated insulation value to be considered alongside the Total R-Value of the uninsulated construction for the relevant roof type. The NSW Planning Portal also makes clear that some roof and ceiling combinations can satisfy a ceiling-insulation commitment at relatively low added values, which is exactly why a thicker blanket does not automatically mean a compliant roof (NSW Planning Portal thermal performance guidance).
Declared R-values also need to be read against the current test basis. Since the update to AS/NZS 4859.1 in 2018, product comparisons need to be checked carefully, particularly where older data sheets are still circulating in tenders or maintenance files. If the team compares products tested or presented on different bases, the number on the label can overstate what the finished roof will deliver in service.
For broader code context, this summary of roofing standards in Australia is a useful checkpoint before final scope sign-off.
Fire performance has to match the roof's actual use
Fire compliance is not settled by selecting an insulation product with a good brochure. The roof build-up has to suit the building classification, the exposure of the insulation within the assembly, service penetrations, rooftop plant access, and any requirement for non-combustible or limited-combustibility elements under the project fire strategy.
This matters most on commercial sites where later trades alter the risk. A roof that looked straightforward at design stage can end up with new cable trays, condensers, platforms, or penetrations that change both fire stopping and maintenance access. If those interfaces are not reviewed, the installed roof may still miss the intent of the fire design.
Where the project manager needs a practical reference for inspections, penetrations, and wider site duties, Celtic Fire & Security compliance is a useful companion to the roofing scope.
Acoustic performance depends on the full sound path
Insulation helps with airborne sound, but it does not fix every noise problem in a metal commercial roof. Structure-borne transfer through purlins, wall junctions, suspended services, and plant supports often sets the limit.
On warehouses, strata upgrades, and mixed-use sites near residential boundaries, that distinction matters. A soft blanket under the sheet can improve absorption inside the cavity, but it will not stop vibration travelling through the steelwork into another tenancy. If acoustic control is part of the brief, the roof, wall junctions, ceiling, and service supports need to be reviewed together.
Condensation failures start at the cold bridges
Condensation is where poor assembly decisions show up fastest. The NCC guidance for metal roofs states that a thermal break of at least R0.2 is required between metal sheet roofing and supporting metal purlins, rafters, or battens where there is no ceiling lining. In practice, that means the thermal break is not an optional add-on. It is part of the roof's thermal and moisture control strategy.
The same NCC housing provisions also show roof build-ups that include a 20 mm air gap for condensation management in certain arrangements (NCC housing provisions on building fabric and roof construction). That point gets missed on site. Teams focus on adding more bulk insulation, but if the sheet, foil, air space, thermal break, and vapour control do not work together, moisture can still collect on the underside of the roof.
I have seen roofs with respectable nominal R-values stain liners and drip over stock because the purlin line was left as a continuous cold bridge and penetrations were never properly tied back into the condensation strategy. The paper spec looked fine. The assembly did not.
The practical check is simple. Read compliance, fire, acoustics, and condensation as one package. That is how the NCC and the standards need to be applied in the field, and it is the only way the installed roof performs like the design promised.
Cost, Energy Savings, and Lifecycle Value
At tender stage, the number that gets attention is usually cost per square metre. Six months after handover, the number that matters is what the building is spending to stay usable. Roof insulation sits in the middle of that gap, and the result depends on the whole roof build-up, not the label on the pack.
Published guidance in Australia supports the broad point that roof and ceiling insulation can materially reduce heating and cooling demand. Earlier government guidance cited strong heating savings from ceiling insulation, and NatHERS technical material also shows that higher roof insulation levels can trim cooling and heating loads in warm and mixed climates, depending on the building and the rest of the envelope (NatHERS technical note on insulation and thermal performance).
That does not convert neatly into a commercial payback figure.
A warehouse with high infiltration, open roller doors, dark roof sheeting, and long operating hours will behave very differently from an office with a sealed ceiling plenum and controlled plant. A roof with compressed blanket at purlins, gaps at penetrations, or poor vapour control will also miss the paper performance, even if the specified R-value looked fine in the quote. Section J targets are met by assembled performance, not product brochures.
Lifecycle comparison of insulation options
| Insulation Option | Installed Cost (per m²) | Energy Saving (annual) | Warranty | Service Life |
|---|---|---|---|---|
| Rigid board | Varies by project, thickness, and roof build-up | Project-specific and tied to assembly performance | Varies by manufacturer and installer | Depends on moisture control, traffic, and roof condition |
| Blanket or batt | Varies by product and access conditions | Project-specific and highly dependent on fit and continuity | Varies by manufacturer and installer | Can shorten if compressed, disturbed, or exposed to moisture |
| Spray-applied foam | Varies by substrate preparation and coating system | Project-specific and geometry-dependent | Varies by manufacturer and installer | Depends on coating maintenance and exposure conditions |
The trade-off is straightforward. Lower upfront cost can be sensible on the right building, but cheap insulation installed into a roof that still thermal-bridges through steelwork, leaks air at laps, or picks up moisture will not hold value for long.
Owners usually get the best return when insulation work is timed with other roof scopes. If sheets, fasteners, safety mesh, or flashings already need replacement, the marginal cost of improving the thermal layer is easier to justify because access, strip-out, and reinstatement are already in the budget. Retrofitting around a tired roof often costs more in labour and usually leaves more weak points.
Future maintenance matters as well. Plant-heavy roofs need an assembly that can be reopened, resealed, and inspected without destroying the insulation layer each time a service contractor adds a penetration. On some jobs, that practical consideration is worth more than chasing a slightly higher nominal R-value.
A useful comparison point outside the industrial market is how owners assess build-up thickness, finish, and installed scope on smaller outdoor roof systems. This guide to Central Coast patio roof costs is residential in context, but it shows the same pricing logic. The cheapest panel or blanket option is rarely the best value once comfort, durability, and maintenance access are priced properly.
The short version is this. Buy the assembly that the building can keep performing, inspect, and maintain over time. That is where lifecycle value is won or lost.
Inspection, Maintenance, and Common Failure Modes
A roof insulation job isn't finished when the last sheet is fixed. It's finished when the assembly is inspected, documented, and still performing after weather, maintenance traffic, and seasonal movement.
What to inspect after installation
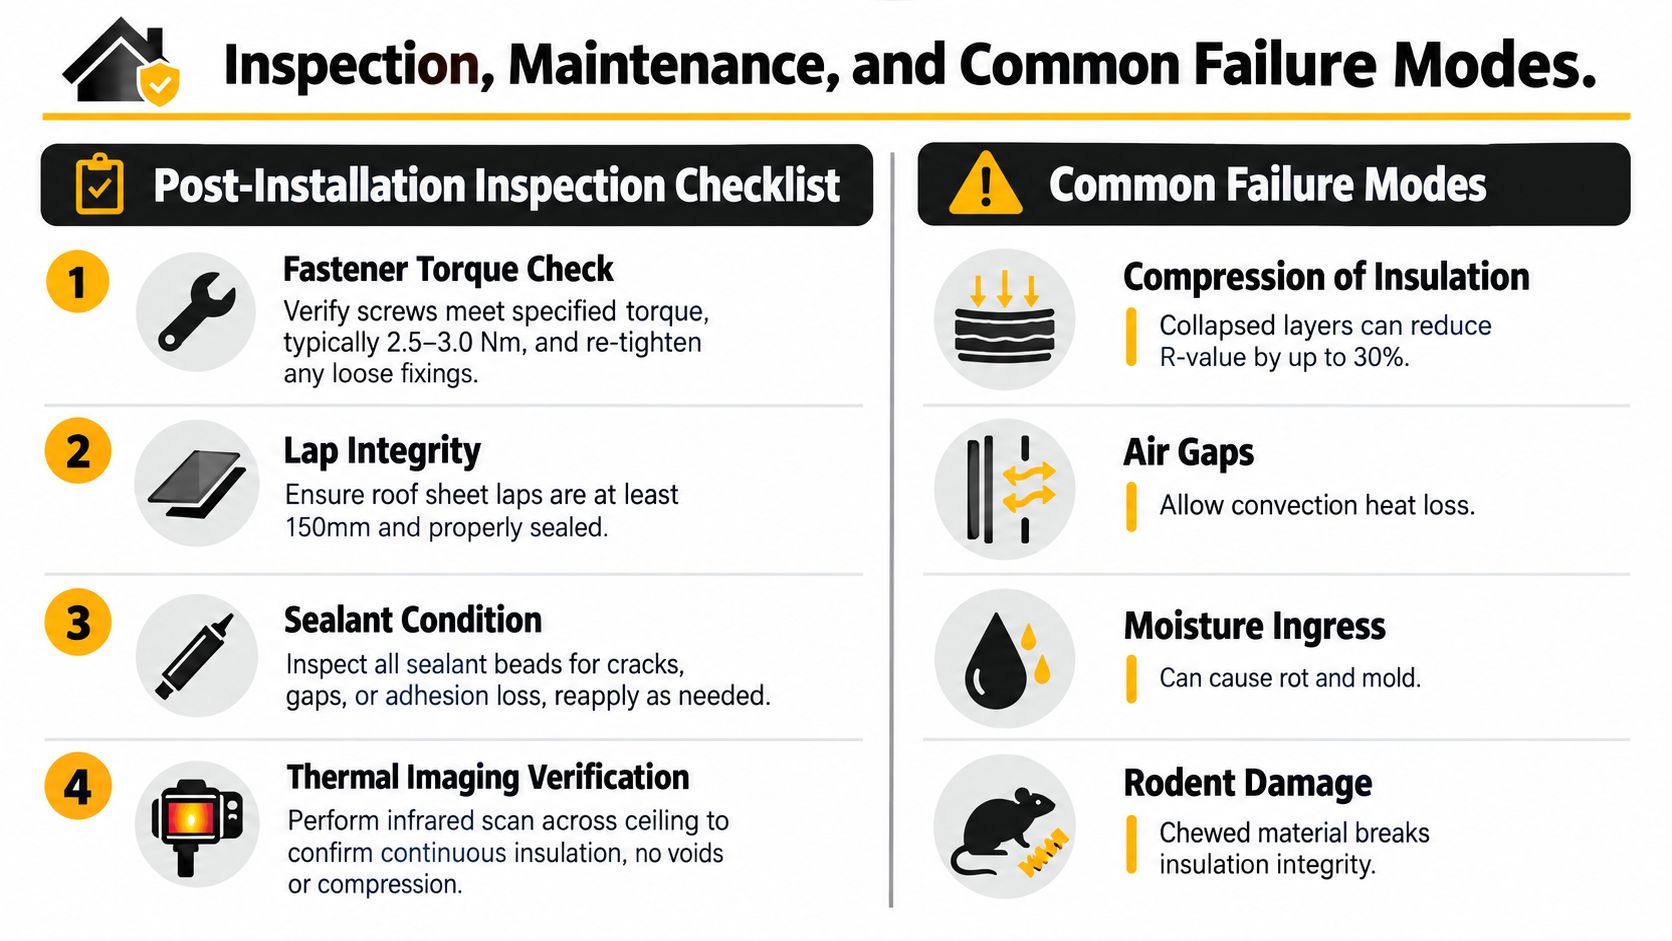
Start with a straightforward close-out checklist:
- Fastener checks. Confirm fixings are seated correctly and haven't crushed the insulation where compression matters.
- Lap and junction review. Check ridges, gutters, parapets, curbs, and sheet laps for continuity.
- Sealant condition. Make sure beads are complete, bonded, and not already stressed by movement.
- Insulation continuity. Verify there are no obvious voids, bunching, slumping, or exposed edges.
- Handover documents. Collect as-built details, product data, maintenance instructions, and warranty records.
The failures that show up first
The most common issues are predictable. Blanket gets compressed by foot traffic. Rigid board can lift or delaminate near parapets and awkward edges if support is poor. Spray foam often reveals problems around penetrations first because shrinkage or movement breaks continuity there.
Watch for staining on sarking, corrosion around trapped moisture, and hot or cold bands that suggest missing insulation or bridging through structure.
Most insulation failures are really coordination failures. Someone walked where they shouldn't, cut a layer without resealing it, or covered up a roof defect that should have been repaired first.
A maintenance video can help site teams understand what those warning signs look like in practice.
Keep a maintenance routine
For commercial roofs, a sensible routine is regular visual review, annual checks on fixings and seals, and extra inspection after storms or service trades have been on the roof. If the insulation is failing in multiple locations, it's worth questioning whether the issue is the broader roof assembly. At that point, patching isolated spots can cost more over time than replacing the system properly.
Commercial roofs don't get good insulation outcomes from product swaps alone. They get them from correct assembly design, careful installation, and follow-up inspections that catch moisture, movement, and bridging early. If you need a roof scope that ties insulation, compliance, and roof condition together for a warehouse, strata site, or industrial facility, visit Commercial Roofers .