

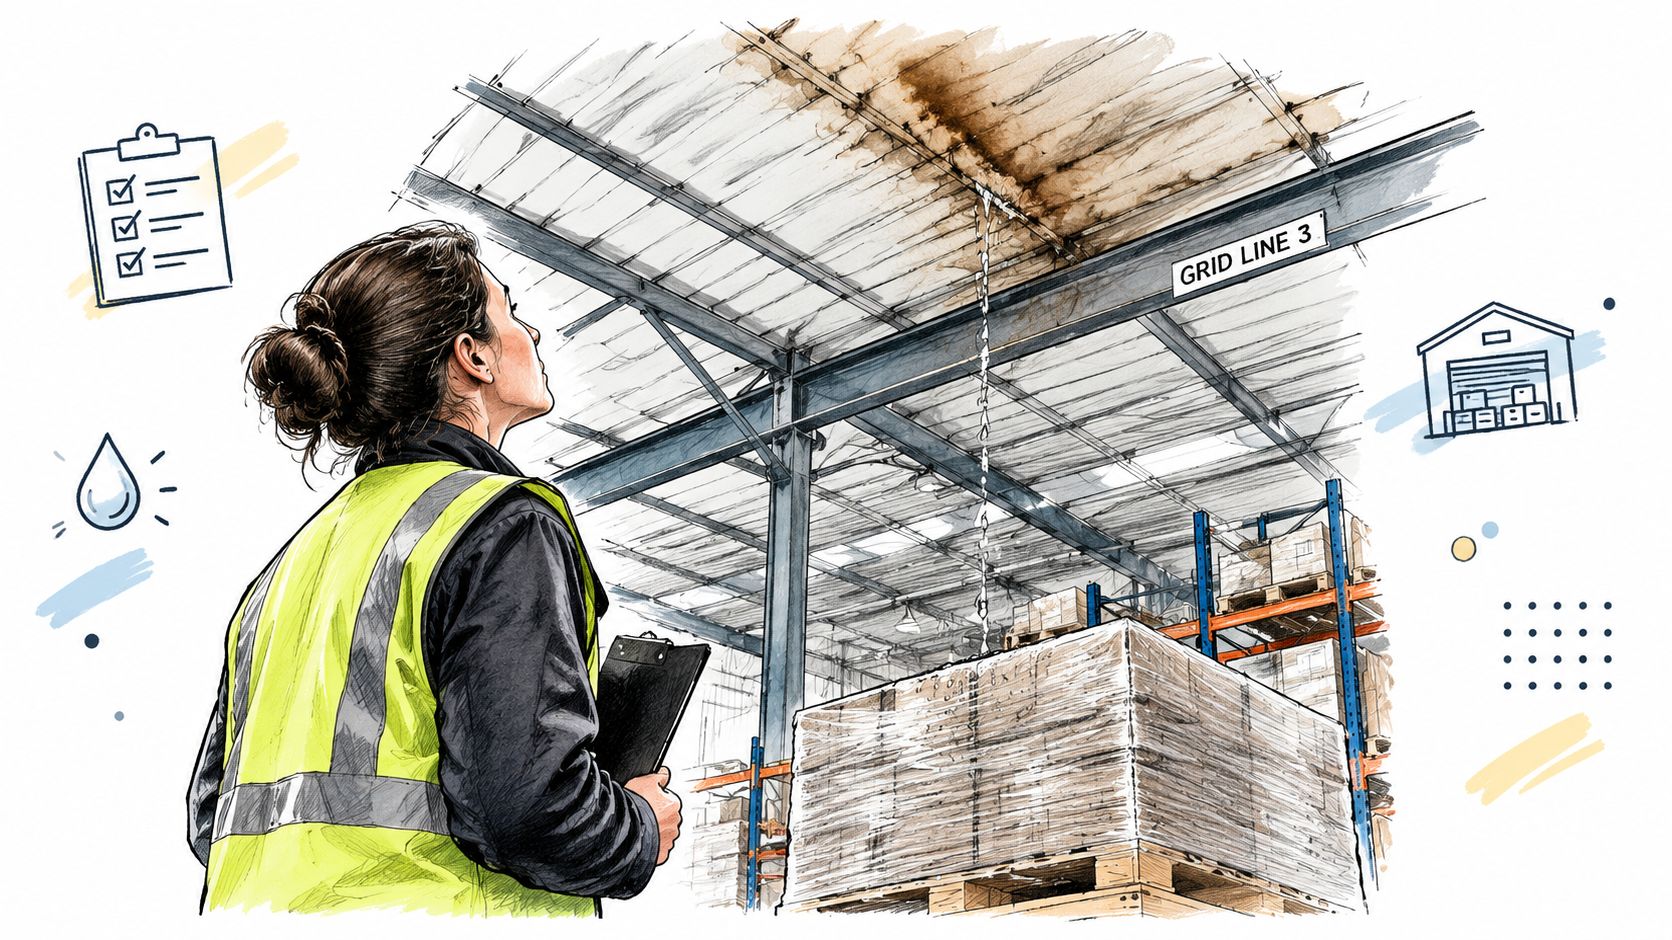
At 6am after a heavy Sydney storm, a strata manager stands inside a warehouse watching brown ceiling tiles drip along Grid Line 3. The water is landing on a pallet of shrink-wrapped stock, and the roof itself looks intact from the ground. The failure is above the ceiling, where a gutter has either filled, backed up or run out of a safe overflow path.
That's when gutters in a house, warehouse or strata building stop looking like trim and start looking like a risk-control system. An overflowing gutter can rot fascia, soak wall cavities, damage insulation and introduce damp at the slab edge. In a commercial tenancy, one failed box gutter can also interrupt operations and create a dispute about maintenance, design and responsibility.
Most household gutter guides stop at cleaning visible eaves gutters. They rarely deal with box gutters, rainfall-intensity design or deliberate overflow paths, even though those details often determine whether stormwater stays outside the building. This guide explains what to inspect, what to specify and when a patch repair is no longer a sensible decision.
Table of Contents
- Why Gutters in a House Deserve More Attention Than They Get
- How Gutters Actually Work on a Roof
- Common Gutter Profiles and Where Each One Fits
- Materials Compared From Colorbond to Copper
- Sizing Overflow and the Australian Rules That Apply
- Inspection Checklist and Maintenance Schedule
- Replacement Costs and When to Call a Commercial Roofer
Why Gutters in a House Deserve More Attention Than They Get
A gutter system has one basic purpose, but several ways to fail. It must collect water from the roof, carry that water to an outlet and provide a safe route when rainfall exceeds the ordinary drainage capacity. If any one of those jobs fails, water can move into places the building was never designed to wet.
Australian housing has made gutters a major building detail rather than a niche feature. A 2025 NSW government advisory report says high-fronted gutters represent between 65% and 86% of the overall eaves-gutter market, while an earlier report noted that about 85% of new guttering installed on NSW homes was high-fronted. Those figures are reported in the NSW gutter advisory coverage, and they help explain why roof-edge overflow performance has become a building-code concern.
The damage usually starts out of sight
A visible sag or rusty joint is easy to understand. A concealed leak is harder. Water can travel behind fascia, wet insulation, stain plasterboard and enter wall cavities before anyone sees a drip. In a warehouse, that same water may reach electrical equipment, stored goods or a tenant's operational area.
Box gutters create a sharper version of this problem because they sit within the roof form or beside a parapet. The building can look dry from outside while water accumulates inside the roof space. NSW and Victorian guidance materials treat concealed gutters as a compliance and water-ingress issue, not just a cleaning task, with attention required for fall, durability, stormwater provisions and overflow measures. The AS/NZS 3500.3 stormwater drainage standard is central to that assessment.
Practical rule: If water has appeared inside the building, inspect the gutter's capacity and overflow route, not just the roof sheet above the stain.
For a property owner, the useful questions are straightforward. Is the gutter profile suitable for the roof catchment? Does water reach the outlet without ponding? If the downpipe blocks, where does the excess water go? The answers matter more than whether the gutter looks clean from the driveway.
How Gutters Actually Work on a Roof
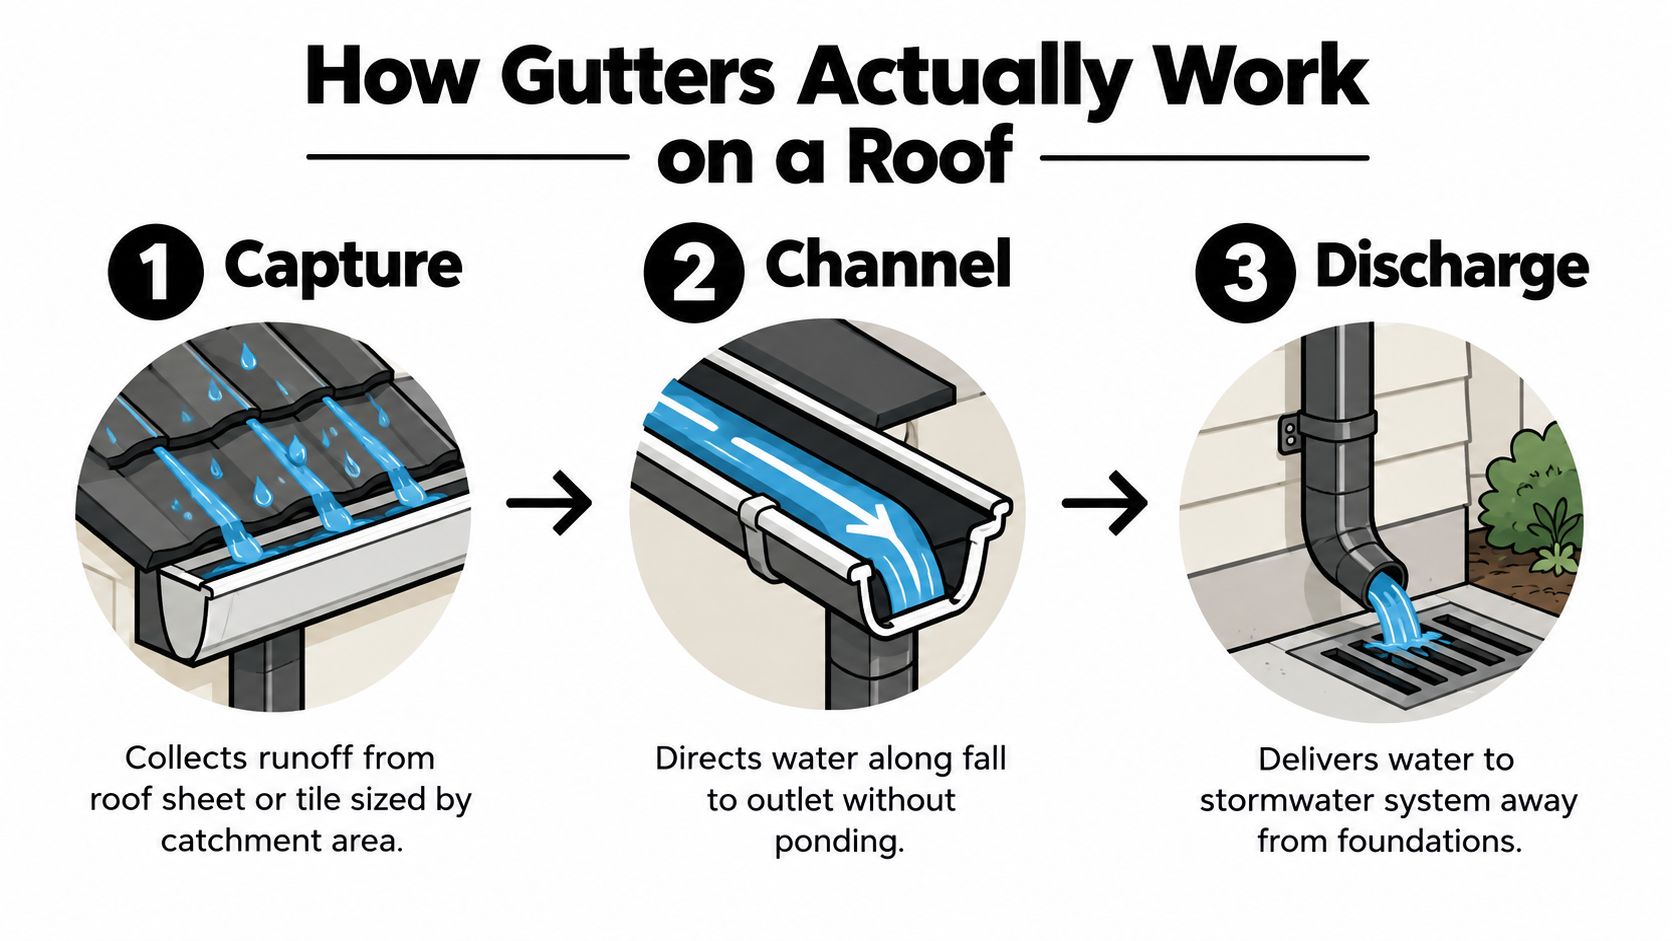
Think of a roof drainage system as three separate jobs: capture, conveyance and overflow. Treating the gutter as one continuous strip of metal makes fault-finding harder because a system may perform well at one job and fail at another.
Capture starts at the roof edge
The gutter captures runoff from tiles, metal sheets or a membrane roof. Its required capacity depends on the roof catchment area, the local rainfall intensity and the way the roof discharges into the gutter. A short residential run under a modest roof plane has a different demand from a long warehouse box gutter receiving water from two large roof surfaces.
The gutter also needs the right relationship with the fascia and roof edge. If the front edge sits too low, water can overshoot during intense rain. If the back edge or flashing is poorly detailed, water can run behind the gutter and wet the fascia. A high-fronted profile may look substantial, but its performance still depends on installation geometry and the available overflow opening.
Conveyance depends on fall and clear outlets
Once captured, water must travel along the gutter to an outlet, sump, rainhead or downpipe. The gutter needs a controlled fall rather than a low spot that holds water. Ponding adds weight, keeps joints wet and gives silt and leaf matter somewhere to settle.
In box gutters, fall is especially important. The plan notes for this system require a minimum 1:200 fall under AS/NZS 3500.3. A contractor should verify the actual fall, not assume the roof framing or gutter base has remained straight after years of movement.
Overflow is the planned failure route
Overflow isn't an optional extra for a concealed system. A slotted front face, rainhead, overflow weir or similar opening gives excess water a route away from the roof space when a downpipe is blocked or a storm exceeds normal flow.
The Australian roof drainage provisions for gutters and downpipes set benchmark performance for front-face slotted gutters at 0.5 litres per second per metre, where the slot opening area is at least 1,200 square millimetres per metre and the lower edge of the slots is installed 25 millimetres below the fascia top. The figures only apply when the required geometry is present. A slot cut in the wrong position isn't equivalent to a compliant overflow.
For a visual explanation of water movement through the system, use the embedded roofing drainage video below.
Common Gutter Profiles and Where Each One Fits
Gutter profiles solve different roof-edge problems. Choosing one by appearance alone can leave the installer trying to force a residential product into a commercial drainage situation.
Eaves gutters sit outside the roofline and attach to the fascia. Quad, Squareline, OG, 125mm and 150mm high-front profiles are common on Australian homes. Their advantage is visibility. If they overflow, water usually discharges outside the wall line, where the failure can be seen and corrected. Their weakness appears on broad or low-pitch roofs where the catchment sends more water than the run and downpipes can manage.
Box gutters sit between roof planes, against parapets or within a concealed roof edge. They provide a clean architectural line and suit commercial buildings, but they need careful sizing, fall, joints, flashings, sumps, rainheads and overflow measures. A box gutter isn't just an eaves gutter with a cover over it. For installation considerations, the box gutter installation guide is a useful technical reference.
Half-round gutters have a rounded internal form and are common on heritage buildings and homes where the profile is part of the architectural character. They can offer efficient water movement for their width, but brackets, end treatments and connection details must suit the roof and the selected material.
Ogee gutters have a shaped profile associated with period architecture. They're often chosen to complement older façades rather than maximise concealed drainage capacity. The installer still needs to check that the profile, outlet arrangement and downpipes suit the catchment.
| Profile | Typical use | Key design note |
|---|---|---|
| Eaves gutter | Residential tile and metal roofs | Overflow generally falls outside the wall line |
| Box gutter | Parapets, roof junctions and commercial roofs | Requires independent overflow and careful fall |
| Half-round | Heritage homes and architectural work | Bracket and outlet detailing affects performance |
| Ogee | Period-style residential buildings | Appearance must not replace capacity checks |
Roof material, roof pitch, rainfall region and building geometry should drive the selection. A tile roof can shed water differently from a smooth metal roof, while a long commercial run may need sumps and rainwater heads rather than a series of small residential outlets.
Materials Compared From Colorbond to Copper
Material selection is a balance between exposure, appearance, movement, compatibility and replacement access. The cheapest gutter per metre can become an expensive choice if it corrodes early, reacts with another metal or needs difficult access to replace.
Colorbond steel suits many Australian residential and commercial roofs because it provides a factory finish, a broad colour range and straightforward compatibility with common steel roofing systems. The expected service life in ordinary conditions is often discussed as 25 to 35 years, but that isn't a guarantee. Coastal salt, standing water, cut edges, fastener failure and aggressive environments can shorten performance, while dark colours can show paint fade more readily.
Zincalume offers a metallic coated steel surface and is widely used where the appearance and finish suit the building. Its exposed coating can weather differently from painted steel, and the installer must protect cut edges and avoid details that trap moisture. The comparison of Zincalume and Colorbond helps frame the decision around finish, exposure and roof context rather than colour alone.
Galvanised steel has a long Australian history. A South Australian government history paper records that early colonial buildings often lacked metal gutters because they were expensive and difficult to obtain. By the 1850s, galvanised iron eaves gutters were widely manufactured, with profiles including Half-Round, Ogee and Ovolo produced in six-foot lengths, as described in the history of early roofing materials in South Australia. Modern galvanised products can be useful, but the protective coating and detailing need to suit the environment.
Zinc develops a natural patina and can suit architectural work where a changing appearance is acceptable. Its expected life is often given as 40 to 70 years, depending on exposure and detailing. Copper can last more than 70 years and develops a distinctive patina, but it costs more and needs careful separation from incompatible metals.
| Material | Expected life | Relative cost | Best fit | Watch for |
|---|---|---|---|---|
| Colorbond steel | 25 to 35 years | Moderate | General residential and commercial work | Coastal exposure, dark-colour fade and scratches |
| Zincalume | Varies by exposure | Moderate | Functional steel systems and suitable commercial roofs | Cut edges, ponding and trapped moisture |
| Galvanised steel | Varies by exposure | Moderate | Traditional or practical replacement work | Coating wear and corrosion |
| Zinc | 40 to 70 years | High | Architectural roofs and heritage-style work | Patina, detailing and metal compatibility |
| Copper | More than 70 years | Very high | Premium architectural and heritage projects | Run-off reactions and incompatible metals |
For visual context on how roof materials differ, compare roof types visually before choosing a gutter finish. The right decision still depends on roof pitch, locality, maintenance access and whether the fascia and downpipes can safely work with the selected metal.

Sizing Overflow and the Australian Rules That Apply
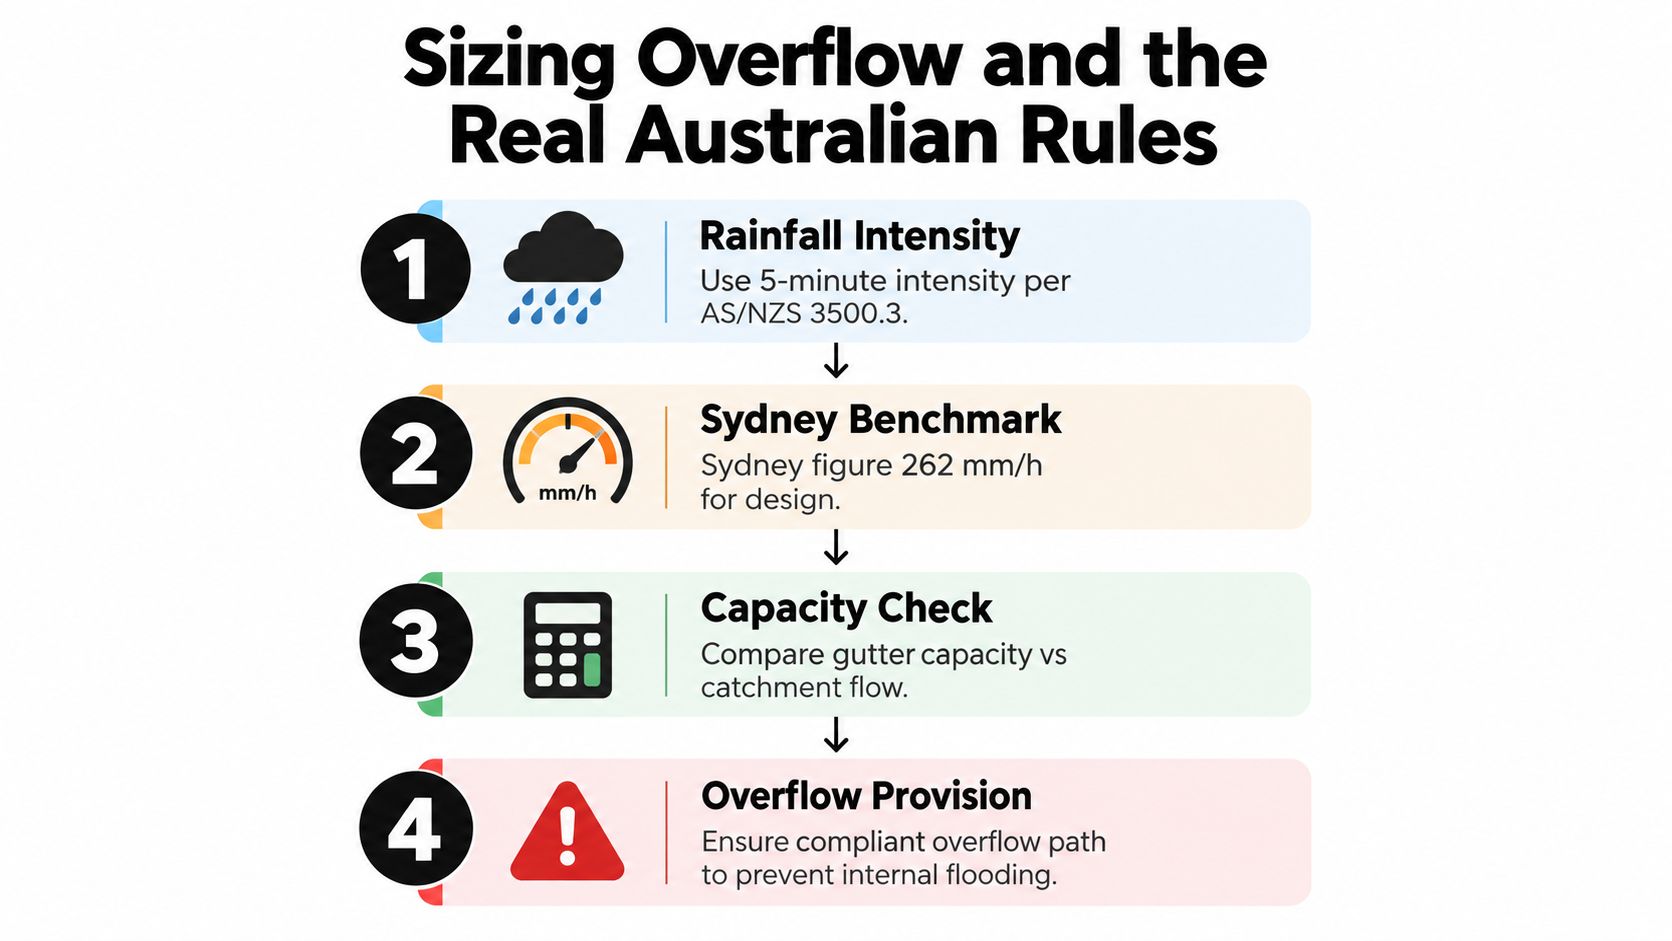
A gutter can manage ordinary rain and still fail during a short, intense storm. Australian roof drainage design uses a five-minute rainfall intensity as its governing basis, with location-specific figures published in NCC tables derived from Bureau of Meteorology intensity-frequency-duration data. The design event and the overflow event are separate checks.
The NCC requires eaves-gutter systems to be sized for a five-minute rainfall intensity at 5% annual exceedance probability. Overflow measures must handle a five-minute event at 1% annual exceedance probability, and their capacity must exceed the calculated overflow volume. The NCC gutter and downpipe provisions set out the practical distinction. A correctly sized gutter does not, by itself, provide adequate overflow protection.
Sydney rainfall shows why the margin matters
For Sydney CBD, the listed five-minute intensity for a one-in-100-year design storm is 262 millimetres per hour, according to the NCC roof and wall cladding provisions. That rate is roughly 0.0728 litres per second per square metre of horizontal catchment, calculated by converting rainfall depth per hour into litres per second.
The arithmetic is straightforward. The roof assessment is not. The designer must establish effective catchment area, account for roof shape, select gutter cross-section and fall, position outlets, and check the result if a downpipe blocks. The same roof form can require a different arrangement elsewhere in NSW because listed intensities vary. The cited NCC material lists Sydney at 200 millimetres per hour for a 20-year ARI event and 262 millimetres per hour for a 100-year ARI event. Newcastle is listed at 226 and 316, Wollongong at 217 and 308, and Penrith at 180 and 244 for the corresponding events. These figures are locality-specific and should not be substituted between sites.
Box gutters require a separate risk assessment
Box gutters concentrate risk because water is concealed and can back up into the roof space. Older NCC provisions in the same volume used stricter failure-risk assumptions for box gutters than eaves gutters, including 1:100 for box gutters compared with 1:500 for eaves gutters.
The practical question is where water goes when an outlet blocks. A rainhead, weir or slotted overflow must discharge away from internal walls, insulation and stored goods. For broader commercial drainage decisions, an assessment of gutter and drainage systems should cover the roof catchment, outlet condition, overflow route and downstream stormwater connection.
AS/NZS 3500.3 guidance also addresses blocked-downpipe inflow and overflow capacity. Maintenance records and safe inspection access therefore form part of the risk assessment. A calculation may satisfy the design requirement, but a blocked or inaccessible overflow path still leaves the property exposed to preventable water damage.
Inspection Checklist and Maintenance Schedule
A maintenance routine should look for failure modes, not just leaves. You don't need to climb a ladder for every check, and you shouldn't climb onto a roof because a gutter looks blocked from the ground.
Run a ground-level sweep each quarter
Walk the building perimeter after significant rain and look for water marks, overflowing corners, staining on fascia and wet patches below downpipes. Binoculars can help identify sagging runs, slipped clips and rust at the back of valleys without putting anyone on a roof.
Check whether downpipes discharge where intended. A downpipe that empties against a wall or beside a footing can create a building problem even when the gutter above appears sound.
- Rust check: Look for orange staining behind valleys, at laps and around fasteners. Early surface corrosion is easier to assess than a hole through the gutter base.
- Clip check: Look for a gutter line that dips under leaf load. Slipped clips can create a ponding point.
- Blockage check: Watch for slow discharge, stains below elbows and debris collecting near outlets.
- Seal check: After rain, inspect visible joints and stop ends for fresh water tracks.
- Overflow check: Make sure slotted edges, weirs and rainheads aren't choked with leaves or silt.
Use a stable platform for closer checks
A six-monthly inspection can examine joints, brackets, outlet strainers and the back edge of eaves gutters more closely, but access equipment must be appropriate for the building. Box gutters need particular care because the concealed base, seams and overflow details may not be visible from the ground.
For a plain-language maintenance reference covering debris, inspection and cleaning practices, see these gutter tips from Atomic Exteriors. Use general advice only for low-risk, accessible areas. It doesn't replace a roof drainage assessment where the building has internal gutters or a history of leaks.
Book an annual pre-storm service
Before the high-risk storm period, have a licensed roofer inspect roof valleys, gutter falls, box gutter seams, rainheads, overflow openings, downpipe connections and stormwater discharge points. Ask for photographs and a written list separating maintenance items from defects that affect capacity or compliance.
Anything above single-storey height, any box gutter access or any sign of ceiling staining should go to a licensed roofing professional. A maintenance contractor with a hose can demonstrate that water flows today. They can't, by that test alone, confirm design capacity, overflow performance or safe concealed-gutter detailing.
Replacement Costs and When to Call a Commercial Roofer
The repair decision should follow the pattern of failure. A small isolated leak in an otherwise straight, sound eaves gutter may justify a local repair. Rust through several sections, widespread coating loss, repeated joint failure or a distorted gutter line usually points towards partial or full replacement.
Box gutters need a more conservative decision. If the gutter has poor fall, inadequate overflow, failing seams or evidence of water entering the roof space, applying sealant over the visible leak may only postpone the next failure. The underlying geometry and discharge route need inspection.
Use the estimate as a scope check
No reliable installed price can be assigned without measuring access, profile, material, height, roof geometry and downstream drainage. A quote that lists only a per-metre rate may leave out the work that controls the actual risk.
| Job type | Colorbond | Zinc / Zincalume | Copper | Typical lifespan |
|---|---|---|---|---|
| Eaves gutter replacement | Site-specific quote | Site-specific quote | Site-specific quote | Depends on material and exposure |
| Box gutter replacement | Site-specific quote | Site-specific quote | Site-specific quote | Depends on design, access and detailing |
| Downpipe and fascia work | Site-specific quote | Site-specific quote | Site-specific quote | Depends on material and water exposure |
Common cost drivers include scaffold or high-access, asbestos eaves removal, box-gutter compliance upgrades, difficult rainhead work and changes to stormwater detention. These items should appear separately in the scope, not emerge as variations after the roof is opened.
Know when the job is commercial
Call a commercial roofer when the building is multi-storey, the roof catchment is large, the gutter is structural or concealed, live tenants must remain protected, or the work requires a height-safety plan and licensed contracting. Warehouses, factories, strata complexes, retail sites and healthcare buildings need coordinated planning because the consequence of an uncontrolled leak extends beyond the roof itself.
Before signing, ask for:
- Measured scope: Identify each gutter run, outlet, rainhead, overflow and downpipe included.
- Access method: State whether the price includes scaffold, raised work platforms or other controls.
- Compliance approach: Ask how the contractor will assess rainfall intensity, fall and overflow capacity.
- Materials schedule: Specify the metal, finish, thickness where relevant and compatible accessories.
- Protection plan: Confirm how stock, ceilings, tenants and active work areas will be protected.
- Completion records: Request photographs, drainage observations, defects and warranty documents.
Commercial Roofers provides inspections, commercial gutter and drainage work, box gutter installation and repair, and larger roof replacement services across Sydney and NSW. If your building has recurring internal leaks or a concealed gutter that has never had its overflow checked, visit Commercial Roofers to arrange a site assessment and written scope.