

A warehouse manager calls after a storm because water is staining the ceiling above a loading area. The roof looks intact from the ground, but the leak traces back to an internal box gutter, where debris has restricted the outlet and the overflow path hasn't been detailed properly. By the time the problem is visible inside, the gutter has already become a building-envelope risk.
That situation is familiar to facility managers, strata committees, builders and developers across Sydney. A box gutter can look like a straightforward folded-metal channel, yet its location, hydraulic design and overflow arrangement make it one of the higher-risk drainage elements on a commercial roof. This guide explains how to brief a contractor, check the important items in a proposal, understand material and design choices, and plan installation and maintenance without reducing the job to a simple width measurement.
The practical approach is progressive. We'll start with what a box gutter does, then examine materials, Australian compliance requirements, installation responsibilities, project planning and ongoing care. Use the information to ask better questions and identify missing details, but have the final design and installation reviewed by appropriately qualified professionals for the specific building.
Table of Contents
- Introduction to Box Gutters on Commercial Roofs
- What Box Gutters Are and Why They Behave Differently
- Choosing Materials and Design Options for Lasting Performance
- Australian Standards and Compliance You Must Get Right
- How Box Gutter Installation Works and Who Does What
- Costs Timelines Safety and Access for Commercial Projects
- Maintenance Troubleshooting and Answers to Common Questions
Introduction to Box Gutters on Commercial Roofs
Commercial roof leaks often create confusion because the visible damage isn't always close to the failure. A damp ceiling tile might sit below a roof penetration, a cladding joint or an internal drainage channel. With box gutters, the risk is more serious because the gutter is commonly positioned within the building footprint. If water overtops it, the building can receive the overflow instead of shedding it harmlessly beyond the eaves.
That's why box gutter installation should be treated as a compliance-driven drainage design job, not as sheet-metal fabrication. The contractor needs to understand the roof catchment, local rainfall intensity, gutter geometry, outlet arrangement, overflow route and interfaces with roof cladding. A neat-looking channel can still be unsafe if it has a low spot, changes direction, discharges from the wrong location or relies on a concealed pipe for relief.
This guide is written for people who manage the consequences of roof performance rather than fabricate every component themselves. A warehouse owner can use it to compare quotations. A strata manager can use it to question a proposed repair. A builder or developer can use it to identify coordination points before the roof is closed in. It also helps facility teams plan access, inspections and maintenance around areas that may otherwise be difficult to see.
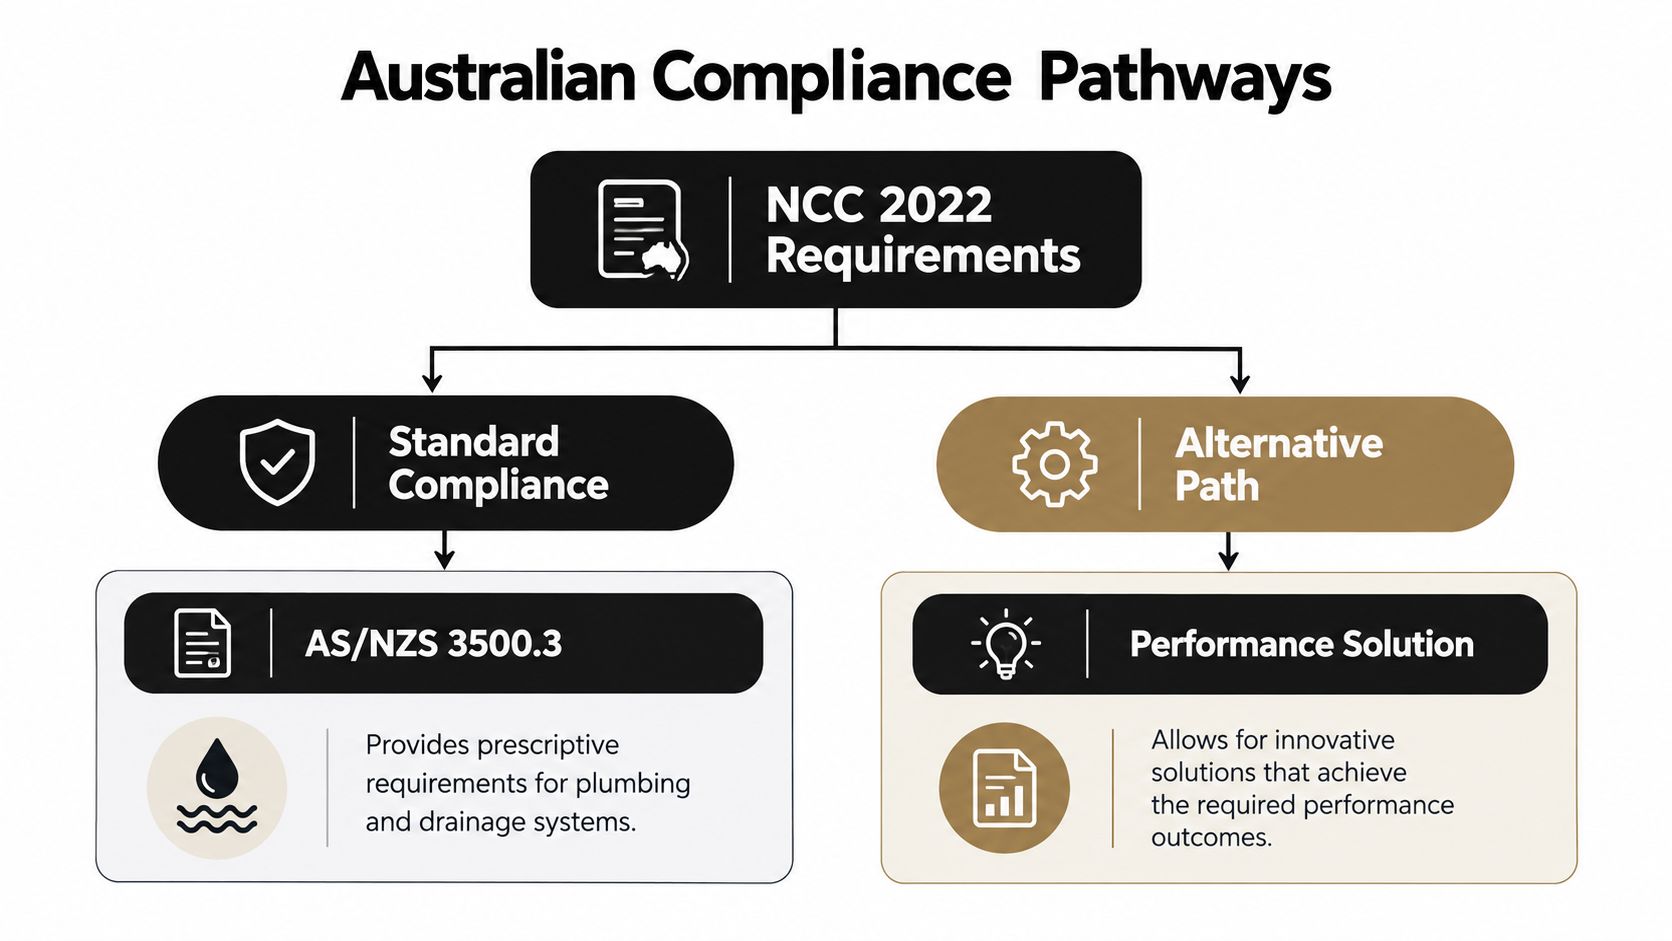
The key change in Australia is the compliance pathway. The ABCB gutter and downpipe provisions explain that box gutters are treated differently from ordinary eaves gutters, and that current design must follow AS/NZS 3500.3 or use a Performance Solution. That makes the design record just as important as the finished metalwork.
A qualified roofing or hydraulic professional should confirm the final details. Your role as the client is to make sure the quote, drawings and handover documents show how the system will collect, carry, discharge and safely overflow stormwater.
What Box Gutters Are and Why They Behave Differently
A conventional eaves gutter sits outside the building edge, like a trough hung along the front of a roof. If it overflows, water usually falls outside the wall line. A box gutter is more like a concealed drainage channel built into the roof arrangement. It may sit between roof planes, beside a parapet or within the building footprint, so a failure can direct water into the structure.
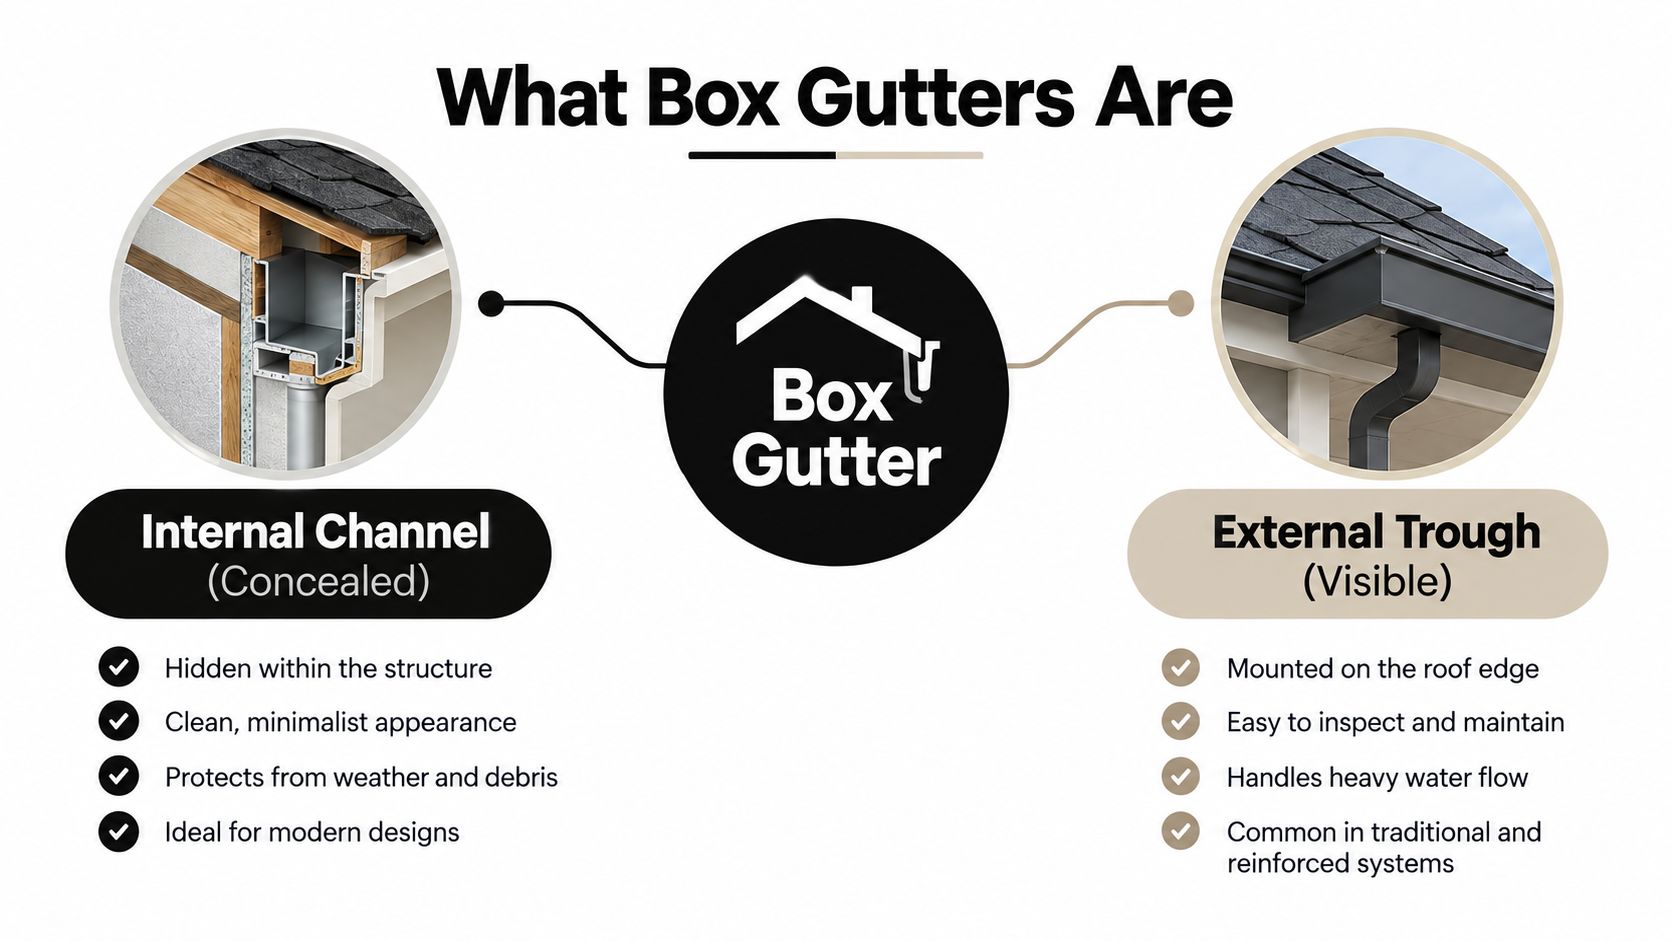
The channel itself is only one part of the system. A commercial box gutter normally includes a flat sole, upstands or sides, outlets, sumps, rainheads and independent overflow provisions. The roof surfaces draining into it form the catchment. The outlet and downstream pipework then need to receive the water without becoming the restriction that causes backup.
The parts that control performance
The sole needs continuous support and a smooth route to the outlet. A sag or irregular joint can hold water, collect sediment and reduce the available capacity. The gutter should also have a consistent fall and a straight alignment, because every change in direction or uneven transition complicates the hydraulic path.
A sump or rainhead creates a controlled collection point at the downstream end. Connections must be sealed, and the overflow must discharge to atmosphere. This is not the same as assuming that a larger downpipe will solve every problem. If the rainhead opening is restricted or the overflow is submerged, the drainage system can still surcharge.
Key concept: A box gutter's performance depends on the relationship between catchment, fall, sole shape, outlet capacity and overflow path. Width alone doesn't prove that the system is safe.
Rainfall intensity matters because the gutter is sized for the water arriving from the roof, not for an abstract standard roof. The NCC states that gutters must be designed to remove rainwater at the applicable 5-minute rainfall intensity, so local storm data forms part of the design basis. This is why a commercial roof in one location can require a different hydraulic solution from a visually similar roof elsewhere.
Owners should also distinguish an internal box gutter from a visible architectural gutter that merely has a rectangular profile. Both may use folded metal, but their drainage consequences and compliance requirements aren't automatically the same. Ask the contractor to identify the gutter type, its catchment and the exact discharge and overflow arrangement shown on the drawings.
Choosing Materials and Design Options for Lasting Performance
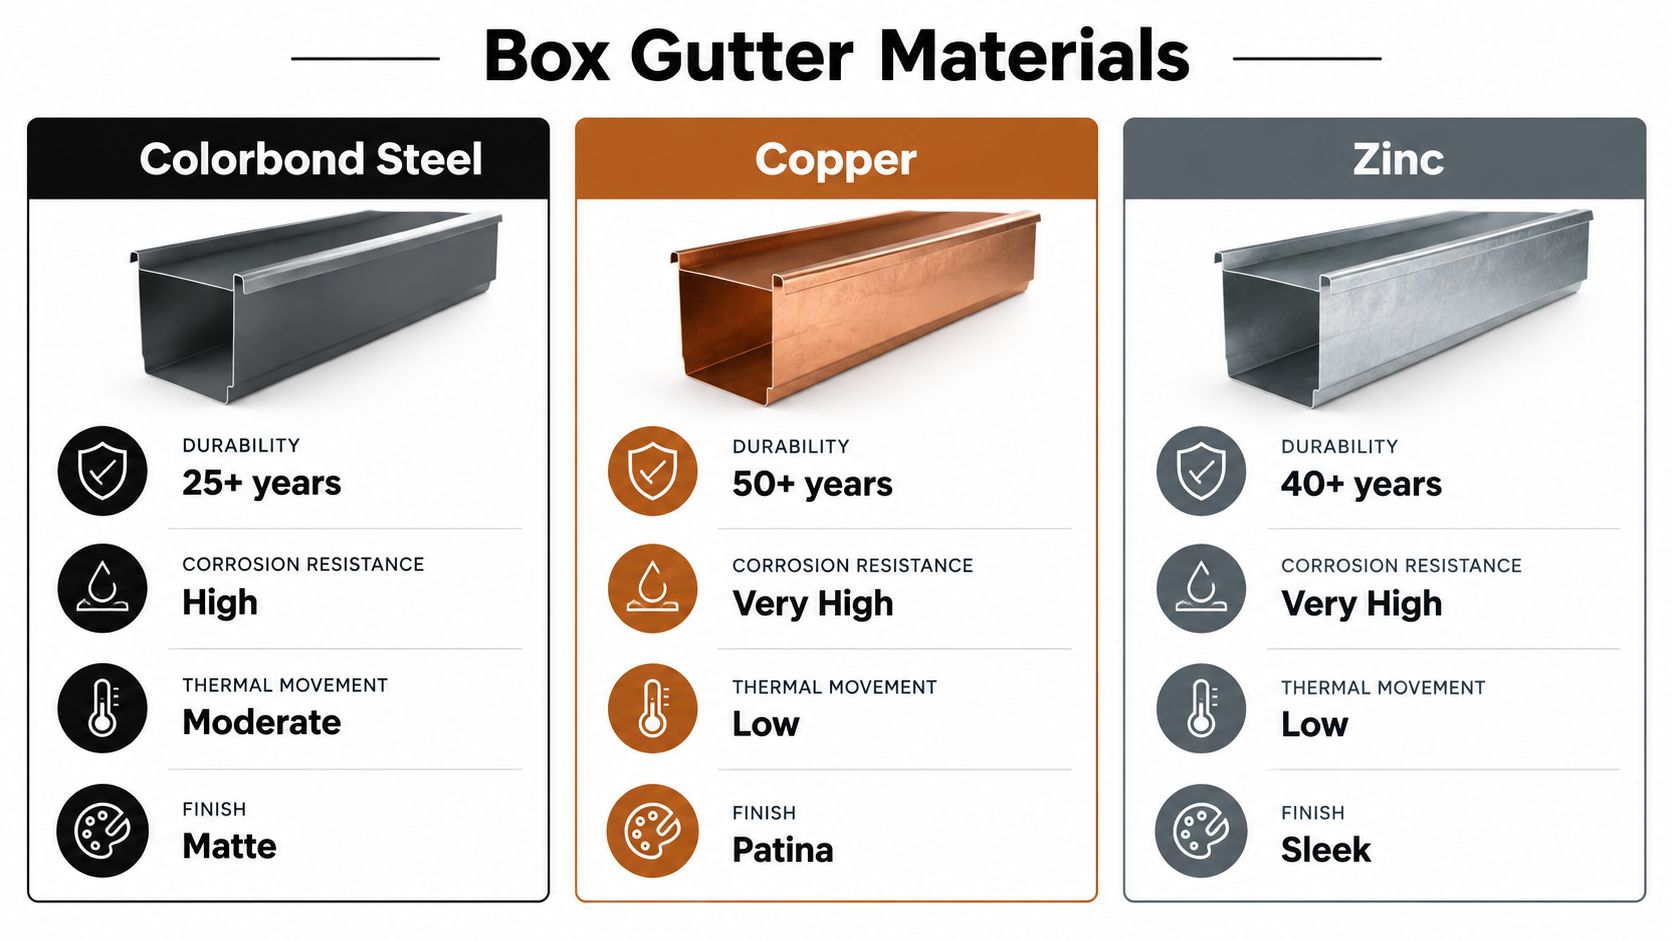
Material selection should follow the building's exposure, architectural intent and access plan. Colorbond steel is often a practical choice for commercial work because it integrates with common metal roof and wall systems, offers a controlled factory finish and is familiar to installers. Copper provides a distinctive appearance that changes as it weathers, while zinc, including VM Zinc systems, suits architectural projects where a restrained metal finish and carefully detailed movement are priorities.
No material can compensate for poor geometry. The gutter still needs adequate support, a continuous sole, correctly located outlets and properly detailed interfaces with the roof. Thermal movement also needs consideration, particularly on long exposed runs and where the gutter connects to standing seam, interlocking panel, Longline, Snapline 45 or other architectural cladding systems.
Matching the material to the project
| Material | Durability and Maintenance | Best Fit |
|---|---|---|
| Colorbond steel | Practical factory finish, familiar commercial detailing and straightforward coordination with metal roofing. Maintenance still depends on keeping outlets and overflow paths clear. | Warehouses, industrial buildings, retail and general commercial projects |
| Copper | Distinctive appearance that develops a natural patina. Requires careful detailing where it meets other metals and finishes. | Feature roofs, heritage-sensitive work and high-design commercial buildings |
| Zinc, including VM Zinc | Sleek architectural finish with movement and interface details requiring close coordination. Suitable where appearance and system integration matter. | Premium architectural, healthcare, retail and design-led developments |
The right profile may be wider or deeper than the client expected, but that decision should come from hydraulic calculations rather than appearance. Support spacing, fixing method, joint locations and access for future cleaning matter just as much. A compact channel that looks tidy but is difficult to inspect can create a maintenance problem later.
Where premium metals make sense
Copper or zinc can be justified when the gutter is exposed as part of the façade, when the architectural finish is central to the project, or when the roof system already uses compatible premium materials. Colorbond may offer the more sensible balance for a warehouse or logistics site where the priority is coordinated, serviceable drainage.
Before approving a material, check the manufacturer's warranty conditions, compatible sealants and required separation from adjacent metals. Also ask how replacement sections will be sourced if a joint or outlet needs repair later. The broader principles of drainage coordination are covered in this commercial gutter and drainage guide, which is useful when the box gutter forms part of a larger roof-water system.
Australian Standards and Compliance You Must Get Right
For a commercial project, compliance starts before fabrication. Under the current NCC housing provisions, box gutters aren't treated as a simple Deemed-to-Satisfy item. The NCC 2022 update removed the former prescriptive 1:100 fall rule for box gutters, so the design now needs to be developed under AS/NZS 3500.3 or addressed through a Performance Solution. The NCC 2022 gutter requirements explain this change and its practical effect.
That doesn't mean fall is unimportant. It means a fixed slope by itself isn't enough to demonstrate performance. The designer needs to consider local rainfall intensity, roof catchment, hydraulic capacity, outlet location and safe overflow.
The measurable design checks
State guidance based on AS/NZS 3500.3 commonly sets a constant slope between 1:200 and 1:40, a minimum sole width of 300 mm for buildings other than domestic Class 1, and a minimum depth of 75 mm at the high end. The same guidance calls for a straight gutter with no change in direction, downstream discharge without side discharge, sealed connections to rainheads or sumps, and overflow measures sized not less than the design flow.
The rainfall risk category is also different. AS/NZS 3500.3 uses a 100-year average recurrence interval, or 1% annual exceedance probability, for box and valley gutters, while eaves gutters use a 20-year event. These figures are stated in the NCC gutter provisions. The distinction explains why an internal commercial gutter needs more deliberate capacity and redundancy than a typical external eaves gutter.
How to check a quotation
A useful quote should identify more than the metal finish. Look for:
- Design basis: The document should identify the applicable standard or Performance Solution and show how local rainfall and catchment have been considered.
- Geometry: Ask for the proposed sole width, depth, constant fall, straight-run arrangement and support detail.
- Discharge: Confirm the downstream outlet, sump or rainhead and the route into the stormwater system.
- Overflow: Require a clearly drawn path that discharges to atmosphere and doesn't direct water into the roof cavity.
- Records: Request drawings, product information, inspection notes and maintenance recommendations at handover.
For a broader explanation of Australian roofing requirements, refer to this Australian roofing standards resource. It's also sensible to have the hydraulic design reviewed independently where the roof is large, the consequences of overflow are severe or the existing geometry is being altered.
How Box Gutter Installation Works and Who Does What
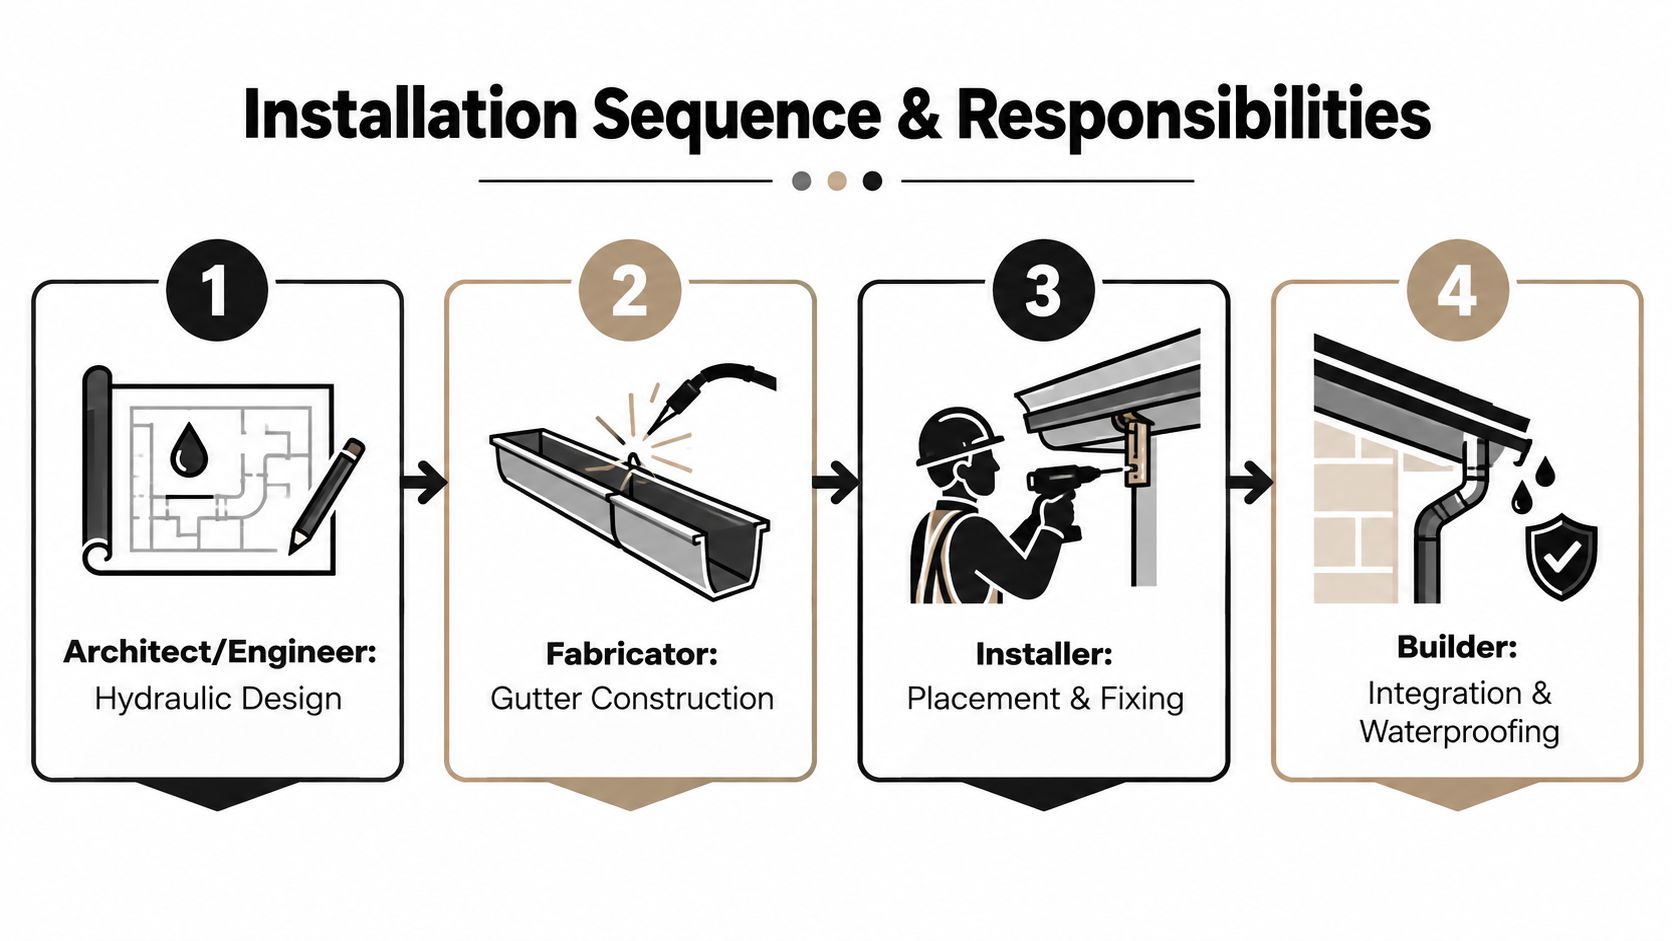
A reliable installation starts with design coordination, not with a worker carrying folded metal onto the roof. The architect or hydraulic engineer establishes the drainage arrangement, catchment and compliance pathway. The fabricator then builds the gutter to the approved details, while the roofing installer places and fixes it so the finished channel preserves the designed levels and discharge route.
The installation sequence
1. Confirm the existing roof. The contractor checks the roof planes, supporting structure, parapets, penetrations, insulation and intended drainage points. If the roof geometry cannot deliver the designed fall, the team should stop and resolve that issue rather than force the gutter into place.
2. Set out levels and support. The high and low points are marked from the approved drawings. The sole needs continuous, stable support with no unintended dips. A spirit level, laser level or equivalent surveying method helps the installer verify that the actual work follows the design.
3. Install the channel and outlets. Straight runs are placed without direction changes. Sumps, rainheads and outlets are fixed at their designed locations, and connections are sealed so water can't escape behind the gutter. The roof cladding and flashings must overlap or terminate in a way that protects the gutter without narrowing its effective opening.
4. Prove the overflow. Australian technical guidance sets a specific rainhead benchmark. The overflow weir should be 25 mm below the sole of the box gutter, and the overflow opening should be the full width of the rainhead, as described in Victorian box gutter guidance. The overflow must discharge to atmosphere and remain visible and free-draining.
Inspection hold point: Don't close the roof or conceal the rainhead until the sole, joints, outlet connection and overflow opening have been inspected and photographed.
Coordination prevents hidden failures
The builder needs to coordinate roof sheets, insulation, flashings, wall cladding and access panels around the gutter. A gutter can be watertight in isolation and still fail at the interface with a roof sheet or parapet. For related interface principles, see the commercial roof flashing installation guide.
Before handover, the contractor should check alignment, joint seals, outlet flow and overflow visibility. A controlled water test can identify obvious leakage or ponding, but it doesn't replace the design documentation or a professional inspection.
Costs Timelines Safety and Access for Commercial Projects
A box gutter quote is driven by the complete drainage arrangement, not by the linear length of folded metal. The main cost influences are the gutter's size and length, material selection, roof height, access conditions, number and complexity of sumps or rainheads, overflow provisions, and any work needed to correct supporting roof geometry.
A replacement on an accessible low roof may be relatively direct. A retrofit above a live retail tenancy can involve temporary protection, traffic management, lifting equipment, staged access and careful coordination with tenants. Existing asbestos-containing materials, restricted crane access, wet weather and fragile roof sheets can also change the programme and the method.
What a responsible programme includes
A commercial project normally needs time for a site inspection, design review, measurements, fabrication, access setup, installation, inspection and handover. The exact duration depends on the building and the approval pathway, so a contractor should explain the sequence instead of promising an arbitrary completion date.
For facility managers, the practical questions are:
- Access plan: Will the crew use scaffolding, a work platform or another fall-protection system?
- Live-site controls: How will the team protect staff, customers, vehicles, stock and tenants below?
- Weather response: What happens if rain arrives before sealants, flashings or temporary works are complete?
- Site condition: Will the contractor inspect for fragile sheeting, asbestos risks and unsafe roof access before mobilisation?
- Warranty scope: Does the warranty cover workmanship, materials, joints and the actual drainage arrangement, or only a component?
NSW commercial sites need licensed and insured contractors with documented safety systems. A clear quotation should separate design, fabrication, access, installation, testing and rectification so the owner can see where risk sits. In-house crews can also simplify communication, but the important point is that responsibility remains clear from design through handover.
Plan disruptive work around the site's operating hours where possible. Strata, retail, healthcare and logistics facilities often need staged work zones, advance notices and a direct escalation contact for unexpected leaks or access issues.
Maintenance Troubleshooting and Answers to Common Questions
Box gutters need a maintenance plan because their flat soles and concealed positions make problems harder to spot from ground level. Keep outlets, sumps and overflow openings visible and free-draining, and arrange inspections after significant weather or whenever roof work has disturbed the surrounding area. Australia's rainfall variability and damaging heavy-rain events make it unwise to treat the minimum installation as a substitute for ongoing observation, as the Bureau of Meteorology climate reporting demonstrates.
A practical inspection checklist
- Look for ponding: Standing water after rain can indicate a blocked outlet, damaged sole or lost fall.
- Check staining: Damp ceilings, wall marks or rust-coloured tracks may indicate leakage above the visible damage.
- Inspect the sump: Corrosion, sediment or damaged seals need prompt attention.
- Keep overflow open: Never cover, block or conceal an overflow opening during later roof or façade work.
- Record changes: Photograph defects and note their location so the contractor can trace the drainage path efficiently.
If water is entering the building, don't just apply sealant to the first visible joint. Isolate the affected area if safe, protect stock and electrical equipment, and arrange a professional inspection that follows the water back to the gutter, outlet and overflow.
Common questions from owners and managers
Can an existing box gutter be retrofitted? Sometimes. The contractor may be able to improve support, replace outlets, install a compliant rainhead or add a visible overflow, but the existing roof geometry and discharge path need assessment first.
Should a repair or replacement be chosen? A local failed seal or damaged fitting may be repairable. Repeated leakage, corrosion, poor geometry or an absent overflow usually points to a broader rectification rather than another patch.
What should a warranty cover? Ask for the material warranty and workmanship warranty separately, with exclusions explained. Confirm what maintenance the owner must complete to keep the warranty valid.
What information belongs in the handover pack? Keep the approved drainage design, product details, photographs of concealed work, inspection records, water-test notes and a maintenance schedule. That record will help the next contractor avoid drilling, cutting or altering the system blindly.
Commercial Roofers offers Sydney and NSW commercial roof inspections, box gutter installation, repairs, maintenance and related metal roofing and cladding work, with licensed crews, documented safety practices and project coordination for operating facilities. Visit Commercial Roofers to arrange an assessment focused on the gutter's design, overflow path and integration with the wider roof system.