
You're standing on a warehouse roof ten minutes after a short, hard storm. The sheet is still slick. A valley is holding a shallow pool, and the sump at the end of a long box gutter sits higher than the surrounding metal. Downstairs, a ceiling tile is stained and the insulation above a rack of stock is damp.
That pool is not a mystery leak. The roof is the catchment, the gutter is the bath, and the downspout is the plughole. If the tap runs harder than the plug can take, water climbs the sides and spills. On a large commercial roof the tap is a brief, intense downpour, and the plughole is a handful of outlets shared by several roof planes.
Gutters and downspouts only work as one path. The pages below walk that path the way a site engineer would walk it with a facilities manager: how the gutter sits in the roof, what it is made from, how local rainfall changes the size, and where overflow starts, at valleys, sumps and the ends of long runs. Read the capacity and layout parts before you accept a size from a catalogue.
Table of Contents
- Why Gutters and Downspouts Matter on Commercial Roofs
- Comparing Box Gutters, Upgrades and External Gutters
- Materials and Finishes for Commercial Gutter Systems
- Sizing Gutters and Downpipes to Local Rainfall
- Designing Drainage for Long Runs and Valleys
- Meeting Compliance Standards and Integrating With Roof Systems
- Maintenance Routines and Your Next Step
Why Gutters and Downspouts Matter on Commercial Roofs
A house gutter fails in a way that's easy to see. Water sheets over the front lip, drips onto a path, and leaves a wet line on the wall. A warehouse or factory roof fails differently. The area is larger, the runs are longer, and two or three planes often dump into one shared outlet. Much of the gutter is a box gutter sitting between those planes, out of sight from the ground.
On a large, low-pitch roof the water does not have far to fall before it is trapped. It gathers at a valley, slows at a sump, and rises until it finds a joint, a lap or a gap beside the flashing. From there it enters the roof cavity, wets insulation, stains ceilings and reaches stock or plant rooms. The stain looks like a sheeting fault. Often the sheet is sound and the drainage path is the weak point.
What changes once the roof gets big
Catchment size: One bay can feed more water into a single gutter than a whole house roof.
Shared outlets: Planes that meet at one sump send their combined flow to one downspout.
Hidden paths: A box gutter lives inside the roof structure, so overflow stays concealed until it shows indoors.
Long edges: A factory eave can run well past the distance one outlet can serve with a reliable fall.
An owner loses stock and trading time. A strata manager fields unit complaints and insurance questions. A developer inherits a layout drawn for cladding, not for storm flow. Each of them is looking at the same failure, water that arrived faster than it could leave.
Practical rule: A wide gutter with a choked outlet still overflows, just as a deep bath with a tiny plughole still floods the floor. Size the path, not the trough on its own.
Type, material, size and layout only make sense once you know where the water is trying to leave. Capacity and drainage layout come before any product choice.
Comparing Box Gutters, Upgrades and External Gutters
Three arrangements cover most commercial roofs. They collect water in different places, they fail in different places, and they ask different things of the structure around them.
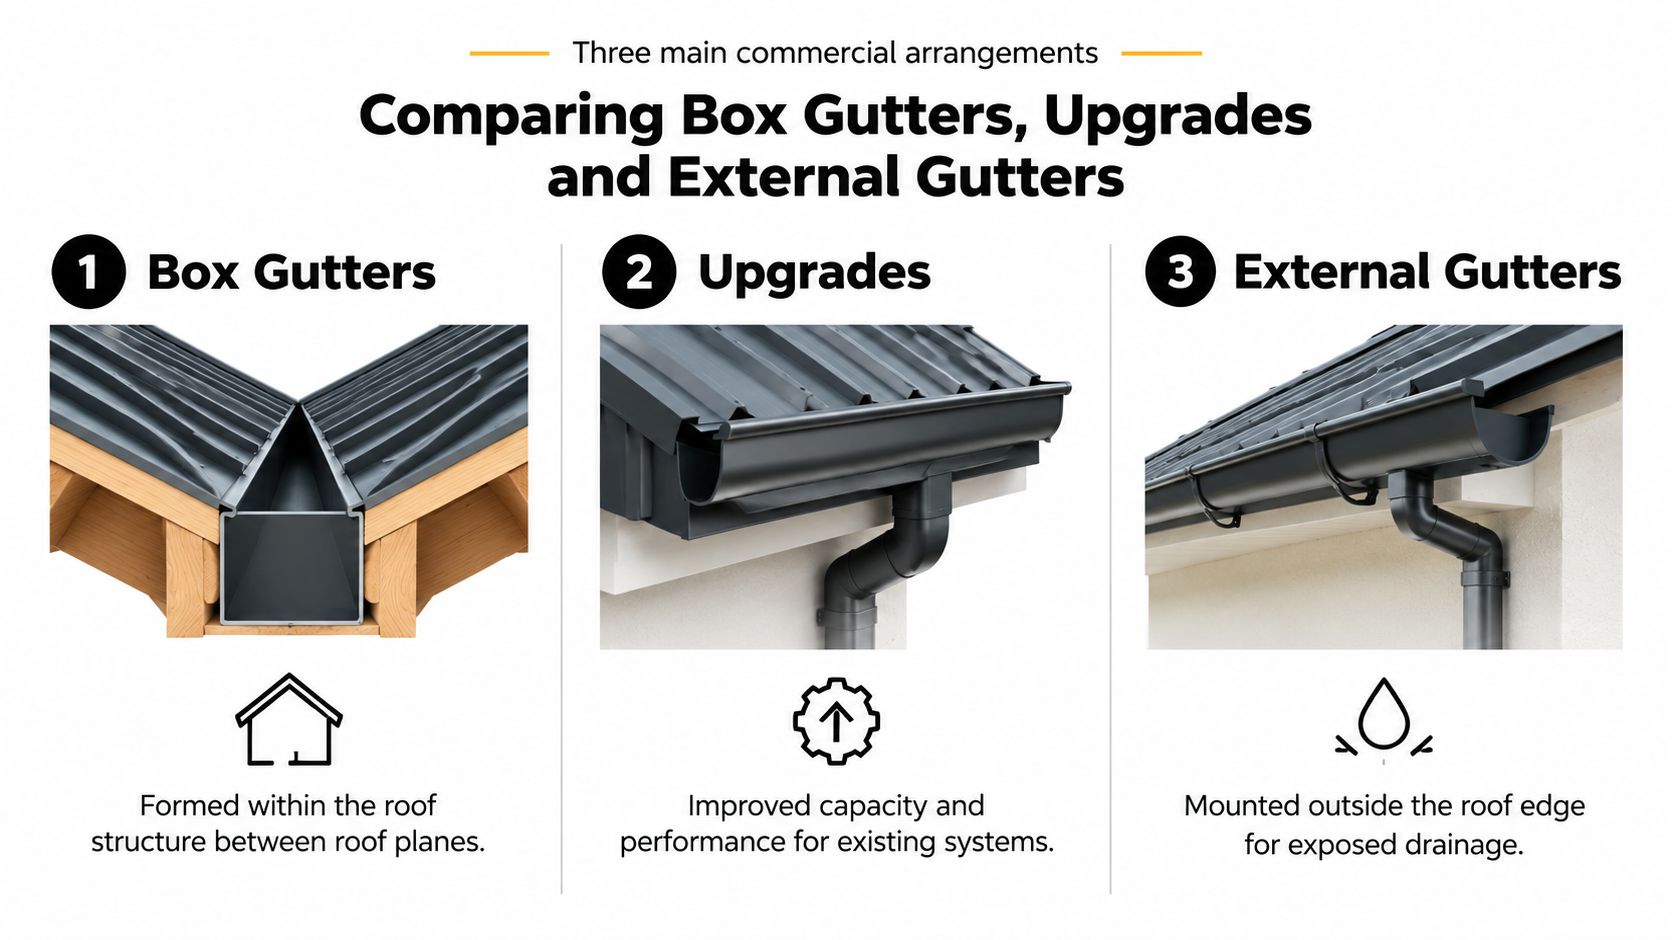
Box gutters are formed inside the roof, usually in the valley between two planes or along an internal parapet. Water runs off the sheet, drops into the box and travels to a sump and downspout. You see them on warehouses, factories and retail buildings where the roof folds back on itself. Because the gutter is part of the structure, overflow has nowhere to go but into the building. Inspection means getting onto the roof and looking into the box, not glancing up from the car park.
External gutters are fixed to the outside edge, on a fascia or an eaves line. Water leaves the sheet, enters the gutter and should spill clear of the wall if the gutter surcharges. They suit simple roof edges, canopies and buildings where you can see the whole run from a ladder or a raised work platform. Fall is easier to check because the gutter is exposed. They still fail when a long run ponds before it reaches the outlet, or when debris packs the corner nearest the downspout.
Box gutter upgrades rebuild or replace an ageing internal gutter rather than leaving the old profile in place. The trigger is usually a history of ponding, split joints, a gutter that is too shallow for the planes feeding it, or a roof replacement that will disturb the old box anyway. An upgrade has to match the existing structure, the sump positions and the way the sheet laps into the gutter. It is not a like-for-like swap of a length of metal.
How to narrow the choice
| Question | What it tells you |
|---|---|
| Where do the planes meet? | Internal valleys point to a box gutter. A simple outer edge points to an external gutter. |
| Can someone see the water? | Concealed overflow is the higher risk, so internal boxes need designed capacity and clear access. |
| What is the cladding doing? | A full sheet replacement is the clean moment to rebuild a tired box rather than patch it. |
| Who will inspect it? | External runs are easier to see. Boxes need a planned roof walk and safe access. |
If you are still matching profiles to the existing sheet, choosing a local gutter supplier is a useful early step, because section shape, colour and availability have to line up with the roof you already have. On a replacement or restoration, in-house crews such as Commercial Roofers install both external guttering and modern box gutter systems and coordinate that work with the roof itself, rather than treating the gutter as a later add-on.
Materials and Finishes for Commercial Gutter Systems
Once the arrangement is settled, the next question is what the gutter is made of, and whether that metal can live next to the sheet, the fascia and the flashings for the life of the building.
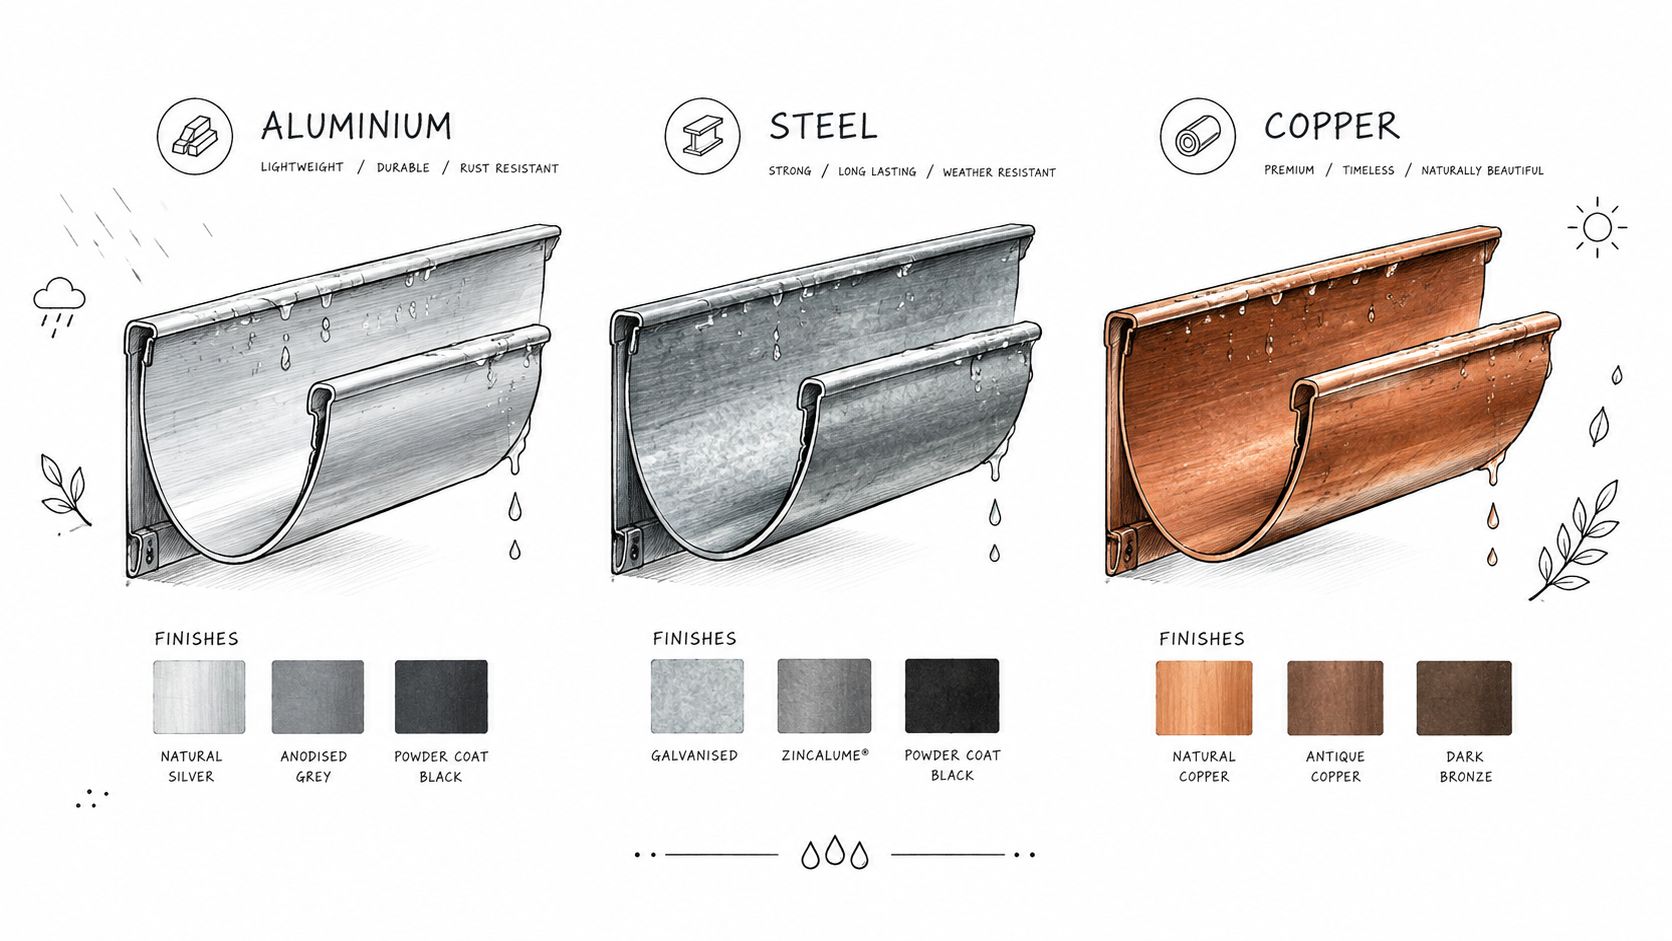
Three families you will actually specify
Colorbond steel is the everyday commercial choice across NSW roofs. The finish is a factory colour, so a gutter, a fascia and a parapet cap can read as one line on a retail front or a strata building. Joints are formed and sealed in the run. A dented length can often be cut out and replaced without stripping the whole edge, provided the profile is still made. Ask whether the colour and base metal match the adjacent sheet, and how the cut edge will be protected at a sump or a stop end.
Copper is specified where appearance and a long service life matter more than a matched paint colour. Healthcare entries, civic buildings and some retail frontages use it on visible edges and fascias. It weathers, it moves with temperature, and it needs joints and fixings that suit copper rather than a painted steel detail copied across. A damaged bay is repairable, but the repair has to be detailed by someone who works that metal, not patched with a sealant from the steel kit.
VM Zinc sits in the same architectural group, often with interlocking panels, standing seam and other edge profiles. It is chosen for a designed facade, not for a back-of-house warehouse eave. Compatibility with the wall cladding, the way the gutter is fixed, and access for a future local repair matter more than a catalogue lifespan claim.
Questions worth asking before you order
- Adjacent metal: Will this gutter sit against a different metal, and has someone checked that pair?
- Exposure: Is the run on a salt-laden coast, under trees, or on a hot western face?
- Repair size: Can a crew replace one bay, or does a single split force a full run?
- Finish control: Does the site need a matched colour, or is a weathering metal acceptable on that elevation?
There is no universal winner. A logistics shed behind a colour-matched fascia and a clinic entry in zinc are solving different problems. Take the roof sheeting, the fascia and the maintenance access to the supplier, and ask those four questions before the profile is locked in.
Sizing Gutters and Downpipes to Local Rainfall
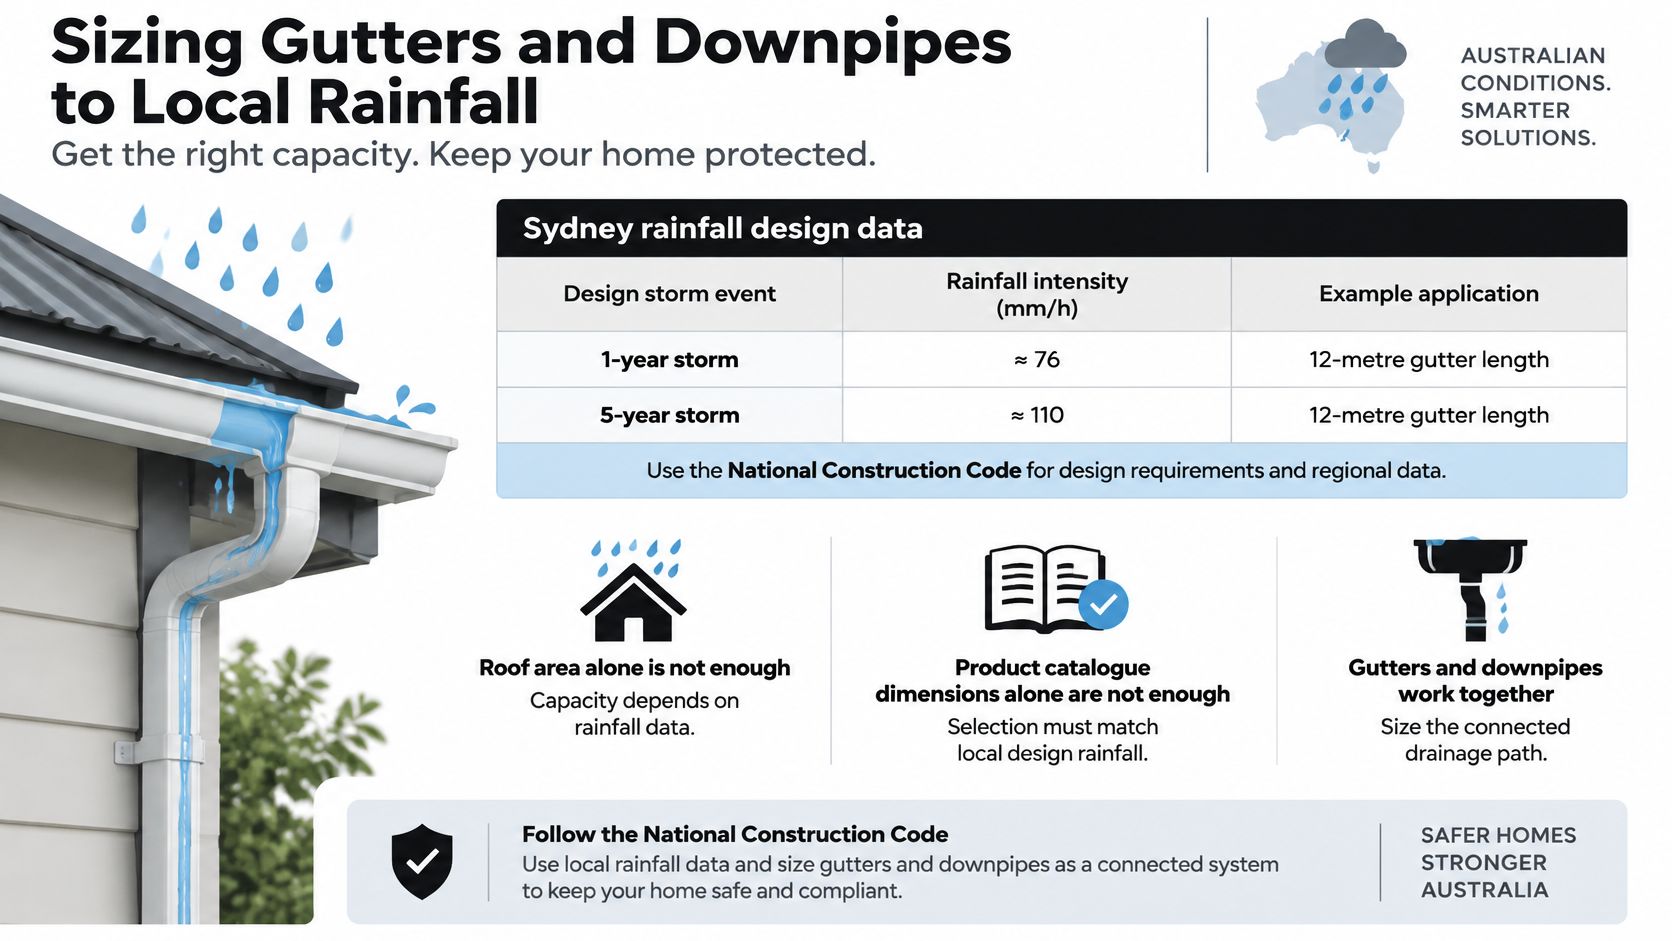
On a warehouse roof, rain from several roof planes can converge at one valley or sump. If the incoming flow exceeds what the gutter and downpipe can carry, water rises and spills over. Roof area alone cannot show whether the system will cope. Design intensity depends on the project's location, while roof geometry determines how much water reaches each outlet.
The National Construction Code rainfall design data provides rainfall intensities for locations and annual exceedance probabilities. Read the current table for the project address and the probability used in the design. A 5% annual exceedance probability describes the chance of that level of rainfall being exceeded in any year; 1% describes a lower-probability event. These intensities represent short bursts of heavy rain, not steady all-day rainfall. The drainage system needs to carry the design flow while the burst is falling.
The same roof, a different town
A roof design cannot carry over its rainfall input from another city. The NCC table gives location-specific values, so use the entry for the actual project address rather than assuming that a nearby suburb or larger city has the same design intensity. For a commercial roof, check how the chosen rainfall value combines with the roof's slopes, valleys and internal gutters. A wide catchment draining into one box gutter can load that point heavily, even if the total roof area seems modest.
The three numbers to put in the brief
- Catchment for each gutter section. Mark which roof planes drain to each valley, eave or box gutter. Treat each section as its own collection area, rather than using one figure for the whole roof.
- Local design intensity. Take it from the current NCC data for the project address and the probability selected for the design.
- Outlet capacity. Identify the sump and downpipe receiving each section's flow. A generous gutter connected to an undersized outlet is like a bathtub with a plughole that cannot drain the incoming water.
When capacity falls short, the first overflow often appears where flow gathers: at valleys, sumps or the ends of long gutter runs. Water can then enter roof cavities, walls and insulation, or reach occupied areas. The visible ceiling stain may be far from the point where inflow first exceeded discharge.
Give the engineer or contractor these three inputs, and ask how each roof area reaches an outlet. Confirm which local rainfall intensity they used, how they divided the catchments, and what the design allows for at a sump if an outlet becomes blocked. Nominal gutter width alone cannot answer those questions.
Designing Drainage for Long Runs and Valleys
Capacity tells you how much water must move. Layout tells you whether it can reach an outlet before it ponds.
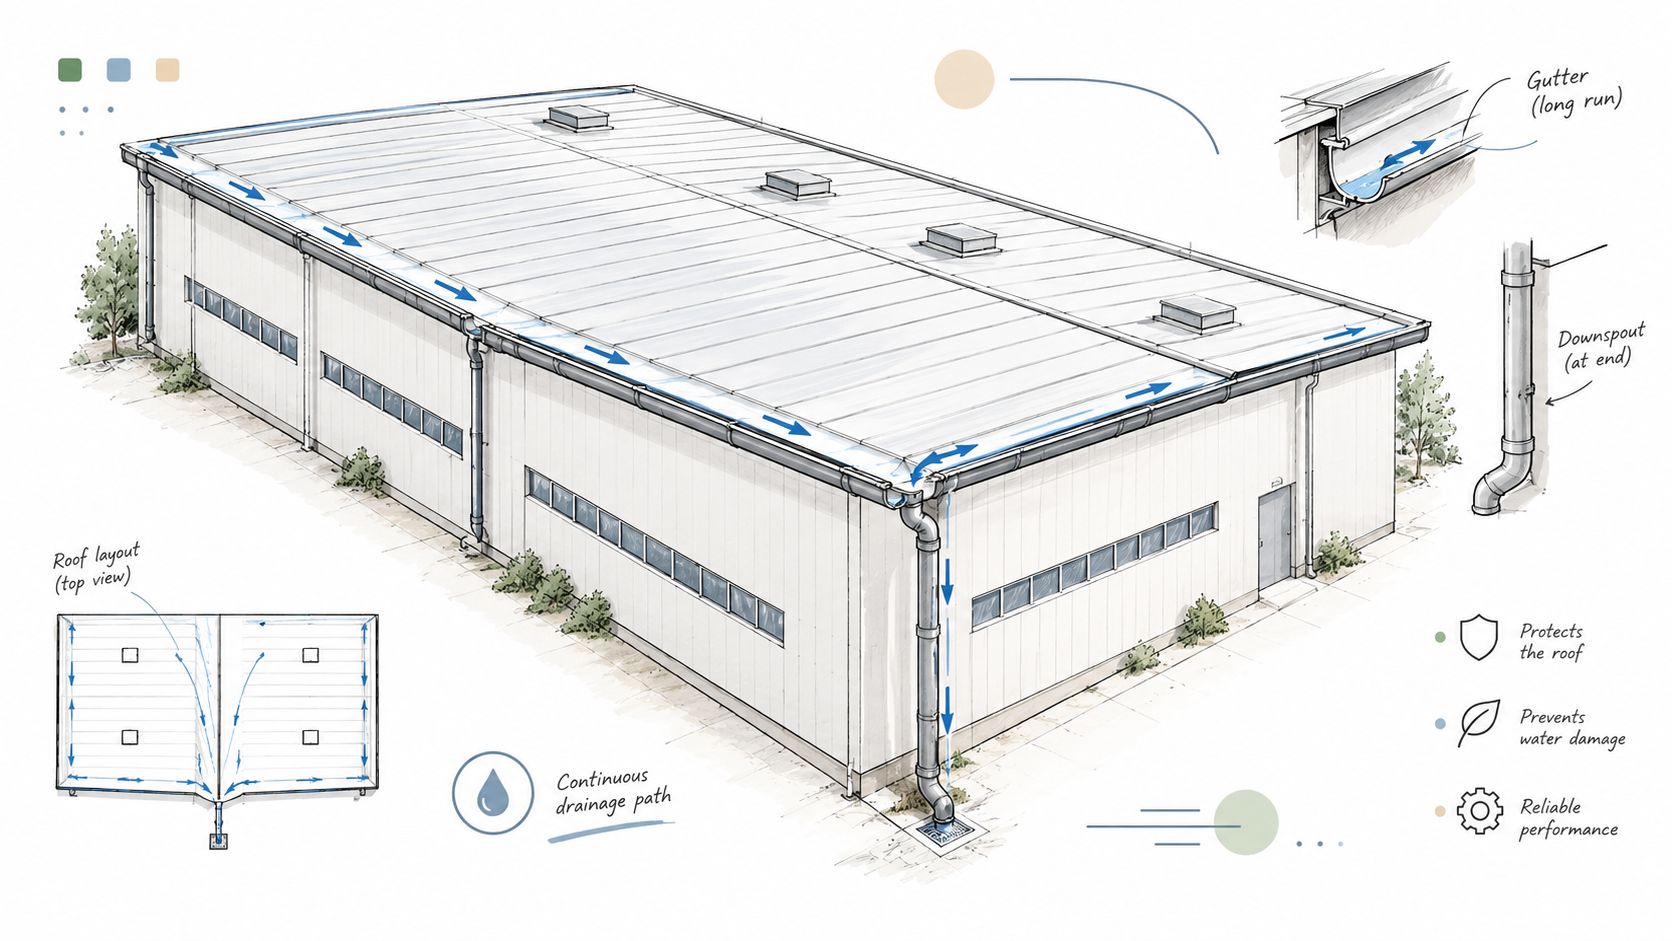
Older NCC guidance used a maximum 12-metre gutter length served by each downpipe. The explanatory guidance ties that limit to storms with an average recurrence interval of 20 years, and it also publishes 100-year intensities so the two can be compared. The point is simple. A downspout's performance depends on its diameter and on how much gutter and roof feed it. The same guidance identifies a minimum downpipe diameter of 75 mm for certain applications, and it asks for adequate cross-sectional area in the downpipe relative to the gutter. Treat the 12-metre figure as a design principle. On a folded commercial roof it is not a substitute for a hydraulic calculation.
Walk the roof in this order
Find the low points first. Valleys, internal boxes and sumps are where several planes meet. Mark them on a plan before you measure anything else.
Then measure the uninterrupted run. If water must travel well beyond that 12-metre idea before it sees an outlet, expect the fall to flatten, the gutter to pond, and the far end to overflow while the downspout is still only partly used.
Check the fall you can build. A long eave with little height to give away cannot pretend to be steep. Ponding at the high end of a tired run is a layout problem, not a cleaning problem.
Place the outlets where the water arrives. A sump at a valley is doing real work. An outlet parked at a convenient column, with a long flat chase feeding it, is hoping the water will behave.
Test each outlet against its own catchment. Two equal downspouts are not equal if one takes a single eave and the other takes three planes.
Warehouses and factories concentrate runoff because the edges are long and the internal boxes are few. Multi-plane roofs do the same thing at every valley. That is also where a leak into the ceiling usually begins, which is why drainage layout belongs in any serious roof leak prevention plan, not in a separate plumbing afterthought.
A useful site check is to pour water, or to watch the next storm, and see whether the gutter empties from the far end toward the outlet or sits level until it spills. If it sits, the fall or the outlet spacing is wrong. Complex boxes, unequal planes and parapet gutters need a calculated design against the current NCC and the relevant Australian Standards, not a length copied from an old house table.
The short clip below shows a roof drainage layout in motion, which makes the path from sheet to outlet easier to picture before you mark up a plan.
Meeting Compliance Standards and Integrating With Roof Systems
Compliance is not a stamp you add after the gutter is drawn. It is the rule that decides the section, the outlet and how the sheet hands water to that gutter.
Under the NCC Housing Provisions, eaves gutters are sized for the applicable five-minute rainfall intensity and a roof catchment area, not for a nominal width. The NCC sizing tables give minimum cross-sectional areas from 5,200 mm² for a 115 mm D gutter to 9,000 mm² for a 150 mm D gutter. At a design intensity of 120 mm/h, the tables name which gutter types are allowed as the catchment grows. A bigger roof, or a harder storm, pushes you to a larger section. Guessing from the fascia width skips that step.
Where the eaves table stops
Box gutters and unusual geometry are not eaves gutters with taller sides. They are engineered stormwater systems. Applying an eaves assumption to an internal box is how a sump ends up too small for the planes that feed it. The project has to be checked against the current NCC and the standards that apply to that roof, not against a housing table used out of context.
AS/NZS 3500.3:2018 sets requirements for the materials, design, installation and testing of roof and stormwater drainage through to the point of connection. That scope matters because the failure is often past the gutter lip. A downspout that discharges into an undersized site drain, or a joint that was never tested, puts water back on the roof you just sized correctly.
What has to be drawn together
- Sheet to gutter: The lap and the turn-down must deliver water into the gutter, not under the sheet.
- Gutter to flashing: Stop ends, sumps and parapet flashings are the points that leak when the water rises.
- Fascia and edge: An external gutter hung on a weak or out-of-level fascia loses the fall the calculation assumed.
- Outlet to site drain: The code path continues to the connection. Stopping the design at the shoe leaves the last restriction unseen.
Ask for the rainfall intensity used, the catchment sketch, the gutter cross-section selected, and the standard the installation will be tested against. Those documents are what an insurer and an inspector will want after a wet ceiling, and they are easier to assemble before the metal is ordered. The broader set of roofing standards in Australia is the right place to see how this drainage work sits beside the rest of the roof specification.
A gutter that meets the table and a roof that sheds into it are one design. Split them between trades, with no one owning the sump, and the water will find the gap.
Maintenance Routines and Your Next Step
A gutter that was sized and laid out correctly still fails if the outlet is packed with leaves or the fall has sagged out of the bracket line. Maintenance is the same hydraulic problem, seen after the building is occupied.
What to look at, and what it means
After leaf fall and after every severe storm, walk the outlets first. Debris at a sump is the small plughole in the bath analogy. The gutter can be clean for metres and still overflow at that one point.
Look for a standing pool an hour after rain. Ponding means the fall has gone, the gutter has settled, or the outlet is too far away. That is the long-run failure showing up in service.
Check joints, stop ends and the fascia. A loose joint on an external gutter weeps down the wall. Staining on the fascia is the early mark. On a box gutter the same joint weeps inward, so look at the ceiling under the valley, not only at the metal.
Run a hose down each downspout. A blocked dropper puts the whole catchment back into the gutter within minutes. Note which outlet is slow, because that is the one to clear before the next storm, not after it.
Strata managers, facilities teams and developers can keep this small. A shared sheet with the date, the roof area walked, the outlets cleared, and any ponding or internal stain is enough for a meeting. Photograph the sump before and after. When a unit reports a stain, you can see whether the outlet above it was clear last month.
Tie the notes back to the design, not to a generic clean. Loss of fall and a blocked outlet are the same mechanisms that overflow a valley. If the same sump silts up every storm, the leaf load or the sump shape needs a design look, not another reactive clean. A practical commercial gutter maintenance routine is the record you take into that conversation.
Do the inspection before the wet season, while the roof is dry enough to walk and the ceilings are still easy to check. Book a drainage inspection that reports on fall, outlets, box gutters and signs of water entry, and that can be shared with an insurer if a claim is already open. Minimal disruption matters on a trading warehouse, so agree access and hours before the crew is on site.
Commercial Roofers inspects and reports on commercial gutters and downspouts, installs and repairs guttering and modern box gutter systems, and coordinates with insurers when a wet ceiling is already in play. If your warehouse, factory or strata roof is heading into the wet season with long runs, valleys or internal sumps, book that inspection before the next intense storm. Start with Commercial Roofers .