
You've got three cladding quotes on the desk and they might as well be for three different buildings. One contractor wants plain Colorbond, another's pushing a folded panel that looks sharp in the render, and a third has priced fibre cement because the architect likes the finish. The totals don't line up, the warranties don't line up, and nobody's explained what happens when a certifier asks for fire evidence.
Don't pick on price or colour first. Pick the system that clears fire rules, keeps water out, suits the site, and won't punish your maintenance budget for decades.
Table of Contents
- Why the Cladding Decision Matters More Than It Looks
- What Architectural Cladding Actually Does on a Commercial Building
- Australian Compliance Rules Every Cladding Choice Has to Clear
- Metal Cladding Systems from Colorbond to Zinc
- Fibre Cement Panels Including Equitone and Their Place in Commercial Builds
- Timber, Masonry, Brick and Composite Panels Compared
- A Practical Decision Pathway for Choosing the Right Material
- What to Ask Your Contractor Before You Sign
Why the Cladding Decision Matters More Than It Looks
I've sat in site sheds where a developer points at the cheapest quote and asks why anyone would pay more for a wall. My answer is simple. You're not buying sheet. You're buying the panel, core, insulation, membrane, fixings, flashings, cavity barriers and joints as one external wall system. Change one part and the performance can change.
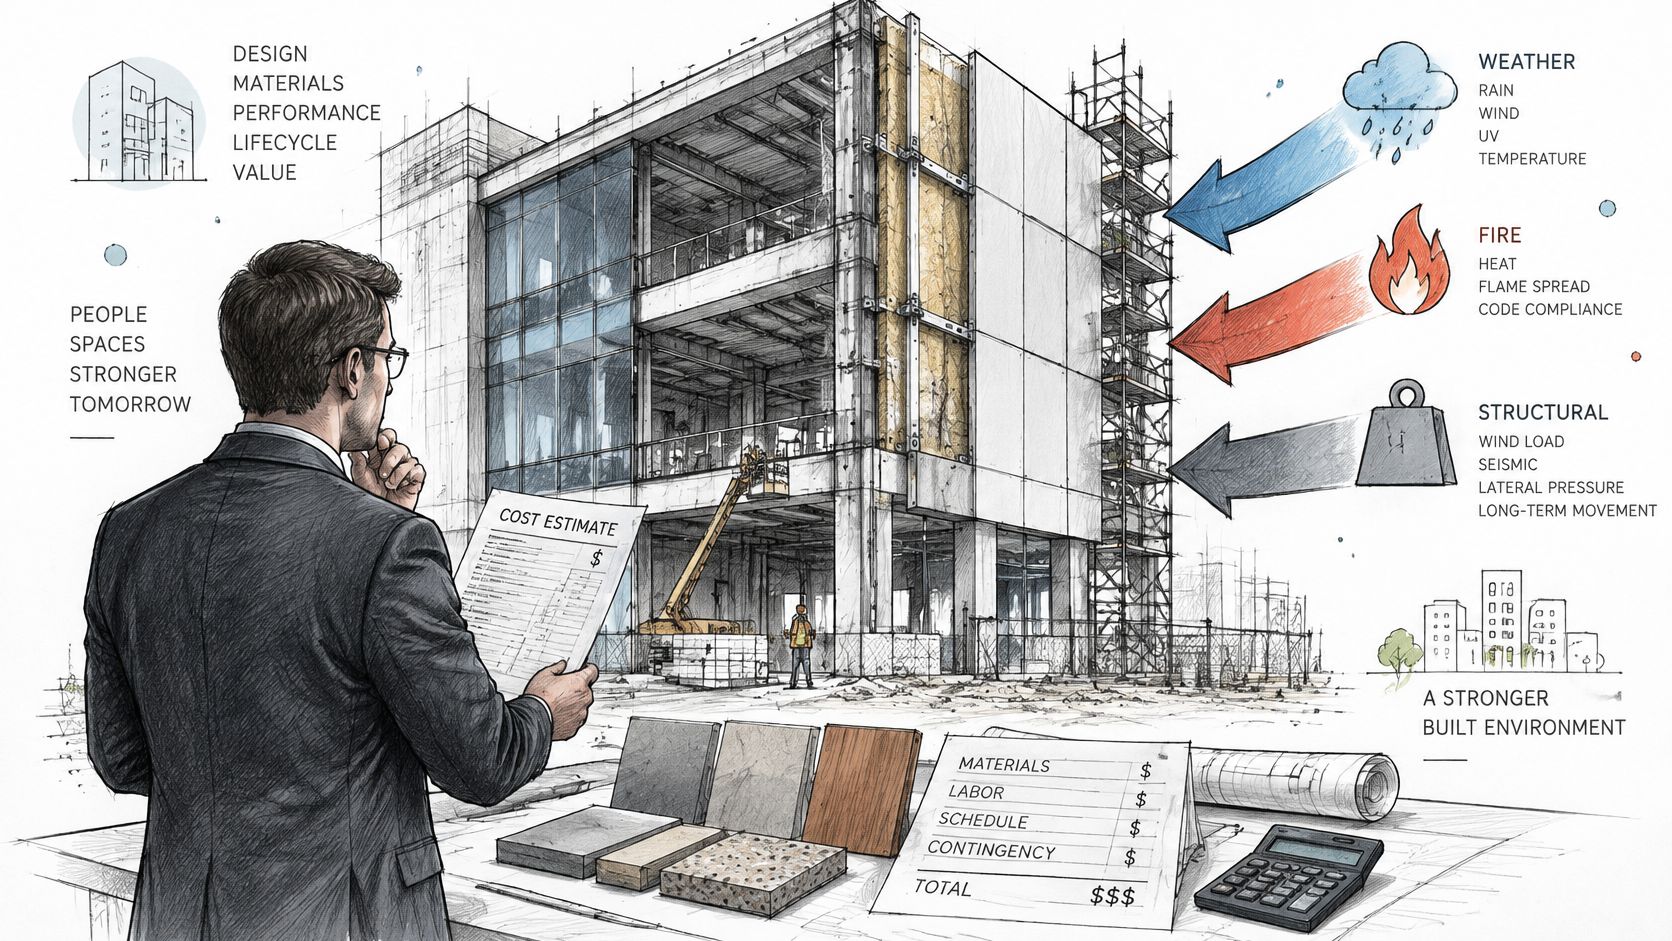
A commercial façade has to absorb three pressures at once. Fire determines whether the assembly can lawfully stay on the building. Weather determines whether tenants, stock and fitouts stay dry. Reputation determines whether a warehouse, clinic or retail centre still looks credible to tenants and buyers after years of sun, impact and patch repairs.
Cheap Up Front Can Be Expensive Later
The quote rarely shows scaffold access, panel replacement, sealant renewal, corrosion at cut edges or the cost of opening a wall to fix a flashing. It also hides resale risk. A purchaser's consultant doesn't ask whether the colour was fashionable. They ask for compliance records, warranties and evidence the installed system matches the tested system.
That's why architectural cladding materials should be judged through four filters.
- Fire: Does the complete assembly suit the building classification and height?
- Weather: Can the joints, laps and flashings handle wind-driven rain and movement?
- Maintenance: Can you clean, inspect and replace panels without major disruption?
- Whole-of-life cost: What will waste, repairs, access and eventual replacement add?
Run Colorbond, standing seam, zinc, copper, fibre cement, timber, masonry, brick and composites through those filters and most shortlists shrink fast. That's a good outcome. A short list built on evidence beats nine glossy samples and a guess.
What Architectural Cladding Actually Does on a Commercial Building
Think of cladding as a raincoat worn over a jumper. The coat sheds most rain, but it needs seams, openings and drainage so any water that gets behind it can escape. The jumper, meaning insulation and membranes, does a different job. Treating the coat as decoration is how buildings leak.
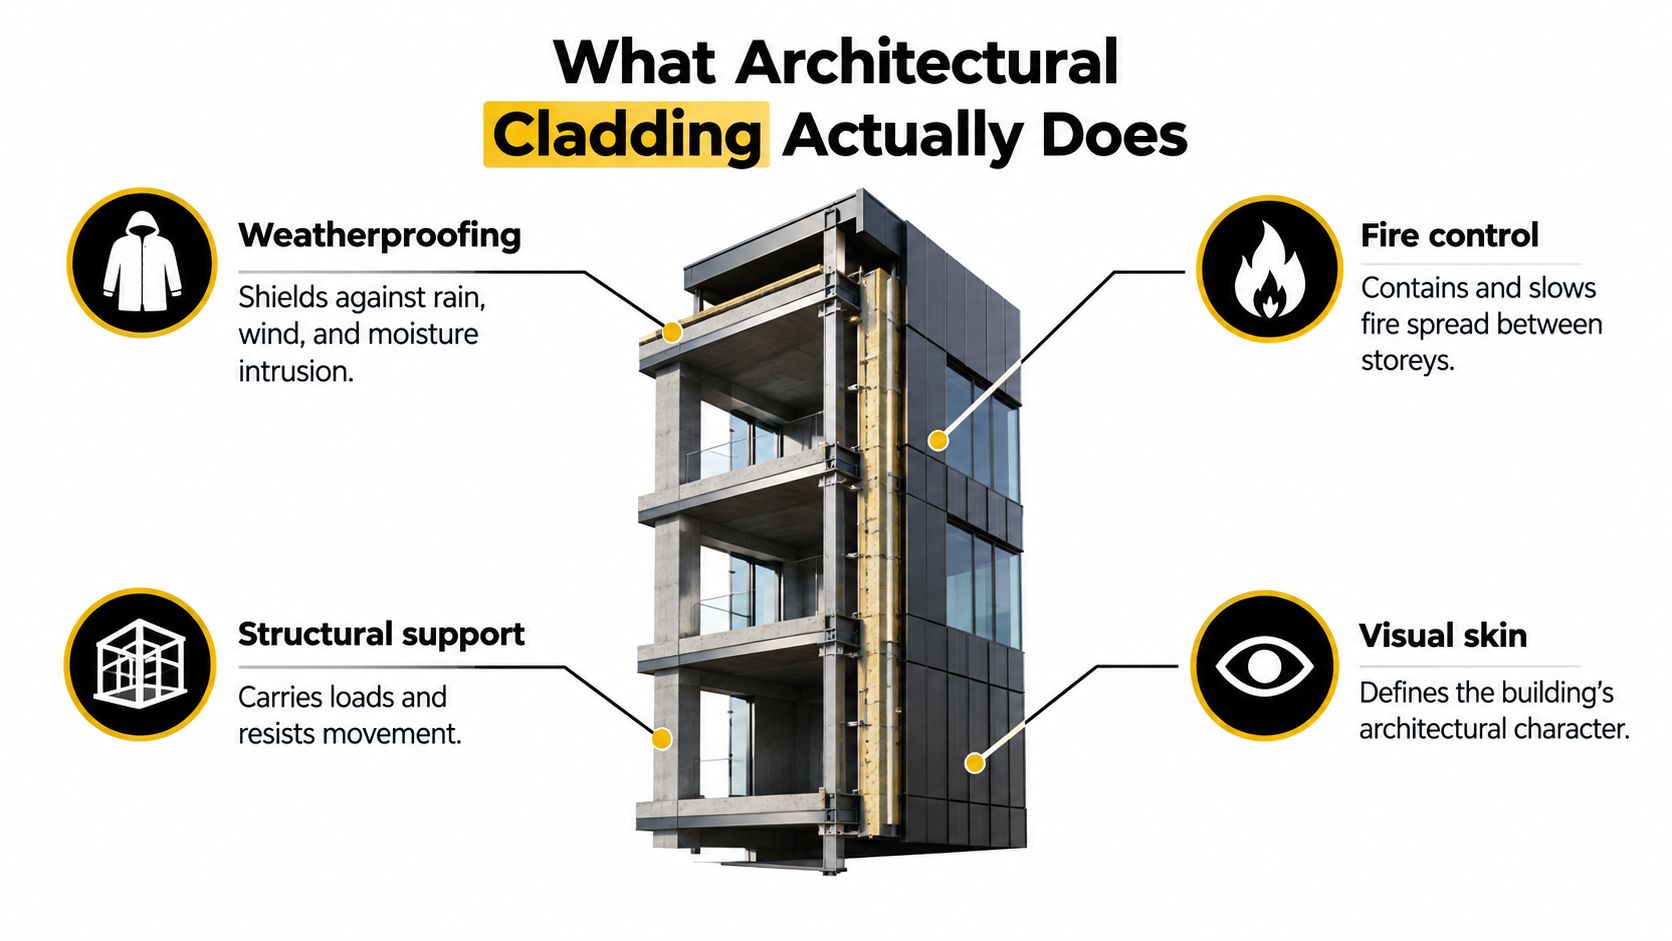
Four Jobs at the Same Time
Weatherproofing starts with laps and flashings, not sealant. Sealant is a joint component, not a rescue plan for poor geometry. In a rainscreen, the outer panel limits direct rain entry while a drained cavity behind it manages moisture that penetrates joints. That cavity only works if drainage paths stay open at the base and around openings.
Fire control depends on what's in and behind the panel. A metal skin doesn't describe the core, insulation or cavity. Cavity barriers, penetration details and substrate selection matter because fire doesn't politely stop at the visible finish.
Structural support is about load paths and movement. Panels and subframes transfer wind loads back to the structure. They also need allowance for thermal expansion, building movement and fixing tolerances. Lock a long metal panel too rigidly and you'll see distortion, noise or stressed joints.
Visual skin is the part everyone notices, but it's last in my order. Profile, joint rhythm, colour and texture should follow the performance design, not dictate it.
Practical rule: If a proposal talks about colour before it explains drainage, cavity barriers and tested fixings, send it back.
A strata chair doesn't need to become an engineer. You do need to ask one question. Show me the whole wall build-up, layer by layer, and tell me what each layer does.
Australian Compliance Rules Every Cladding Choice Has to Clear
Start with the compliance pathway before you fall in love with a finish. For many buildings using Type A or Type B construction, the Deemed-to-Satisfy route requires external walls and components classified as part of them to be wholly non-combustible, subject to specified concessions. That position is set out in the NCC advisory note on fire performance of external walls and cladding, which also explains the link to limiting fire spread.
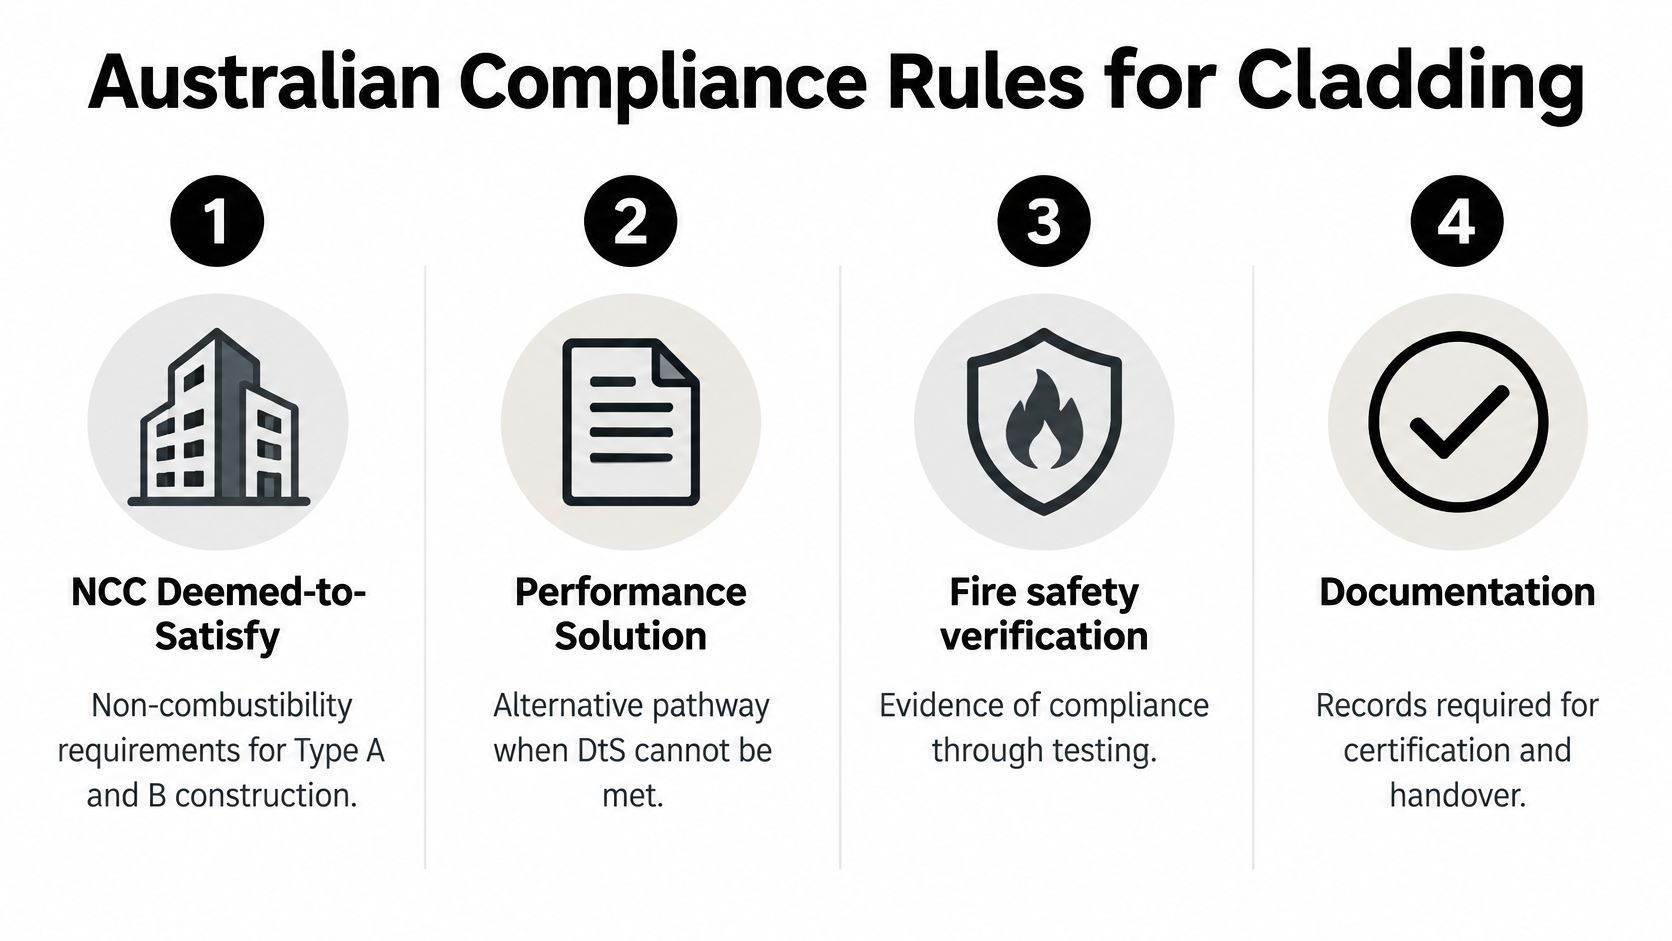
Combustible or composite products can move the project into different territory. A complete wall system may need assessment under Verification Method CV3 and testing to AS 5113. A Performance Solution may also be required. Don't accept a panel brochure as proof for a different insulation, coating, cavity barrier or fixing arrangement.
Non-Combustible on a Brochure Isn't the Same as Compliant
NSW bans aluminium composite panels with a polyethylene core exceeding 30% by mass for specified uses, as explained in the NSW guidance on fire safety and external wall cladding. Fire and Rescue NSW also considers quantity, location, arrangement and combustibility across the whole system. A nominally metal-faced panel can therefore still create risk if its core or insulated build-up is combustible.
Weatherproofing sits beside fire, not below it. NCC Part F3 on roof and wall cladding requires roofs and external walls, including openings, to prevent damaging water penetration. Check head and sill flashings, roof-to-wall junctions, parapets, corners and penetrations. Separate dissimilar metals to reduce galvanic corrosion.
Before signing, ask for the classification, pathway, tested configuration and installer records. It's also worth reading the broader guide to Australian roofing standards because roof and wall junctions are where plenty of otherwise sound systems fail.
Metal Cladding Systems from Colorbond to Zinc
Metal is usually my starting point for NSW warehouses, logistics sheds and straightforward commercial walls. It's light, durable, available in long lengths and familiar to local installers. But metal isn't one product. Profile, substrate, coating, fixing method and panel thickness change the result.
For a functional warehouse where tenants care about clear space and low downtime, plain Colorbond steel is hard to beat. You get broad colour choice, predictable supply and simpler replacement. Spend the savings on better gutters, flashings, impact protection and access detailing. A fancy profile won't compensate for forklift damage at dock doors.
Choose an architectural profile when appearance carries commercial value. Retail frontages, healthcare entries and office façades can justify the sharper joints and shadow lines, provided the substrate is flat enough and the installer knows the system.
How the Main Metal Options Stack Up
| System | Typical cost band | Lifespan | Maintenance | Best-fit project |
|---|---|---|---|---|
| Colorbond steel | Lower to mid | Long when coating and edges suit the site | Periodic washing and fastener checks | Warehouses, factories, large simple walls |
| Standing seam | Mid to premium | Long with correct movement detailing | Low, with joint and flashing inspections | Healthcare, offices, feature roofs and walls |
| Snap-lock and nail strip | Mid | Long in suitable exposure conditions | Low, but panel flatness needs care | Commercial façades needing clean lines |
| Interlocking panels | Mid to premium | Long when subframe alignment is accurate | Low, individual replacement can be fiddly | Retail, strata and large-format façades |
| Copper | Premium | Very long, with natural patina change | Low routine care, specialist repairs | Landmark and civic projects |
| VM Zinc | Premium | Very long, with a matte weathering finish | Low routine care, specialist detailing | Architectural offices and premium façades |
Standing seam and snap-lock systems conceal many fixings and handle panel movement well when they're detailed properly. Their weakness is workmanship. Uneven battens, rushed clips and poor end laps show up quickly. Interlocking systems such as Longline and Snapline 45 can cover large façades efficiently, but panel replacement sequence matters. Ask how one damaged sheet comes out.
Copper and VM Zinc belong on projects where the client understands patina, detailing cost and specialist labour. They're excellent materials in the right hands. They're poor value on a back wall nobody sees. If you're comparing sheet steel options, the Colorbond cladding installation guide covers the installation issues that affect whether the finished wall performs.
Don't pay a premium profile price and then accept budget flashings. Water finds the cheap detail, not the expensive panel.
One more point on substitutions. A different underlay, clip or fastener isn't automatically equivalent. Keep the tested and warranted configuration intact, or get the change assessed in writing.
Fibre Cement Panels Including Equitone and Their Place in Commercial Builds
Modern fibre cement isn't the flimsy sheet people picture from an old fibro cottage. Products such as Equitone are manufactured as architectural façade panels with consistent faces, through-colour options and engineered fixing systems. They suit healthcare, education, offices and strata buildings where you want a mineral, flat finish without masonry weight.
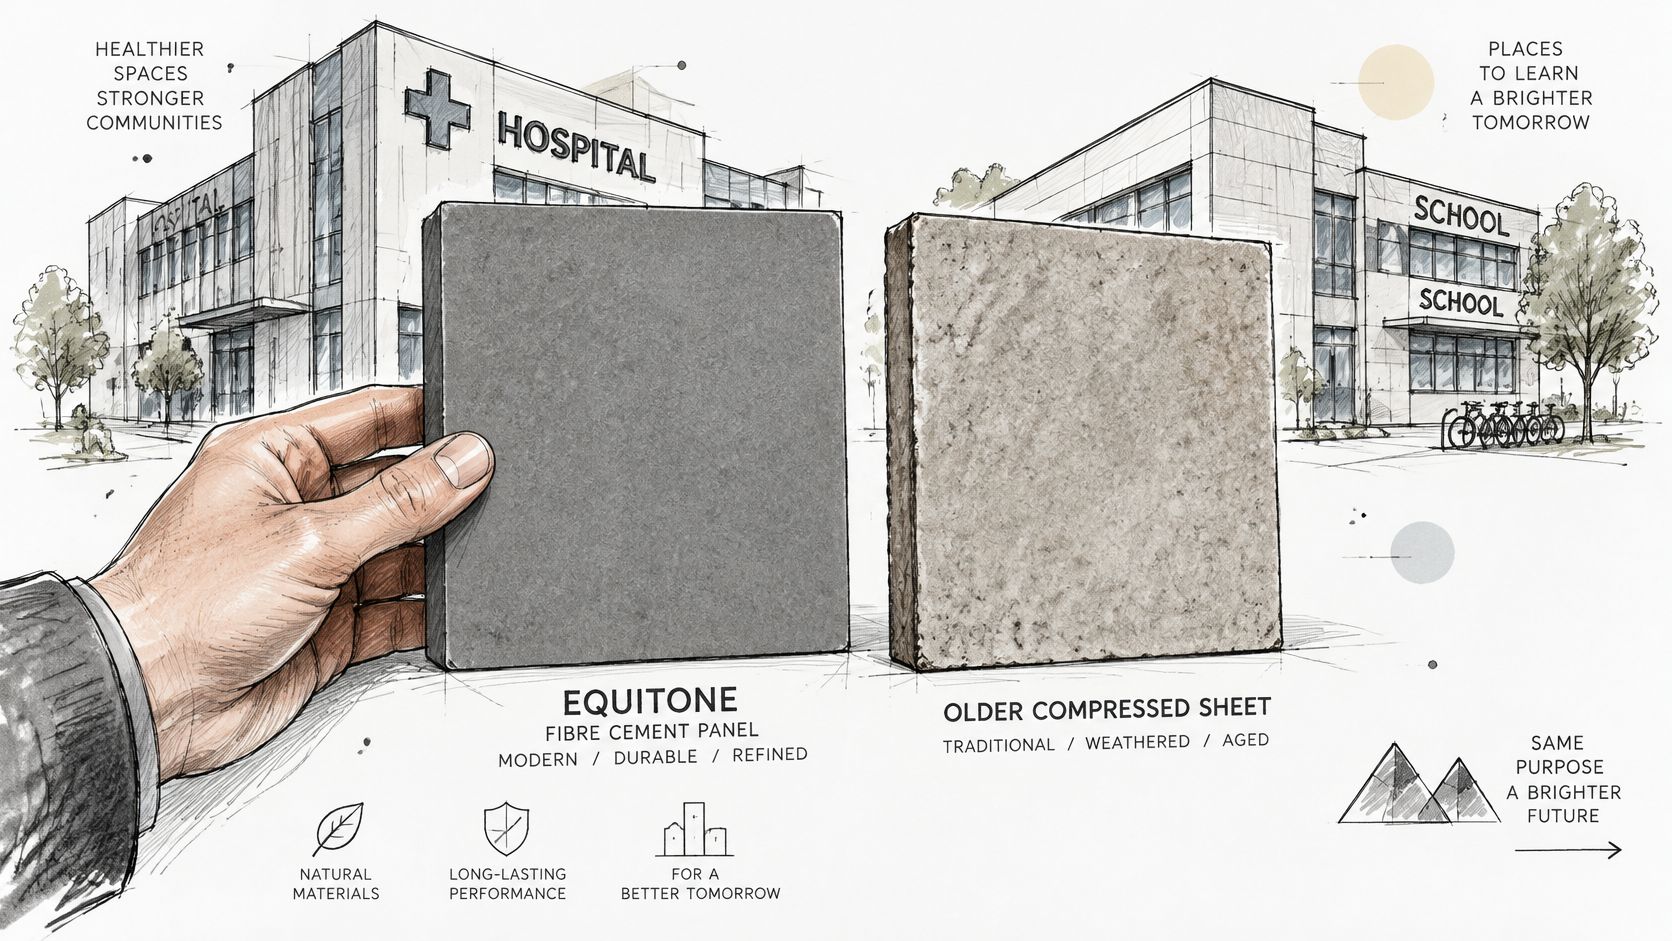
Fibre cement performs well in the fire conversation, but don't stop at the panel. You still need to verify insulation, rails, membranes, cavity barriers and joints. The panel is one layer. It doesn't certify the wall behind it.
Where Fibre Cement Beats Metal
It wins where flatness and a matte surface matter more than long uninterrupted sheet lengths. It also gives architects panel joints they can align with windows and internal planning. On healthcare projects, that controlled appearance can be useful around entries and public faces. On a warehouse side wall exposed to trucks and pallets, I'd usually put metal first because impact damage and replacement logistics are simpler.
Panel handling matters. Fibre cement is heavier and less forgiving than thin metal sheet. Edges need protection, fixing patterns need discipline, and cutting needs proper dust control. Budget for that labour rather than pretending it's just another sheet.
Watch the installation approach in the clip below before you compare a fibre cement quote with a simple screwed metal wall.
The Legacy Issue in NSW
Older NSW stock needs extra care. ABS data from 2008 recorded fibro cement in 11% of NSW dwellings, the highest share among the states listed, according to the ABS state comparison of outside wall materials. That doesn't mean every old sheet contains asbestos. It does mean you shouldn't guess during refurbishment. Get suspect material identified before demolition, cutting or disposal.
Timber, Masonry, Brick and Composite Panels Compared
These materials can all work, but they solve different problems. Problems start when a commercial owner selects one for appearance and discovers the maintenance or compliance burden later.
Timber gives warmth that metal and fibre cement can't copy convincingly up close. I'd use it selectively on entries, soffits or smaller feature areas where you can maintain it. Full commercial façades bring coating cycles, weathering differences, insect and moisture management, and harder fire questions. On Type A or Type B buildings, timber rarely clears the first filter without careful assessment and concessions or a performance pathway.
Masonry and brick veneer feel permanent because they are. They handle impact well, age predictably and suit buildings where mass and a traditional face matter. The trade-offs are weight, slower construction, movement joints, cavity ties, lintels and more complex repairs if water gets behind the skin.
What History Tells You During Refurbishment
Existing material patterns affect what you'll find behind a façade. In 2008, brick veneer represented 74% of dwellings in the Australian Capital Territory and 61% in Victoria, based on the ABS figures already cited for the state comparison. NSW has a more mixed legacy. Don't assume a wall assembly from the street. Open inspection points and confirm ties, cavities, membranes and flashings before pricing conversion work.
Composite panels need the toughest scrutiny. Aluminium composite material offers flatness and efficient fabrication, but the core is decisive. The NSW restriction covered earlier means generic descriptions won't do. Require exact product identification, core composition, test evidence and documentation for the complete insulated assembly. If the supplier can't produce that package, walk away.
- Pick timber for controlled feature areas with a funded recoating plan.
- Pick brick or masonry where impact resistance and permanence justify slower, heavier construction.
- Pick composites only with complete system evidence, never on appearance alone.
- Pick metal or fibre cement where you need a lighter, more predictable commercial façade and clearer replacement options.
A Practical Decision Pathway for Choosing the Right Material
Use these questions in order. Don't start with question four because it's about money. If a system fails question one, its price is irrelevant.
Question One and Two
1. What's the building classification, construction type and height? Confirm whether the Deemed-to-Satisfy non-combustible route applies, or whether the design needs CV3, AS 5113 evidence or a Performance Solution. Get the fire professional involved before procurement, not after panels arrive.
2. What's the site exposure? Coastal air, industrial fallout, driving rain, hail, heavy vehicle impact and bushfire requirements all change material and coating selection. A panel that performs inland may need a different finish, fixing or separation detail near the coast. Ask the manufacturer to confirm suitability for the actual address and microclimate.
Question Three and Four
3. How will you access and maintain it? Look at neighbouring boundaries, awnings, signage, loading docks and safe anchor points. A low-maintenance panel installed where nobody can inspect its joints isn't low maintenance. It's deferred maintenance.
4. What's the whole-of-life cost? Include panel lengths, prefabrication, cut planning, waste removal, scaffold, repairs, recoating, replacement access and end-of-life recovery. The 2025 Australia's waste[d] Opportunity report found the average building project wastes 141 kg of material per square metre. That's why ordering logic belongs in the cladding decision. Poorly planned cuts cost money before sustainability reporting enters the conversation.
Supply chain exposure matters too. The ABS price index structure separately tracked steel decking, cladding and sheet products, while fibrous cement represented 0.78% of the index in the ABS materials price index weighting structure. Treat cladding as a tracked construction input with availability and substitution risks, not a last-minute finish.
Here's how the filter usually lands.
- Warehouse: Colorbond or another metal wall, impact protection at docks, simple panel replacement and money reserved for gutters and flashings.
- Healthcare: Fibre cement or architectural metal on public faces, evidence-led fire detailing, controlled joints and easy cleaning around entries.
- Strata office: Fibre cement, interlocking metal or brick depending on existing structure, with access and future panel replacement priced before owners vote.
- Retail: Architectural metal or fibre cement where presentation affects leasing, but tougher detailing at trolley, vehicle and signage zones.
What to Ask Your Contractor Before You Sign
Bring this list to the quote meeting and insist on written answers. A good contractor won't be offended. A vague contractor will reveal themselves quickly.
- Compliance pathway: Is this Deemed-to-Satisfy or a Performance Solution, and who has accepted it?
- Test evidence: Does the evidence cover the exact panel, core, insulation, coating, cavity barrier, fixings and joints?
- Weatherproofing details: Show the parapet, window, corner, penetration and roof-to-wall flashings on drawings.
- Material compatibility: Where are dissimilar metals separated, and which fasteners suit the exposure zone?
- Warranties: What's covered for material, finish and workmanship, and what maintenance keeps those warranties alive?
- Replacement method: How is one damaged panel removed, and is matching stock likely to remain available?
- Licensing and supervision: Who is licensed, insured and physically checking set-out, subframes and flashings?
Reject quotes that nominate a look without identifying a system. Reject substitutions offered as equivalent without evidence. And don't let the contract separate cladding from the junctions that make it work. Sydney owners comparing installers can use the Sydney cladding installation overview to frame questions about scope and sequencing.
The right architectural cladding materials clear code, suit the site, can be maintained from real access points and still make financial sense when the first panel needs replacing. The render comes last.
If you need cladding assessed, replaced or installed on a Sydney warehouse, healthcare site, retail property or strata building, Commercial Roofers can inspect the existing system, explain the compliant options in plain language and provide a transparent quote. Contact the team to discuss metal, Equitone, zinc or copper cladding that fits your building classification, exposure and maintenance budget.