

Make the sump bigger and the leak will stop. That's the most popular advice about a box gutter sump, and it's often wrong. A deep, wide sump can still flood a warehouse if its outlet is choked, its overflow sits too high, or nobody can reach it to clear leaves. Size matters, but size alone doesn't prove water can enter, leave, and escape safely in a blocked storm.
Table of Contents
- Box Gutter Sump Terms and Components
- Minimum Depth Length and Overflow Figures
- How the Sump Outlet and Overflow Work as One System
- What Changed in NCC 2022 for Box Gutters
- Faults That Defeat a Correctly Sized Sump
- Inspection Evidence for a Working Overflow
- Decide Whether to Clean Repair or Redesign
Box Gutter Sump Terms and Components
The box gutter sole is the floor of the gutter, the surface water runs along. It needs a steady fall to the sump. A flat sole lets silt settle and sends a dirty trickle into the sump instead of a clean flush. That distinction matters because a sump is a collector, not a catch-all.
The sump is the deepened section at the low end. Its depth and length give the normal outlet and downpipe enough room to draw water into the stormwater system without the gutter backing up in a heavy shower. A sump that looks generous can still be shallow in the wrong place once the outlet collar, debris and water surface are taken into account.
The Second Path Water Needs
The overflow is the second path when the normal outlet blocks. It might be a rainhead, a side outlet through the sump wall, or a high-capacity overflow fed over an internal weir. The weir is a raised lip. Water crosses it only when the level reaches the set height, so the overflow height has to be checked against the sump rim and the discharge point.
Three terms get mixed up on roof checks. Freeboard is the spare height above the design water level. Turbulence is the local agitation at inlets and outlets that lifts the water surface. Backwatering is water held up in the gutter by a restricted outlet. A sump can look deep and still have no useful spare height once turbulence and backwatering are doing their work.
| Term | Meaning | What to check |
|---|---|---|
| Box gutter sole | Internal gutter floor that falls toward the sump | Fall and ponding |
| Sump | Deepened collector at the low end of the gutter | Depth, length and debris |
| Normal outlet and downpipe | Everyday path into the stormwater system | Clear opening and downpipe capacity |
| Overflow | Second path used when the outlet blocks | Discharge clear of walls and openings |
| Weir | Raised lip that starts a high-capacity overflow | Height against the rim |
| Freeboard | Spare height above design water level | See the figures table for values |
Good box gutter installation detailing names each part on the drawing so you can find it on the roof. If the roof symptom is a wet wall or a surging downpipe rather than a ponding gutter, the general checks in diagnosing gutter and downspout problems can help you sort a blocked outlet from an overflow fault before anyone orders new metal.
The terms are there to direct inspection, not decorate a drawing. They tell you whether water can enter, leave and escape when the normal path is choked, and whether anyone can reach the sump to clear debris before the next storm.
Minimum Depth Length and Overflow Figures
Two figures stop a shallow dish being passed off as a sump. Reporting of the 2025 Australian plumbing standard by AEC Assistant states a box-gutter sump/high-capacity overflow must be at least 150 mm deep, regardless of the normal outlet's position. Reporting by Reece's Australian Master Plumbers FAQ states a box-gutter sump with a high-capacity overflow must be at least 600 mm long.
Treat those as figures to verify against the published standard text for your project, not as clauses to quote sight unseen. They're still useful screening checks. A sump that's plainly shallower or shorter needs a designer to explain the pathway relied on, not a roofer to guess on a ladder.
Freeboard Is Working Height
Freeboard isn't leftover space. It's the height that lets water build enough head to leave through the overflow. The 2024 Victorian Architects Registration Board roof-drainage guidance specifies 60 mm of freeboard for three overflow devices under free-flow conditions, allowing 50 mm for the required freeboard plus 10 mm for turbulence.
Under overflow conditions, that guidance identifies 60 mm for a rainhead, 30 mm for a sump or side outlet, and 45 mm for a sump with a high-capacity overflow. It also gives a minimum design flow rate of 3.0 L/s and notes AS/NZS 3500.3 is limited to a maximum of 16 L/s because of limited research and development. Overflow capacity should be at least equal to the design flow based on a 1% annual exceedance probability event.
Pass or fail rule: If the drawing shows no freeboard allowance for turbulence, the sump hasn't been checked as a hydraulic device, whatever its bowl size.
| Check | Figure | What it controls |
|---|---|---|
| Sump depth with high-capacity overflow | At least 150 mm | Depth whatever the normal outlet position |
| Sump length with high-capacity overflow | At least 600 mm | Plan length so outlet and overflow can both work |
| Free-flow freeboard | 60 mm | 50 mm required freeboard plus 10 mm for turbulence |
| Rainhead in overflow | 60 mm freeboard | Head when a rainhead is the overflow path |
| Sump or side outlet in overflow | 30 mm freeboard | Head when a side outlet takes the overflow |
| Sump with high-capacity overflow | 45 mm freeboard | Head for that overflow arrangement |
| Minimum design flow | 3.0 L/s | Lowest flow the guidance sizes against |
| AS/NZS 3500.3 limit cited | 16 L/s | Above this, research is limited and a performance design is needed |
| Overflow capacity | At least the 1% AEP design flow | Overflow must match the design storm, not a token weir |
How to Use the Table
Read it against the hydraulic drawing, row by row. First confirm depth and length in plan and section. Then check which overflow device you've got, because using the rainhead figure for a side outlet gives you the wrong head.
Next, compare design flow with overflow capacity. A token slot that can't pass the design flow is decoration, not protection. If your calculated flow sits above the cited standard limit, don't copy a detail from a smaller roof. You need a qualified performance design that deals with inlet behaviour, outlet capacity, and backwatering together.
A generous looking sump still fails this test easily. Say the bowl is deep, but the weir is set so high that water reaches the gutter rim before overflow starts. The dimensions pass, the system doesn't. That's why the figures work as a set, not as a shopping list where you pick the one you already meet.
How the Sump Outlet and Overflow Work as One System
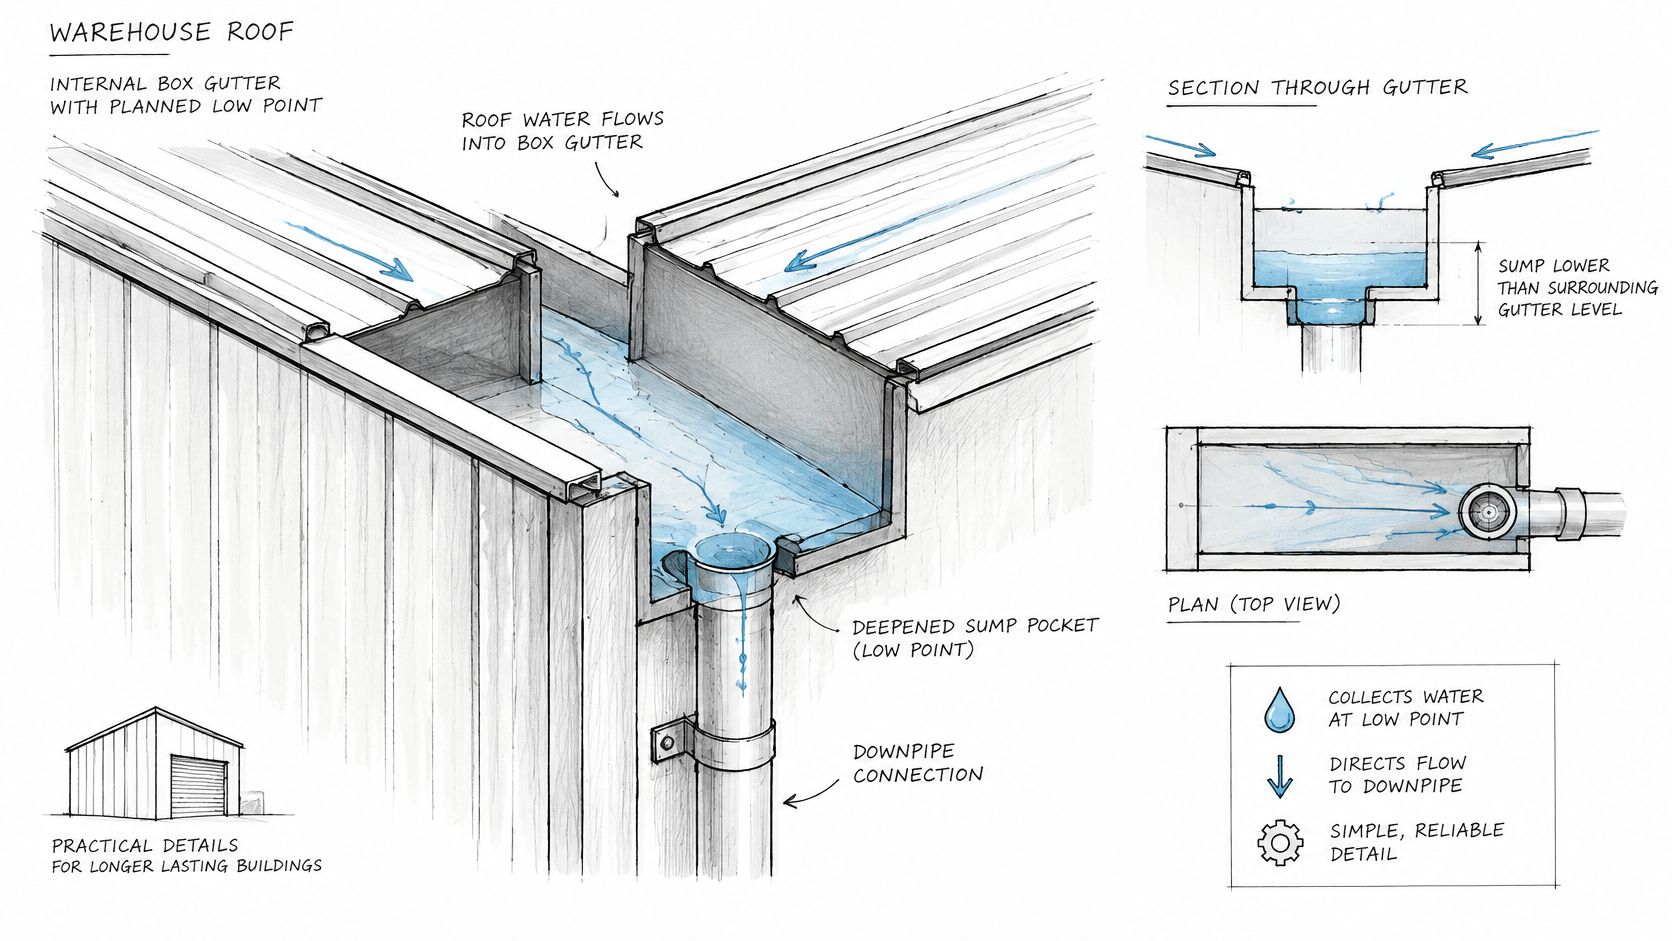
A box gutter sump is a planned low point in the gutter run, built in before the roof sheets go down. On warehouse, retail and strata roofs, the gutter often sits between roof planes or behind a parapet. Water cannot spill off an eave the way it does on a house. If it overtops here, it enters the building.
A boat sump works the same way. The low point collects water so the pump can clear it before the hull floods. In a box gutter, the outlet is the pump. The collection point only helps when the discharge path keeps up.
Follow the Water in Order
Rain lands on the catchment and runs to the gutter. The sole falls toward the sump, the sump collects the flow, and the outlet sends it down the downpipe into the stormwater system. In ordinary rain, that path should drain fully, leaving no permanent pond in the gutter.
Block the outlet and the second path must take over. The plug hole is the downpipe, the overflow slot near the rim is the weir or side outlet, and a blocked plug must not send water over the rim onto the floor. Water should rise only far enough to start the overflow, then discharge outside, clear of walls, doorways and openings.
Under the current NCC, box gutters are designed to AS/NZS 3500.3 or through a Performance Solution. Overflow is sized to the design storm and must be directed away so it cannot pond against, enter or damage the structure, even when the stormwater system is blocked.
Watch the short video with that blocked plug test in mind. Pay attention to where overflow water goes, not just where normal flow goes.
The Four Point Commercial Check
Every part changes the water level. Catchment area and rainfall intensity set how much arrives. Sump geometry sets how it collects. Outlet capacity sets how fast it leaves. Overflow height sets when the second path starts. Change one and you change the rest.
- Hydraulic capacity: The sump inlet and the outlet both pass the design flow without choking.
- Freeboard: Enough spare height remains for turbulence and backwatering before the rim is reached.
- Positive drainage: The sole drains clean, with no persistent ponding after rain.
- Safe discharge: With the primary outlet restricted, overflow runs visibly and safely away from the building.
A deeper sump with a choked downpipe fails point one. A neat weir that discharges back onto a lower roof or into a wall cavity fails point four. Owners often ask for a bigger bowl when the fault is a downpipe that cannot take what the bowl collects. Treat the four checks as one test and you will ask for the right fix.
The same checks explain why a correctly sized sump can still fail. Debris on the outlet, a weir you cannot reach to inspect, or overflow that only shows itself during a storm all defeat a good set of dimensions. Inspection is part of the system design, not a task for after the first leak.
What Changed in NCC 2022 for Box Gutters
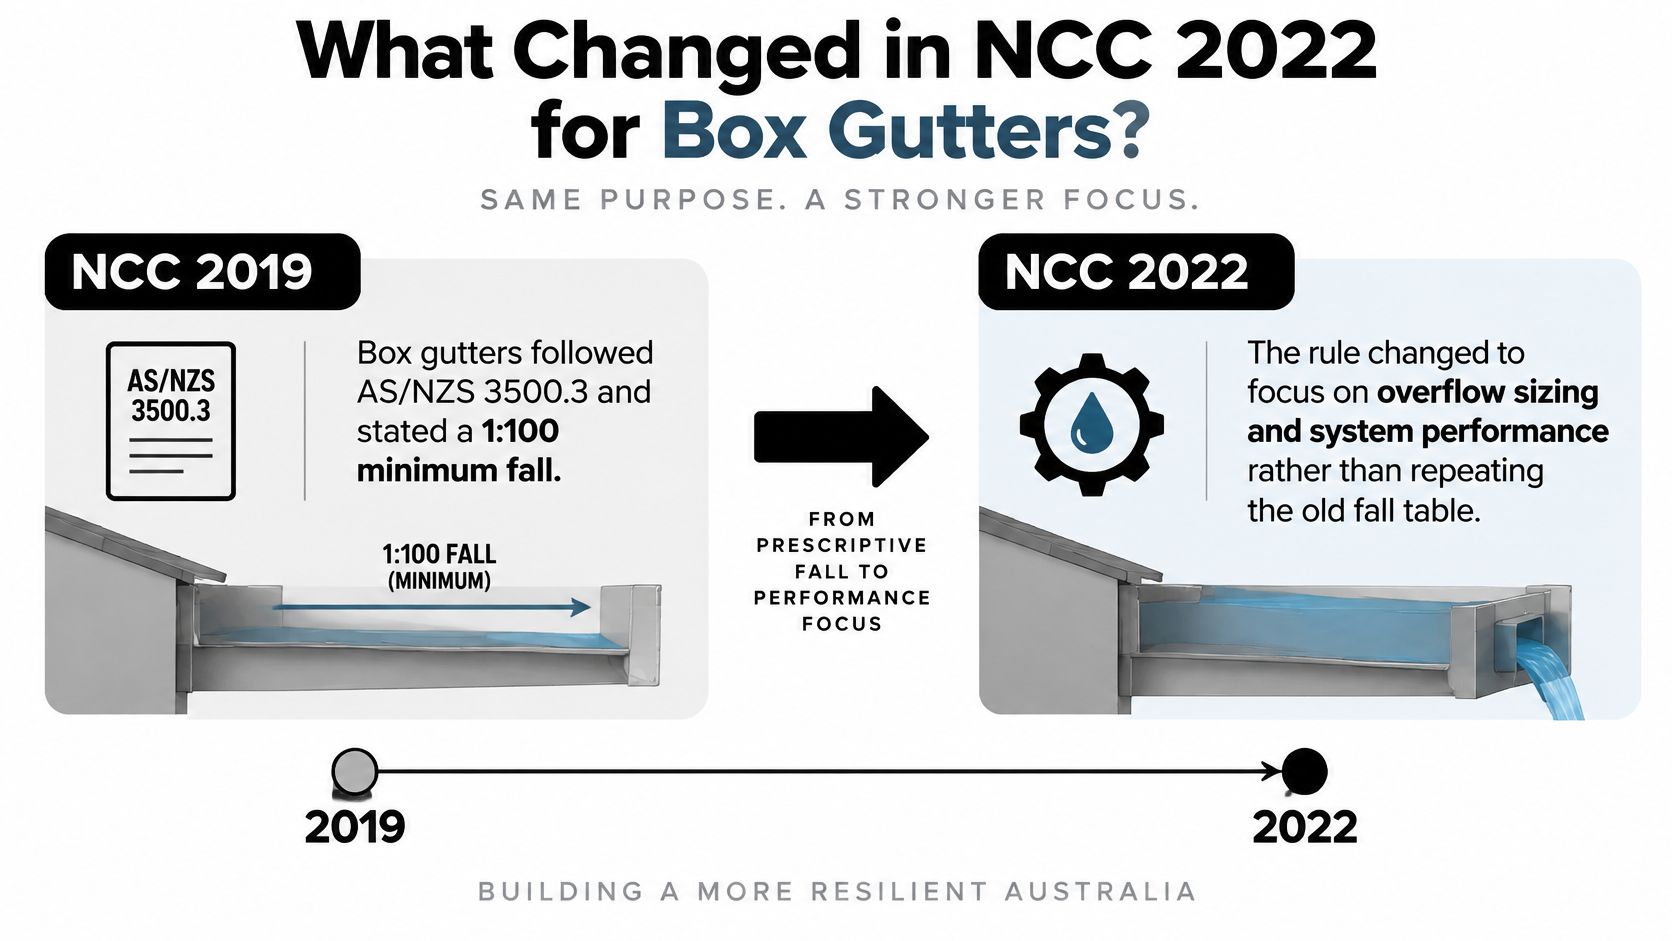
The common version of the story says NCC 2022 made box gutters stricter. The opposite is closer to the truth: the 2022 edition removed a shortcut that let one fall figure stand in for a drainage design.
NCC 2019 required box gutters to follow AS/NZS 3500.3 and specified a 1:100 fall, as the Australian Building Codes Board's NCC 2022 announcement on gutter and downpipe requirements records. That single number became a shortcut. Get the slope right, the thinking went, and the sump, outlet and overflow must be right too.
Fall only moves water toward the sump. It says nothing about whether the outlet can discharge the design storm or whether overflow starts before the gutter rim. The timeline below shows the shift from that shortcut to system sizing.
What the 2022 Edition Removed
The same announcement records that NCC 2022, adopted by states and territories from 1 May 2023, removed box gutters from the housing provisions in Part 7.4, including the former deemed-to-satisfy reference to a 1:100 minimum fall. The available deemed-to-satisfy design pathway is now AS/NZS 3500.3, while a Performance Solution may be developed by an appropriately qualified professional.
For commercial and industrial buildings, that removal matters more than it first sounds. There is no leftover residential recipe to borrow. You cannot point to a housing guide, copy a generic sump detail, set the old fall, and call the design coordinated.
What Replaced the Recipe
Project specific hydraulic sizing replaced it. Gutter depth, sump geometry, outlet capacity and overflow performance are worked together for your catchment and rainfall intensity. A long warehouse gutter draining a large roof plane does not get the same answer as a short strata gutter behind a parapet, even if both sumps look similar from a ladder.
This also changes who carries the design risk. A Performance Solution is not a roofer's opinion on site. It is a documented pathway prepared by an appropriately qualified professional, and the building file should show which pathway was used.
Copying an old 1:100 detail does not, by itself, show a sump can pass the design storm or the blocked outlet case.
What Your Project File Should Hold
Ask for a pack you can audit later, especially before a strata committee or tenant approves rectification money.
- Design pathway: AS/NZS 3500.3 or the named Performance Solution.
- Rainfall and catchment basis: The intensity and roof area the sizing used.
- Sump dimensions: Depth, length, and weir or side outlet levels.
- Outlet and downpipe sizes: Matched to the flow, not just to the hole already there.
- Overflow discharge point: Where water lands when the primary path blocks.
If that pack does not exist for an older building, say so plainly and commission the check. Guessing from the age of the building helps nobody. A sump installed under earlier rules may still perform, but performance has to be shown against its catchment, not assumed from the fact it has not flooded yet. One quiet year proves very little.
Faults That Defeat a Correctly Sized Sump
Persistent ponding is the complaint owners notice first. The instinct is to blame sump size, but ponding after rain more often points to a flat sole, an undersized outlet, or silt and leaf litter filling the sump until the effective inlet is far smaller than the drawing shows. The bowl hasn't shrunk. Its working opening has.
Read each symptom as a clue about location, not as proof the whole sump needs replacing. A fault at the inlet behaves differently from a fault in the downpipe, and both behave differently from an overflow that discharges into the building.
| Symptom | Likely cause | Check first |
|---|---|---|
| Water sits in the gutter after rain | Flat sole, small outlet, or silt over the inlet | Fall of the sole, clear opening, depth of debris |
| Ceiling stain away from the gutter | Overflow discharging inward, or overflow blocked | Where the overflow daylights and whether that path is open |
| Rust at corners and laps | Standing water plus failed joints or coating | Metal condition, sealant and whether a pond remains |
| Overflow never runs in heavy rain | Weir too high, or the overflow packed with waste | Freeboard to the weir and a clear overflow route |
| Slow drain or gurgling | Restriction in the downpipe or stormwater line | Downstream pipe, not only the sump bowl |
Reading the Table on Site
A ceiling stain well away from the gutter deserves suspicion. Water travels along battens, purlins, and ceiling planes, so the stain rarely marks the entry point. If the overflow discharges inward or is blocked, water can enter at the gutter and appear metres away, and replacing ceiling sheets will only hide the next leak.
Rust at laps and corners tells a time story. Metal that dries between storms lasts. Metal under a permanent shallow pond, with failed sealant at the joints, corrodes where water sits longest. Grinding and coating that rust without fixing the pond buys a short reprieve.
An overflow nobody has seen run in heavy rain is not reassuring. Either the normal outlet has handled every storm so far, or the weir sits too high and the gutter would overtop first, or the overflow mouth is packed with construction waste or nesting material. You can't tell which from inside the building.
Slow drainage and gurgling usually sit downstream. Leaves compacted in a downpipe bend, a crushed section, or a restricted stormwater connection will throttle a perfectly good sump. Enlarging the bowl just stores more water above the same restriction.
One Warehouse Example
Say a warehouse has a correctly drawn deep sump beside mature trees. Every spring it floods, yet the dimensions check out. On inspection, the leaf guard has collapsed across the outlet, and fine litter has matted over it, halving the clear opening while the overflow mouth holds nesting material. A larger downpipe wouldn't fix either fault.
That pattern is why sound box gutter waterproofing and joint detailing matters alongside clear drainage paths. Record the defect you found, photograph it, and match the repair to that cause. Don't guess a new sump size from the stain on the ceiling.
Inspection Evidence for a Working Overflow
An inspection is only as good as the record it leaves behind. One fixed annual visit for every building reads neatly on a schedule and badly on a roof. A sump under dense trees beside a dusty industrial neighbour fills at a completely different rate from a sump on an open coastal roof with no overhanging branches, so a single national interval underservices the first building and may overservice the second.
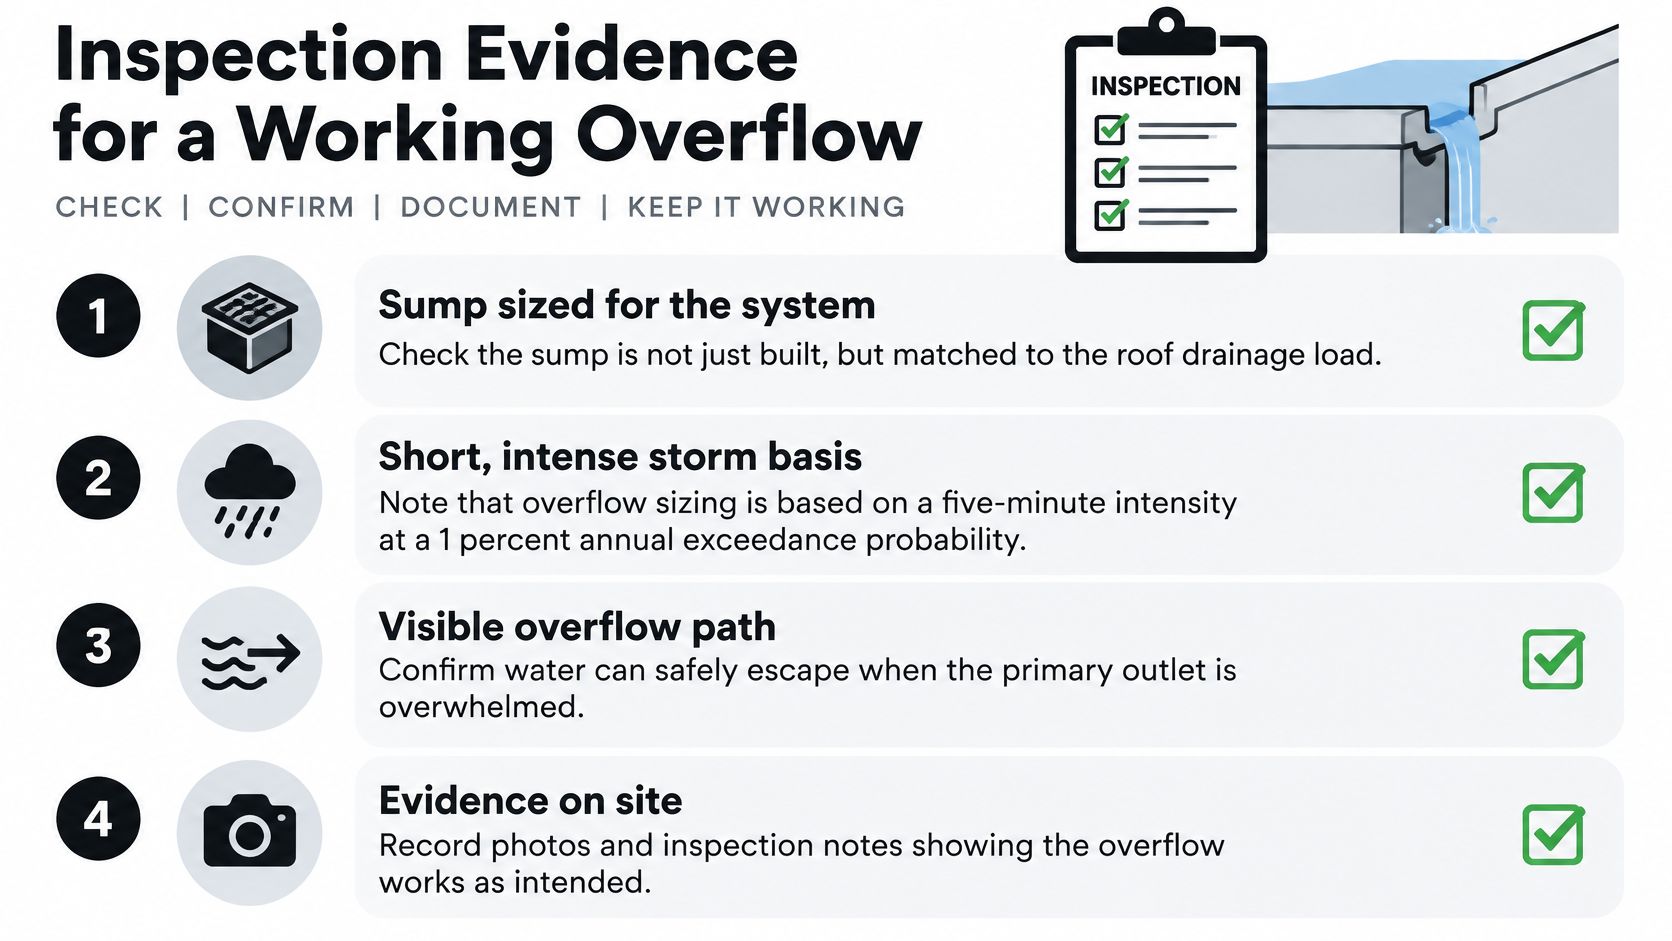
The design storm won't clear the path for you either. The NCC Navigator gutter and downpipe guidance bases overflow on short duration intense rainfall, including a 5-minute rainfall intensity and a 1% annual exceedance probability for overflow measures. That sizing basis assumes an open path. It has no view on what blocks one.
Set the Interval from Exposure
Tie visits to what lands on your roof and what a leak would cost. Dense trees, dusty neighbours, nearby construction, coastal corrosion, roof plant that sheds debris, heavy roof traffic, and tenancies storing stock or records under the gutter all shorten the sensible interval. For warehouses and strata properties, a planned visit before the storm season and another after a major storm beats waiting for occupants to report ceiling stains.
Who goes up matters too. Send people with safe roof access, fall protection where needed, and permission to lift guards and clear the outlet. An occupant leaning over a parapet with a phone torch isn't inspecting anything.
Comparing operators is a separate question from comparing gutter systems. A commercial gutter systems page such as this one on choosing a commercial gutter contractor sits at the product end of the conversation. It can't tell you whether a particular business can safely reach your overflow, writes down what it found, or comes back for the follow-up repair. Ask those three questions directly and hold the answers against the quote.
What Good Evidence Looks Like
Record the same items every visit, each photographed and given a defect priority.
- Sump condition: Bowl, corners, laps, coating, and standing water.
- Outlet clear opening: Guard condition and any matting over the inlet.
- Overflow path: Mouth, weir height, route, and the external point where it discharges.
- Ponding and corrosion: Where water remains and where metal or sealant is failing.
- Downstream visibility: Whether the downpipe outlet can be seen to run in rain.
Give the overflow its own check, because it works in the storm you are least likely to be on site for. A stain line below the weir shows it has carried water. A flap that still swings, and a discharge point that lands clear of the wall rather than staining down its face, tell you the path is real and not just drawn.
Strong evidence is simple. A clear dated photo of the empty sump, the overflow mouth, and the external discharge point, taken against the last heavy rain, proves more than a tick box saying gutter cleaned. Keep those photos with the building file so the next manager can compare, not start again.
If nobody can safely reach the overflow, upsizing the downpipe will not prove the roof is safe.
Access belongs in the design. An overflow hidden behind plant, ducts, or a locked hatch nobody opens will not be monitored, and an unmonitored overflow is the one that blocks unnoticed. When you plan rectification, fix the access with the metalwork. Otherwise you're paying to restore a system nobody can maintain.
Decide Whether to Clean Repair or Redesign
Use the inspection record, not the ceiling stain, to make the three way call. Each option below has a clear trigger.
Clean and Monitor
Choose this when sump geometry matches the drawing, the only defect is debris, and the overflow path is open and discharges clear of the building. Box gutter maintenance includes periodic inspection and cleaning to clear debris, prevent blockages, and unblock water routes, and our commercial gutter maintenance guidance sets out that routine. Then set the next visit from exposure, not from habit.
Repair
Repair when the bowl is the right size but the drainage path is damaged. Cracks, open joints, rust, failed sealant, or a collapsed leaf guard all sit here. We diagnose box gutter problems such as cracks, blockages, or joint faults and provide repairs for the damage found, and customers can book a free consultation appointment for box gutter services.
Redesign
Redesign, with a hydraulic check to AS/NZS 3500.3 or a Performance Solution, when the sump is shallower or shorter than the minimums, the overflow can't be found, water ponds against the building, or the same leak returns after a thorough clean. Don't add a larger downpipe and leave a buried overflow behind it.
Bring photos of the sump, the overflow outlet, and any internal staining to the first conversation. Those three images usually sort cleaning from a design problem faster than a verbal description of a leak. Send them through for a diagnosis before you commit to replacement metal.
If debris, a blocked overflow, or a sump that no longer matches your roof catchment is putting stock, tenants, or ceilings at risk, send us photos of the sump, the overflow outlet, and any internal staining so we can tell cleaning apart from repair or redesign. Visit Commercial Roofers to book a free consultation and get a clear diagnosis for your box gutter sump before the next heavy storm tests it.