
A facility manager usually meets a fascia or gutter problem at the worst possible time. Rain is moving across a warehouse roof, a tenant reports water staining near an exterior wall, and the inspection reveals a blocked outlet, a sagging gutter or a downpipe that no longer discharges where it should. What looked like routine roofline maintenance can quickly become a building-envelope, access and compliance issue.
Commercial fascia and gutters aren't decorative trim. They support drainage, protect roof edges and help keep stormwater outside occupied areas. On older buildings, the work may also involve asbestos management before anyone removes a panel, cleans an eave or opens up the gutter line.
Table of Contents
- Why Fascia and Gutters Matter for Your Building
- Understanding What Fascia and Gutters Actually Do
- Comparing Box Gutters and Modern Gutter Profiles
- Inspection and Maintenance Checklists for Commercial Properties
- NCC Compliance and Sizing Requirements
- Asbestos Risks in Older Commercial Buildings
- Hiring the Right Contractor and Budgeting for Replacement
Why Fascia and Gutters Matter for Your Building
A gutter failure on a commercial building usually shows up in the middle of a storm, not on a quiet inspection day. Water comes over the front lip, runs behind the gutter, and starts wetting the fascia, soffit, wall line or entry below. By the time a tenant reports a stain or a puddle, the problem has often moved past the roof edge and into insulation, linings, services or stock.
Box gutters raise the stakes. Because they often sit inside the roof footprint or against a parapet, a blocked outlet or poor overflow path can send water toward the building interior instead of harmlessly outside. On site, that is where a roof drainage defect stops being a minor metalwork job and turns into envelope damage, electrical risk, access issues and business interruption.
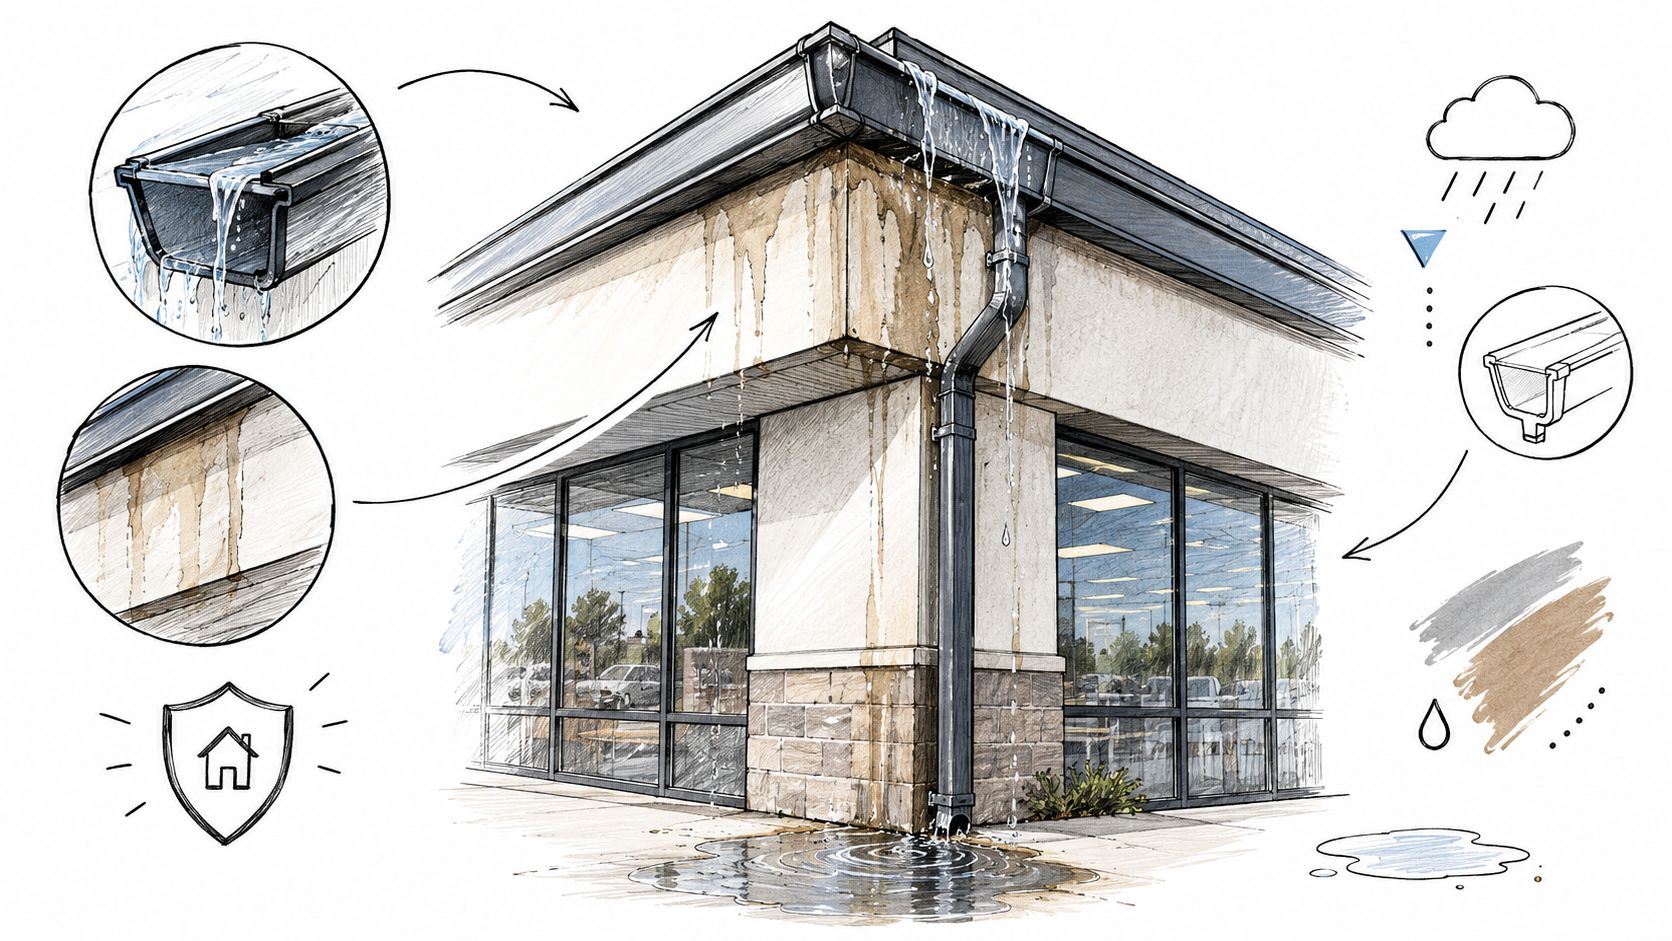
The roof edge is part of the building envelope
The roof edge has one job. Keep water moving out of the building fabric and into a controlled drainage path.
The fascia supports the outer roof line and, on many systems, carries the gutter fixings. If that support softens, rusts or pulls away, the gutter can lose alignment and fall. Once the fall is wrong, even a gutter that looked serviceable from the ground can hold water, overflow early or discharge unevenly into outlets and downpipes.
Treat the assembly as one system, not a set of separate parts. A corroded fascia can loosen brackets. A twisted gutter can pond water. A blocked outlet can flood a channel that was originally sized correctly. A downpipe with poor capacity or a discharge problem can force water back up to the roof edge.
Practical rule: Inspect the fascia, gutter, outlets, downpipes and overflow route as one drainage system. Replacing only the visibly damaged piece often leaves the original failure in place.
On older commercial properties, there is another risk many owners miss. Fascia linings, eaves sheets, backing boards and adjacent wall or roof materials may contain asbestos. That changes how you inspect, clean, cut and remove components. A simple gutter replacement can become a licensed asbestos job if the surrounding assembly is disturbed, so the material check needs to happen before repair scopes are locked in.
Large roof catchments add pressure because a lot of runoff is concentrated into relatively few outlets. A building may have been compliant when it was built, yet years of debris build-up, settlement, retrofit plant, patched penetrations or altered downpipe runs can change how the system performs. The National Construction Code requirements for gutters and downpipes make the broader point clearly. Gutters and downpipes need proper sizing, support and overflow consideration. In practice, that means regular inspection, clear discharge paths and safe overflow routes matter just as much as the profile itself.
Understanding What Fascia and Gutters Actually Do
Think of fascia and gutters as a building's circulatory system. The fascia provides the supporting backbone at the roof edge, while the gutter channels collected water towards the outlets and downpipes. If the support fails, the channel moves. If the channel fails, the drainage route breaks. If the downpipe or outlet restricts flow, water backs up through the system.
The fascia is the board, folded metal element or supporting edge fixed along the lower roof perimeter. It protects roof framing and gives gutter brackets a stable fixing line. On commercial buildings, that line may connect to steel framing, timber members, masonry edges or a proprietary roof-edge assembly, so the visible surface doesn't always reveal the condition behind it.
The gutter is the channel that receives runoff from the roof plane. Its performance depends on more than its width. Fall, length, roof catchment, outlet position, downpipe capacity, joints and overflow arrangements all affect whether water moves away quickly during a storm.
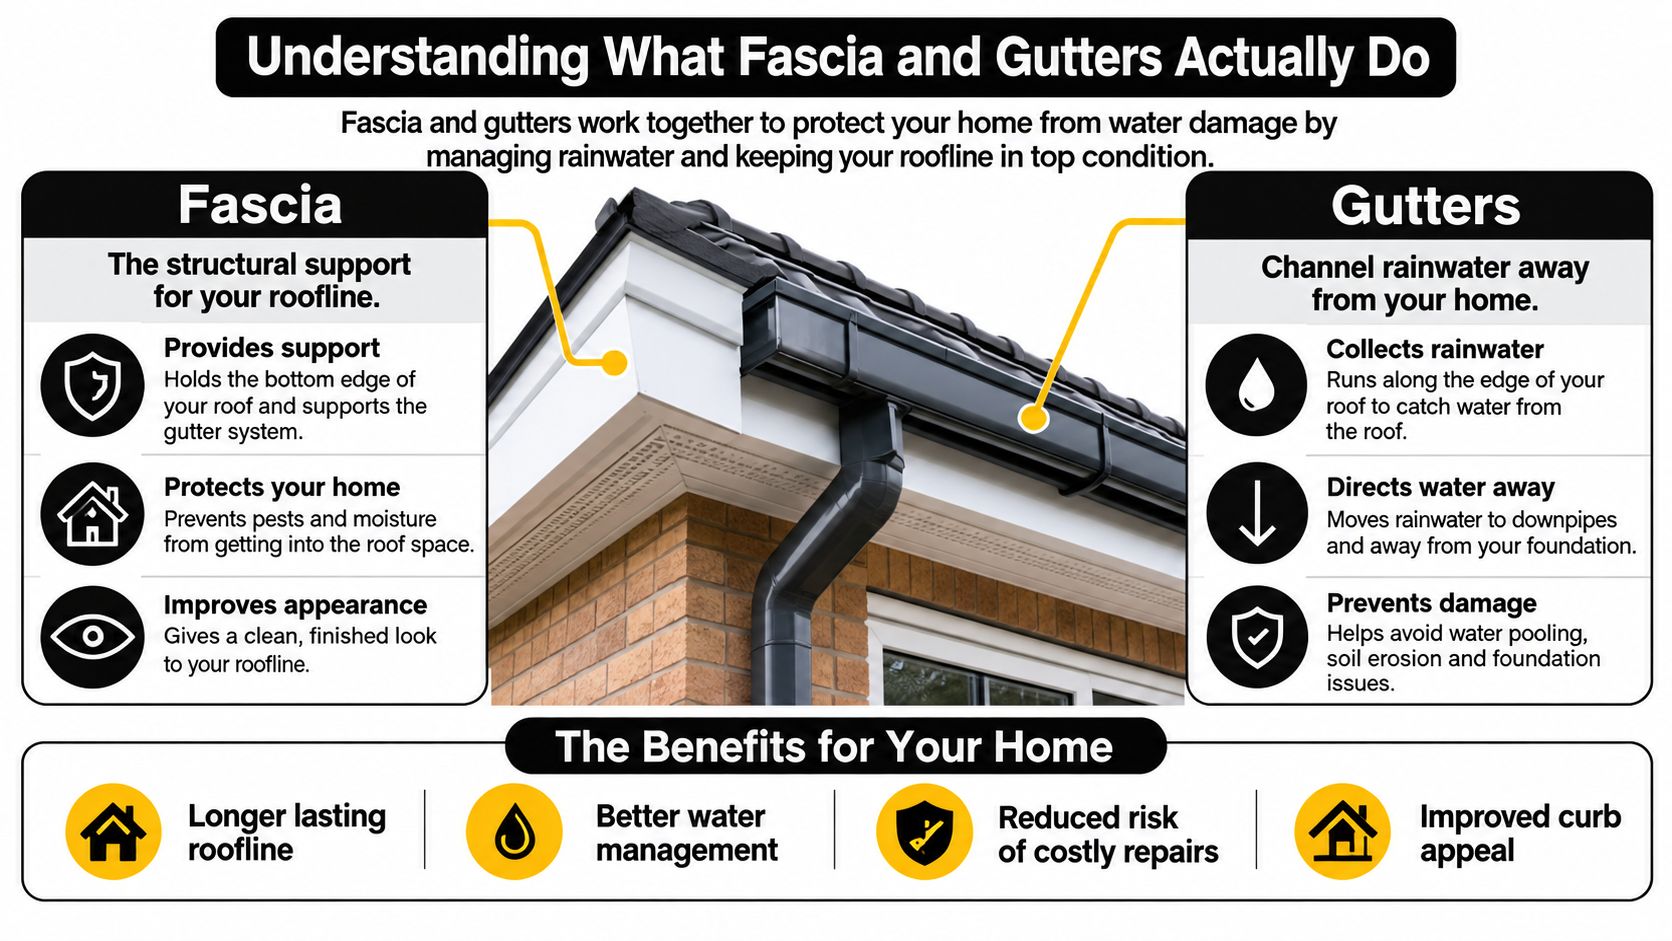
How the components work together
Start at the roof surface. Rainwater follows the roof pitch into the gutter, where a continuous fall guides it towards an outlet. The outlet transfers water into a downpipe, and the downpipe carries it to a lawful, controlled discharge location.
An overflow is a separate safety path. It should prevent water from remaining trapped in a concealed gutter or entering the building if the primary outlet is blocked or overwhelmed. The exact arrangement depends on the roof design, but an overflow that discharges into an occupied area isn't a safe solution.
Commercial systems also need to manage access and maintenance. A gutter that can't be inspected safely will eventually accumulate debris, while a concealed box gutter may hide corrosion or ponding until internal damage appears. Facility teams should know where outlets sit, which areas require specialist access and whether roof plant or services obstruct the drainage path.
Why one component can trigger several failures
A loose bracket can reduce the gutter's fall. Reduced fall leaves standing water, which increases the chance of corrosion and joint failure. The resulting overflow wets the fascia, and repeated saturation can compromise the fixing line.
That sequence explains why a cosmetic patch often doesn't last. Sealant over a leaking joint may slow the symptom, but it won't correct movement, inadequate support or a blocked outlet. A proper assessment follows the water path and checks the structure carrying the system.
Comparing Box Gutters and Modern Gutter Profiles
Box gutters and eaves gutters solve different roof-edge problems. Neither is automatically the right choice because the building's parapets, roof slopes, access arrangements, catchment and discharge design determine the appropriate system.
An eaves gutter sits at the external roof edge and is usually easier to see, clean and inspect. It can overflow externally when designed correctly, although that doesn't make poor sizing or blocked outlets harmless. A box gutter is integrated into the roof form, often between roof slopes or beside a parapet, and can deliver a clean architectural line. Its concealed position also means a failure may direct water towards internal areas.
The practical comparison
| Consideration | Eaves gutters | Box gutters |
|---|---|---|
| Position | External roof edge, usually supported from fascia or roof framing | Within the roof footprint, beside parapets or between roof slopes |
| Maintenance | Generally more visible and accessible | May require planned access and closer inspection of concealed areas |
| Failure consequence | Overflow may discharge outside, depending on detailing | Overflow can move towards occupied areas if the design is inadequate |
| Design focus | Continuous fall, brackets, outlets, downpipes and safe overflow | Steeper fall, freeboard, outlets, overflow detailing and waterproof interfaces |
| Best fit | Straightforward roof edges with suitable external discharge | Complex roof geometry or parapet arrangements where internal drainage is necessary |
The 2019 NCC provisions distinguish the minimum fall expectations. Eaves gutters generally require a fall of 1:500, while box gutters require a steeper minimum fall of 1:100, unless an alternative compliant design is provided under AS/NZS 3500.3. The NCC provisions for gutters and downpipes also connect sizing to the site's relevant five-minute rainfall intensity and roof catchment.
Choosing a profile and material
Modern commercial profiles can include folded rectangular gutters, round or D-shaped profiles, and systems manufactured from prefinished steel such as Colorbond. The right material depends on exposure, roof compatibility, movement, access and the maintenance standard the owner can sustain.
A profile with a larger apparent opening isn't automatically better. Outlets may restrict flow, long runs may require additional discharge points and a gutter can lose effective fall if the fascia line is distorted. Interlocking or custom-folded systems may suit a particular roof edge, but installation quality and detailing at joints matter more than appearance alone.
For a closer look at the installation issues that make box gutters different, review this guide to box gutter installation requirements. Ask the contractor to show the proposed falls, outlet locations, overflow route and access method on a drawing or marked-up roof plan. A clean profile that can't be maintained safely is a poor commercial choice.
Inspection and Maintenance Checklists for Commercial Properties
A useful inspection doesn't stop at removing leaves. The person carrying out the check needs to confirm that water can enter, travel through and leave the system without relying on a damaged fascia, blocked outlet or improvised overflow.
Schedule inspections around the building's operating needs and roof exposure. Sites beneath trees, beside dusty industrial activity or with complex roof plant may need closer attention than a clear, simple roof edge. Workers should use an approved access method and must not walk onto fragile roofing or suspect asbestos materials.
Quarterly gutter inspection checklist
| Inspection Point | What to Check | Action if Failed |
|---|---|---|
| Fascia and brackets | Look for corrosion, distortion, movement, soft sections or loose fixings | Stop loading the area, investigate the supporting structure and repair or replace before refixing gutters |
| Continuous fall | Check for sagging runs, ponding and sections holding water after rain | Re-align or replace the affected run, then confirm the fall and support spacing |
| Gutter surface | Look for pinholes, split seams, rust staining and failed coatings | Isolate the leak source and repair or replace damaged sections |
| Outlets and downpipes | Remove debris and confirm water can pass through without backing up | Clear the obstruction, inspect the connection and verify discharge capacity |
| Joints and sealants | Check for open seams, cracked sealant and movement at connections | Use a compatible repair system or replace the joint, rather than applying a surface patch over movement |
| Overflow paths | Confirm overflow openings and discharge routes are unobstructed and safe | Clear the path and correct the detailing if water could enter occupied areas |
| Internal evidence | Check ceilings, walls and plant areas for staining, damp odour or recent water marks | Arrange a roof and drainage investigation promptly, with internal areas protected from further water |
For a more detailed maintenance workflow, use this guide to commercial gutter maintenance. Keep photographs, defect locations, access notes and completed actions in the building's maintenance record.
Inspection standard: A gutter passes only when it is supported, has a continuous drainage path, has clear outlets and has a safe overflow route. A clean appearance alone isn't evidence of performance.
Call a commercial roofer when the fascia moves under light pressure, the gutter repeatedly overflows after cleaning, corrosion has perforated the metal, a box gutter is concealed or internal water marks continue without an obvious source. Don't send untrained staff into high-risk roof areas to save a routine maintenance cost.
NCC Compliance and Sizing Requirements
A gutter that looks straight from the ground can still fail compliance. On commercial sites, I see replacements quoted by profile name and nominal width, with no documented rainfall input, no overflow check and no clear allowance for the condition of the fascia line carrying the load. That is how buildings end up with a new gutter and the same overflow problem.
Under the NCC, guttering has to be treated as part of the roof drainage system. For eaves gutters, the design rainfall basis is a 5% annual exceedance probability, commonly called a 1-in-20-year event, assuming the system is not blocked. Overflow measures must deal with a 1% annual exceedance probability, or 1-in-100-year event, using the relevant five-minute rainfall intensity for the site. If the contractor cannot show how those inputs were used, the sizing has not been properly documented.
The code also sets practical installation limits. Eaves gutters need a minimum fall of 1:500 unless they are designed under AS/NZS 3500.3, and brackets must be fixed at stop ends and corners and spaced no more than 1.2 metres apart, subject to the applicable compliant design. Those details matter on older commercial buildings, where a bowed fascia or tired fixing line can flatten the fall enough to hold water even when the gutter profile itself is technically adequate.
Sizing is a system calculation
The NCC provides benchmark minimum cross-sectional areas for common gutter sections:
| Gutter section | Minimum cross-sectional area |
|---|---|
| 115 mm D gutter | 5,200 mm² |
| 125 mm D gutter | 6,300 mm² |
| 150 mm D gutter | 9,000 mm² |
| Medium rectangular gutter | 6,500 mm² |
| Large rectangular gutter | 7,900 mm² |
Those figures are a starting point, not a shortcut. Roof catchment, roof pitch, gutter length, fall, outlet restriction, downpipe quantity and overflow provision all change the hydraulic result.
Legacy NCC sizing tables show why that matters. At 200 mm/h, indicative downpipe flow capacities range from 1.7 L/s for a medium rectangular gutter arrangement to 3.9 L/s for a 150 mm D gutter arrangement, depending on the specified configuration. A 150 mm D gutter may be fine on one roof bay and wrong on the next if the catchment is larger or the outlet arrangement is restricted.
Ask for the design basis, not just a brochure. The contractor should identify the roof catchment, site rainfall input, gutter fall, outlet and downpipe arrangement, overflow route and fixing method, then show how the selected profile meets that configuration. If that paperwork is missing, there is no reliable record for future maintenance, defect review or insurance questions.
Roof drainage has had a nationally recognised deemed-to-satisfy pathway since 1998, so there is no excuse for undocumented sizing on commercial work. Use this Australian roofing standards guidance as a starting point, then require project-specific documentation that matches the actual building, including the fascia condition and any overflow path that could discharge near entries, plant areas or occupied spaces.
Asbestos Risks in Older Commercial Buildings
A fascia and gutter replacement on an older commercial building may be an asbestos-management project before it becomes a roofing project. If workers start drilling, cutting, pressure-cleaning or removing suspect eaves materials without identifying the substrate, a straightforward repair can create a serious health, safety and regulatory problem.
SafeWork NSW says workplaces built before 2004, or workplaces where asbestos is likely to be present, must maintain an asbestos register. The register must identify the material's location, type and condition, and the workplace must also maintain an asbestos management plan. These requirements apply to the building and its work activities, not only to large demolition projects.
Complete the pre-work triage
Before opening the roof edge, the facility manager should take four practical steps:
- Check the register and plan. Confirm whether fascia, eaves, gutters, downpipes or adjacent roof products are listed, and compare the record with the actual building.
- Stop when materials are unidentified. Don't assume a grey or weathered sheet is ordinary cement or metal because it looks familiar. Isolate the work area and obtain competent assessment.
- Define the disturbance. Sampling, removal, drilling and cleaning can create different controls. The person assessing the material should identify the boundary and the required method.
- Coordinate the site. Plan tenant separation, pedestrian exclusion, access equipment, waste handling and records before the roofing crew arrives.
SafeWork NSW specifically warns against using high-pressure water, trigger hoses or compressed air on asbestos roofing and related products, including eaves, gutters and downpipes. That warning matters during cleaning because a pressure washer can disturb a surface before anyone has confirmed what it contains.
Understand the licensing threshold
NSW guidance states that removing more than 10 m² of bonded non-friable asbestos requires a suitably licensed person, while any amount of friable asbestos requires licensed removal. The SafeWork NSW guidance for asbestos on commercial sites should be checked before work starts because the control requirements depend on the material, task and site conditions.
Stop-work trigger: If the substrate isn't identified, the safe action is to pause the job, not to test it with a drill, pressure hose or scraper.
The contractor's quote should clearly state whether asbestos assessment, licensed removal, enclosure or exclusion controls, disposal and clearance documentation are included. If those items appear only after the crew has removed the gutter, the owner has already lost control of the risk.
Hiring the Right Contractor and Budgeting for Replacement
The lowest quote can become the most expensive option when it excludes drainage design, fascia repairs, access controls or asbestos management. Compare contractors on the completeness of their scope, not only on the visible gutter profile or a short replacement price.
Request evidence of the contractor's relevant licences, insurance, commercial references, safety processes and warranty terms. For a complex roof, ask who will verify the gutter sizing, who will document overflow paths and how the team will protect tenants, vehicles, stock and pedestrian areas.
Questions that expose weak scopes
- What exactly is being replaced? The scope should identify fascia, brackets, gutter runs, outlets, downpipes, flashings, overflow measures and affected roof interfaces.
- What happens behind the gutter? Ask how the contractor will inspect supporting framing and deal with corrosion, rot or damaged fixings.
- How was the size selected? Require the catchment, rainfall basis, falls, outlets and downpipe arrangement, rather than a generic profile recommendation.
- What are the access controls? The plan should address edge protection, exclusion zones, lifts or scaffolding, roof fragility and business operations.
- How is asbestos addressed? On an older site, confirm the register review, assessment pathway, licensing, waste transport and completion records.
- What will you receive at handover? Request photographs, defect close-out notes, product information, warranty documents and any compliance or clearance records relevant to the work.
Material selection should follow the building's exposure and maintenance capacity. Prefinished steel, folded rectangular profiles and Colorbond products may suit some commercial roof edges, while a custom box-gutter solution may be necessary around parapets or complex roof geometry. The contractor must make the material compatible with adjoining roof surfaces, fasteners, sealants and movement conditions.
Commercial Roofers provides commercial gutter installation, box-gutter repair, fascia and gutter replacement, inspections and maintenance across Sydney and NSW, alongside asbestos roof removal and replacement services. Those capabilities are relevant where the gutter scope connects to a broader roof, access or asbestos risk, but every owner should still compare the written methodology and inclusions.
A sound project starts with inspection, confirms the drainage design, isolates safety hazards and finishes with documented testing and handover. That's how a fascia and gutter replacement protects the building instead of only making the roof edge look new.
Commercial Roofers offers commercial fascia and gutter replacement, box-gutter repairs, inspections, maintenance and associated downpipe and overflow work across Sydney and NSW. Visit Commercial Roofers to arrange a practical assessment of your roof edge, drainage configuration and any asbestos or access risks before work begins.