
You're standing in a Sydney warehouse with water marks spreading across the ceiling, rust appearing around fasteners and a replacement quote that treats the roof as if it were only a sheet of metal. The decision at hand goes beyond flat roof vs pitched roof. It affects stormwater control, insulation, solar capacity, maintenance access, worker safety and compliance with the National Construction Code.
After years of inspecting and repairing roofs on warehouses and factories, I've found that neither profile is automatically the better choice. A pitched roof usually gives water a more forgiving route to the eaves. A flat roof can create a more useful platform for photovoltaic panels, HVAC equipment and maintenance access. The right answer depends on how those advantages perform together over the building's entire working life.
Table of Contents
- The Core Decision for Commercial Buildings
- Understanding Drainage and Waterproofing Mechanics
- Comparing Insulation and Energy Performance
- Material Options and Lifecycle Considerations
- Regulatory Compliance and Safety Requirements
- Making the Final Choice and Next Steps
The Core Decision for Commercial Buildings
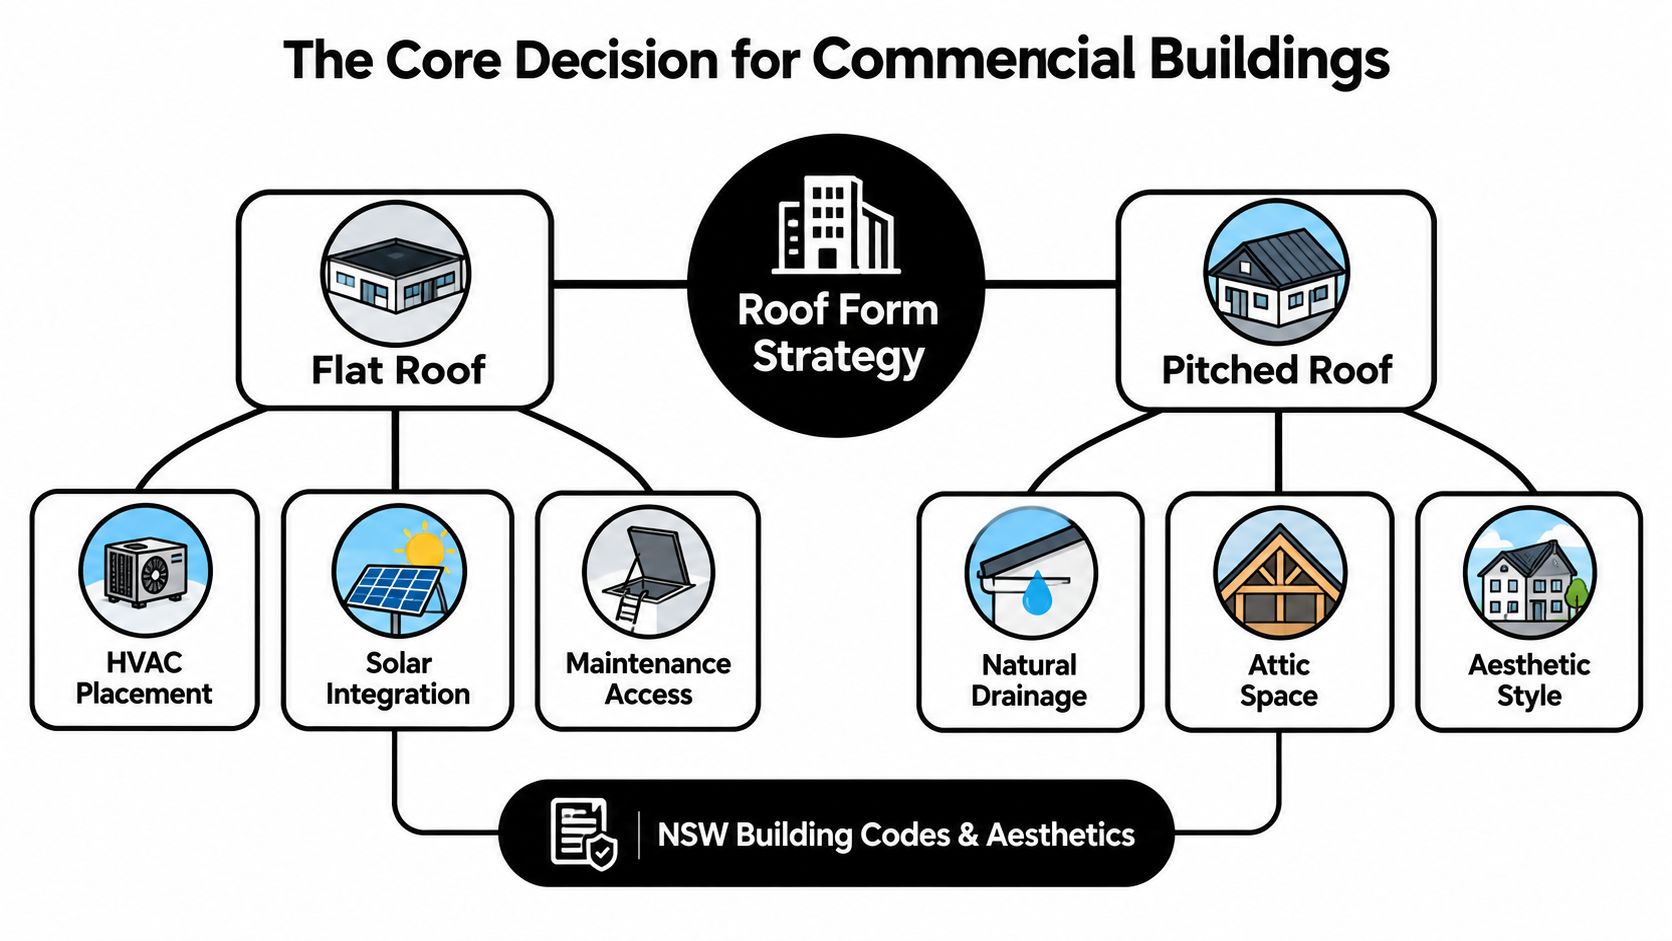
The cheaper roof to install can become the more expensive roof to operate. In Sydney warehouses and factories, the decision affects compliance, energy use, solar installation, maintenance access and the cost of correcting defects later.
Australia is divided into eight climate zones under the National Construction Code, and each zone changes the way designers address heat, insulation, ventilation and condensation. The Australian climate design guidance supports a practical assessment: identify the site's climate zone, check the roof material and assembly, confirm whether the proposed pitch is above or below 5°, then test the ventilation and moisture-control details. A roof below that threshold cannot reliably drain condensation beneath cold metal sheets. On a large Sydney industrial building, concealed moisture can reduce insulation performance and damage structural components or internal finishes.
Solar requirements add another compliance and cost consideration. Where the project must include solar generation, the roof needs enough usable area, suitable orientation, safe access and a structure that can carry the system. A flat roof may provide a continuous platform, but plant, outlets and maintenance paths reduce the area available for panels. A pitched roof can offer useful solar-facing planes, although ridges, valleys and orientation may limit panel layout. The decision should account for both the roof form and the energy system the building must support.
A conventional pitched roof usually provides a ventilated cavity and a familiar ceiling-plane insulation arrangement. Installation is comparatively straightforward when the cavity, penetrations and ventilation paths are coordinated. A low-gradient roof can achieve good energy performance, but its insulation, vapour control and condensation detailing must be resolved as one roof assembly rather than treated as separate items.
| Decision factor | Flat roof | Pitched roof |
|---|---|---|
| Drainage | Needs designed falls, outlets, sumps and overflows | Usually directs water to eaves gutters and downpipes |
| Roof utility | Provides a continuous area for solar, plant and services | Ridges, hips, valleys and orientation can reduce usable area |
| Insulation | Requires coordinated deck or roof-assembly detailing | Often supports conventional ceiling-plane insulation |
| Condensation | Needs deliberate vapour and moisture management at low gradients | Roof-space ventilation can be more straightforward |
| Maintenance | Access may be simpler, but outlets and membranes need planned inspections | Gutters, flashings, fasteners and penetrations need safe access |
| Building geometry | Can support a compact form and service platform | Provides gravity drainage and a conventional roof cavity |
A flat roof can suit logistics or manufacturing premises where solar panels, HVAC equipment and services need accessible roof space. A pitched metal roof can suit an owner who prioritises clear stormwater paths and familiar insulation work.
Practical rule: Choose the roof form that makes the building's difficult obligations easier to control. Solar capacity does not compensate for weak condensation detailing, and a simple pitched profile does not remove the need to check climate-zone compliance.
Understanding Drainage and Waterproofing Mechanics
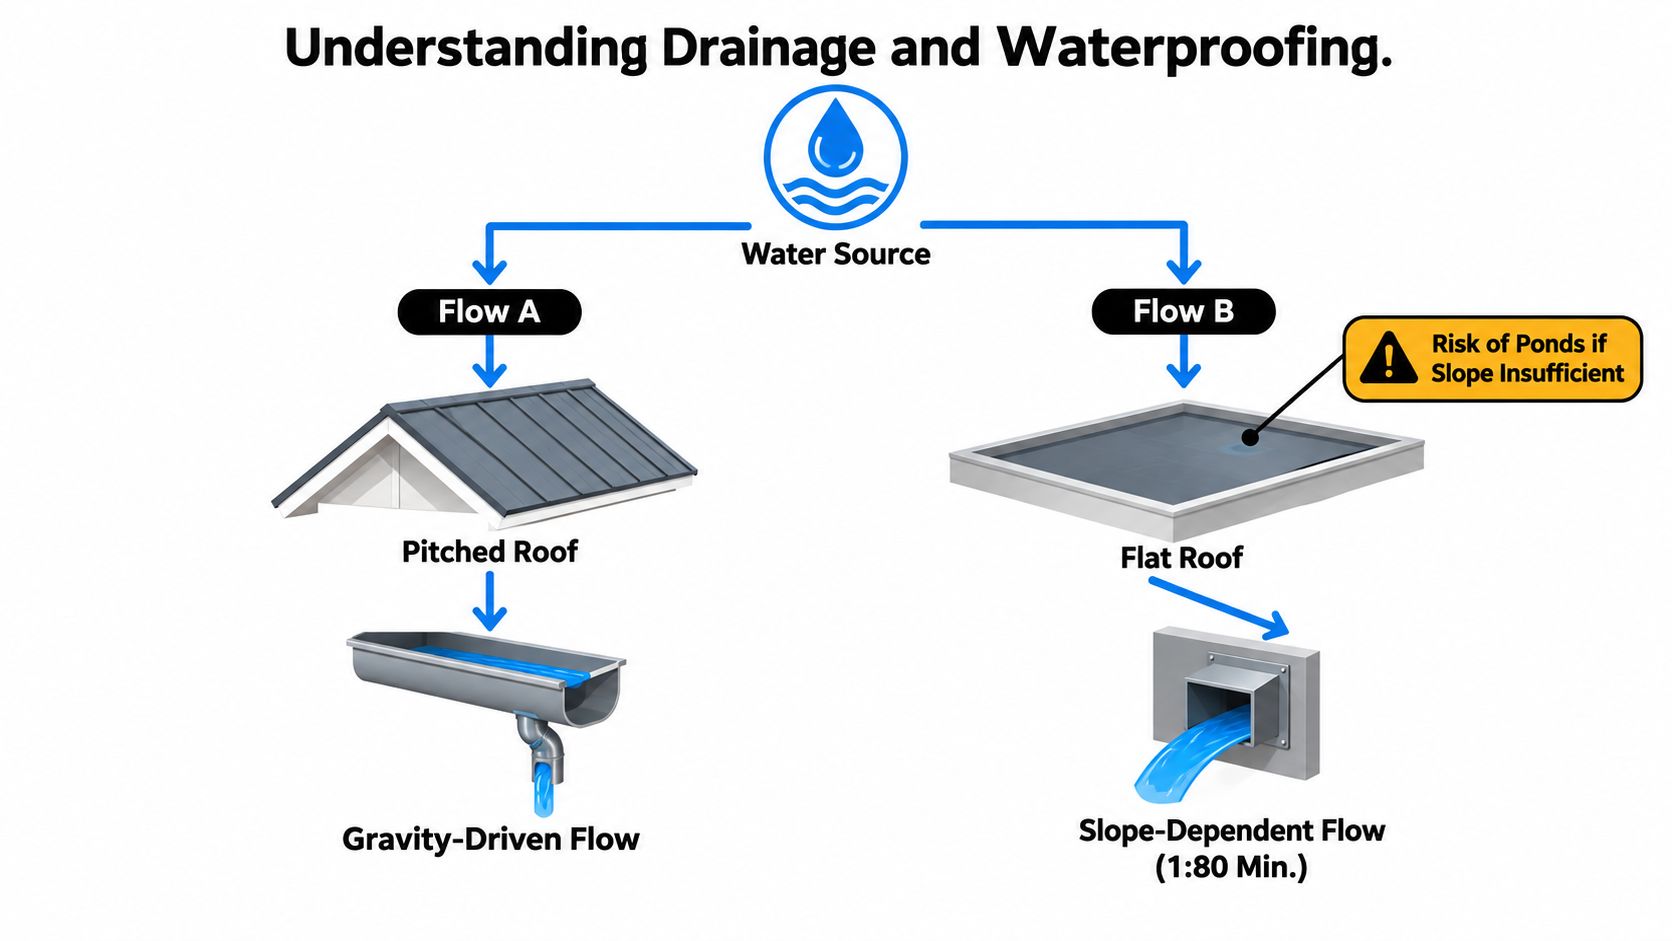
In a Sydney factory, drainage failures rarely begin with dramatic damage. They start with a blocked outlet, a shallow depression or an overflow path that was never properly resolved. A pitched commercial roof uses gravity to direct water towards eaves gutters and downpipes. That makes the flow path easier to inspect, but it does not remove maintenance requirements or protect against undersized drainage.
A flat commercial roof is not level. Designers form deliberate falls towards internal outlets, sumps, box gutters or scuppers, then provide overflow routes if the primary system blocks or cannot handle the storm. The NCC provisions for damp and weatherproofing require collected stormwater to be discharged without causing damage or nuisance, and recognise AS/NZS 3500.3 as one compliant drainage pathway.
For low-gradient roofs, compliance needs more than a membrane specification. AS/NZS 3500.3:2018 does not provide the deemed-to-satisfy design approach many building owners expect for every flat-roof arrangement. The project may therefore require a performance solution supported by hydraulic calculations. Those calculations should consider roof area, formed falls, local rainfall, outlet capacity, overflow discharge and the consequences of blockage.
Solar requirements can make this design work more demanding. Mandatory solar provision and the practical need to install photovoltaic equipment may add supports, cable routes and penetrations to the roof. Each one must be coordinated with falls, membrane detailing and access for inspection. A roof that appears suitable for panels can still create compliance and leak risks if drainage paths are obstructed.
Where each system fails
Pitched roofs usually fail at edges and interruptions. Valleys can surcharge, eaves gutters can overflow, and undersized downpipes can struggle during intense storms. Flashings, skylights, penetrations and fasteners create further local failure points. Roof pitch does not correct poor catchment calculations or missing overflow routes.
Flat roofs have a different failure pattern. Blocked outlets and poorly formed falls leave water around penetrations or ponding near a sump. A membrane defect can then admit water at a location that is difficult to find. The profile itself is not automatically defective. Poor detailing, workmanship, blocked drainage and neglected inspections are more common causes.
A commercial inspection should check the following:
- Positive falls: Confirm that water reaches outlets instead of remaining in shallow depressions.
- Primary and overflow drainage: Check that both systems are considered independently and that overflow cannot discharge into the building.
- Sumps and inspection points: Confirm that outlets can be reached, cleared and inspected safely.
- Penetrations: Examine HVAC supports, pipework, skylights, vents and access points for compatible flashings and membrane details.
- Gutters and downpipes: On pitched roofs, verify catchment area, gutter fall, outlet capacity, downpipe quantity and overflow routes.
Roof length also affects pitched-roof drainage. BlueScope and Lysaght guidance recommends increasing the plan catchment area for roof slope, with a preliminary allowance of approximately 1% for every degree of pitch up to 36°. Final sizing still needs to be checked against AS/NZS 3500.3 and site rainfall data. The Lysaght rainwater drainage guidance explains why sheet drainage capacity, roof length and minimum pitch must be assessed together.
For membrane detailing and commercial leak-control considerations, this commercial roof waterproofing guide provides a useful reference for system options and common failure points.
Comparing Insulation and Energy Performance
Insulation is often discussed as though roof geometry decides the outcome by itself. It doesn't. The roof profile determines how easily the design team can install, protect and inspect the insulation, but the final thermal result depends on the complete roof assembly, condensation control, thermal bridging, reflective surfaces and the way the building operates.
A pitched roof usually gives installers a conventional ceiling plane where bulk insulation can be laid continuously. A ventilated roof cavity can also help manage heat and moisture, provided the ventilation strategy suits the building and climate zone. In a factory with large internal heat loads, high humidity or temperature-sensitive stock, the designer still needs to coordinate vapour control, penetrations, ceiling linings and mechanical ventilation.
A flat roof can make insulation detailing more demanding because the roof deck, membrane, vapour control layer and insulation must work as a coordinated assembly. Plant supports and penetrations can interrupt the thermal layer, while poorly resolved junctions may create thermal bridges or condensation risks. The roof's low gradient also means that waterproofing and insulation cannot be treated as separate trades.
Solar changes the comparison
Solar capacity is the overlooked reason a flat roof can be strategically valuable. An Australian photovoltaic-roof study assessed 7,815 houses, 334 townhouses and 339 one- or two-storey apartment buildings. Within that sample, 28% of houses and 43% of townhouses were identified as having flat roofs, and the median proportion of usable roof area was higher for flat roofs across all dwelling types. These figures come from the 2018 Australian photovoltaic-roof study.
The finding doesn't mean every flat roof will produce more energy. A continuous roof surface can simplify array layout, but the designer still has to allow for safe walkways, exclusion zones, HVAC equipment, parapets, shading, structural capacity and future maintenance. A pitched roof can offer excellent solar potential when its orientation and slope are favourable, yet hips, ridges, valleys, skylights and roof access routes may reduce the practical area available for panels and services.
| Energy consideration | Pitched roof | Flat roof |
|---|---|---|
| Insulation installation | Often straightforward across a conventional ceiling plane | Requires coordinated roof-deck, membrane and vapour-control detailing |
| Solar layout | Influenced by orientation, slope and roof geometry | Often provides a more continuous surface for array planning |
| Equipment placement | May require careful support and access planning | Can offer useful plant space, subject to structure and waterproofing |
| Maintenance zones | Roof geometry can restrict movement | Access can be easier, but walkways must protect the membrane |
| Condensation control | Ventilated cavities can simplify the strategy | Low-gradient metal systems need deliberate moisture management |
The commercial roofing insulation resource can help owners understand how insulation assemblies, roof access and moisture control need to be considered together. For buildings with old or contaminated insulation, a practical guide to blown insulation removal can also help clarify why removal should be planned rather than treated as an incidental task.
Solar should be measured by usable, maintainable roof area, not by the gross outline visible from above.
Material Options and Lifecycle Considerations
Material selection should follow the roof's likely failure points, local climate zone and future solar requirements. On a pitched warehouse roof, assess the sheet profile, roof length, catchment, flashings, fasteners, gutters and resistance to wind and intense rainfall. On a flat roof, assess membrane compatibility, substrate condition, falls, penetrations, outlets, overflow protection and inspection access. The roof also needs to support planned photovoltaic equipment without creating avoidable maintenance or waterproofing problems.
Colorbond steel remains a practical option for many commercial pitched roofs because it provides a durable profiled sheet system for a wide range of building types. Its service life depends on correct selection and installation. The profile must suit the roof geometry, fasteners must match the environment, and laps, flashings and penetrations must be detailed correctly. A good sheet cannot compensate for an undersized gutter, poor corrosion control or a penetration that allows water into the building.
A membrane roof can suit a low-gradient commercial building designed around a continuous waterproofing layer. The membrane must work with the substrate, insulation, flashings, penetrations and expected maintenance traffic. Climate exposure also affects material choice. Heat, moisture, airborne contaminants and solar installation work can all influence how the membrane, surface finish and protective details perform over time.
Procure the whole roof system
Comparing sheet or membrane costs by area gives an incomplete result. The roof is a working system, and its purchase should include:
- The drainage package: Include gutters, box gutters, outlets, sumps, downpipes and overflow provisions.
- The access system: Identify walkways, ladders, platforms, guardrails and safe routes to plant and solar equipment.
- The penetration schedule: List every skylight, vent, duct, pipe, support and service opening before materials are ordered.
- The insulation assembly: Specify the insulation type, vapour-control approach and protection from compression or moisture.
- The maintenance exposure: Record which components require inspection, how access will be provided and how repairs could affect tenants or production.
For pitched metal roofs, this guide to metal roofing in Australia provides a useful trade reference. Sheet selection and installation need to match Australian conditions, including the building's exposure and intended service life, rather than coming from a generic product list.
A flat roof may have fewer visible components, but it is not automatically a simpler purchase. Waterproofing details, outlet protection, emergency drainage and support details for rooftop equipment can determine long-term performance. A pitched roof may expose more flashings and gutters to weather, yet those parts can often be inspected and replaced individually. Procurement should compare the complete assembly, expected maintenance and disruption costs, not only the covering material.
Regulatory Compliance and Safety Requirements
Compliance changes the commercial roof decision before construction starts. The National Construction Code sets requirements that affect thermal performance, condensation control, weatherproofing and roof drainage. A design that looks economical on paper can become expensive if it needs late changes to insulation, drainage, access or solar provision.
NCC 2025 changes also introduce mandatory on-site photovoltaic systems for many new Class 3 and Class 5–9 buildings. The Australian Building Codes Board guidance on commercial building energy efficiency identifies available roof space, climate zone, building classification, shading, orientation and roof geometry as factors in determining photovoltaic capacity. That makes roof form part of the compliance conversation, not just an architectural decision.
A flat roof may make it easier to organise panels and plant on a continuous surface, but the structure must carry the relevant loads and the waterproofing must accommodate supports and maintenance routes. A pitched roof may provide better orientation for a solar array on one plane, while other areas become less useful because of slope, shading, ridges or access constraints.
Safety starts before the first sheet is removed
Older industrial stock needs a separate risk review. A roof replacement may involve asbestos-containing cement sheets, contaminated insulation, fragile skylights, corroded purlins or undocumented alterations. Workers must not assume that an old roof is safe to walk on because it appears intact.
Asbestos removal and replacement require appropriately licensed professionals, controlled work methods, disposal procedures and a replacement design that meets current requirements. The choice between flat roof vs pitched roof should be made only after the existing structure, roof material and supporting members have been assessed.
Safe access also differs by profile. A flat roof may appear easier to reach, but that convenience can encourage unplanned foot traffic around drains, membranes and plant. A pitched roof generally needs more formal fall protection and designated access equipment. Both systems need clear maintenance routes, protection around fragile areas and a plan for emergency work during bad weather.
Compliance should appear in the quote
A commercial proposal should identify who is responsible for:
- Engineering checks: Confirm roof structure, imposed loads, equipment supports and fixing requirements.
- Energy compliance: Document insulation, solar readiness and the relevant building classification.
- Stormwater design: State the drainage assumptions, overflow method and hydraulic design responsibility.
- Hazard controls: Identify asbestos, fragile roofing, live services and site separation requirements.
- Handover records: Provide product information, warranties, inspection notes and maintenance recommendations.
The cheapest compliant-looking option can become the most disruptive if it forces a tenant shutdown, requires unplanned structural strengthening or leaves the owner with inaccessible drainage.
Making the Final Choice and Next Steps
The right roof form depends on the asset's priorities, not on a universal ranking. A Sydney warehouse that needs a large photovoltaic array and regular HVAC servicing may gain more from a carefully engineered flat roof. A factory exposed to difficult stormwater conditions, with a strong preference for conventional insulation and simple gravity drainage, may favour a pitched roof.
Use a decision matrix that compares the full operating consequence of each option:
| Question | Favour a flat roof when | Favour a pitched roof when |
|---|---|---|
| What does the roof need to carry? | The structure can support plant, solar equipment and planned access | The owner wants a simpler roof surface with fewer service loads |
| How will water leave the building? | Falls, outlets, sumps and overflows can be engineered and maintained | Eaves gutters and downpipes provide a practical gravity route |
| What is the solar objective? | A continuous, accessible surface improves array and plant planning | Orientation and slope provide a strong usable array area |
| How will workers reach it? | Walkways and protection can be integrated from the design stage | The project can fund compliant fall protection and safe roof access |
| What happens during repairs? | Membrane zones and outlets can be isolated without disrupting operations | Sheets, flashings or gutters can be replaced in manageable sections |
| What does the existing building allow? | The structure and parapets suit a low-gradient system | Existing framing and roof geometry already support a pitched replacement |
Inspect the existing asset first
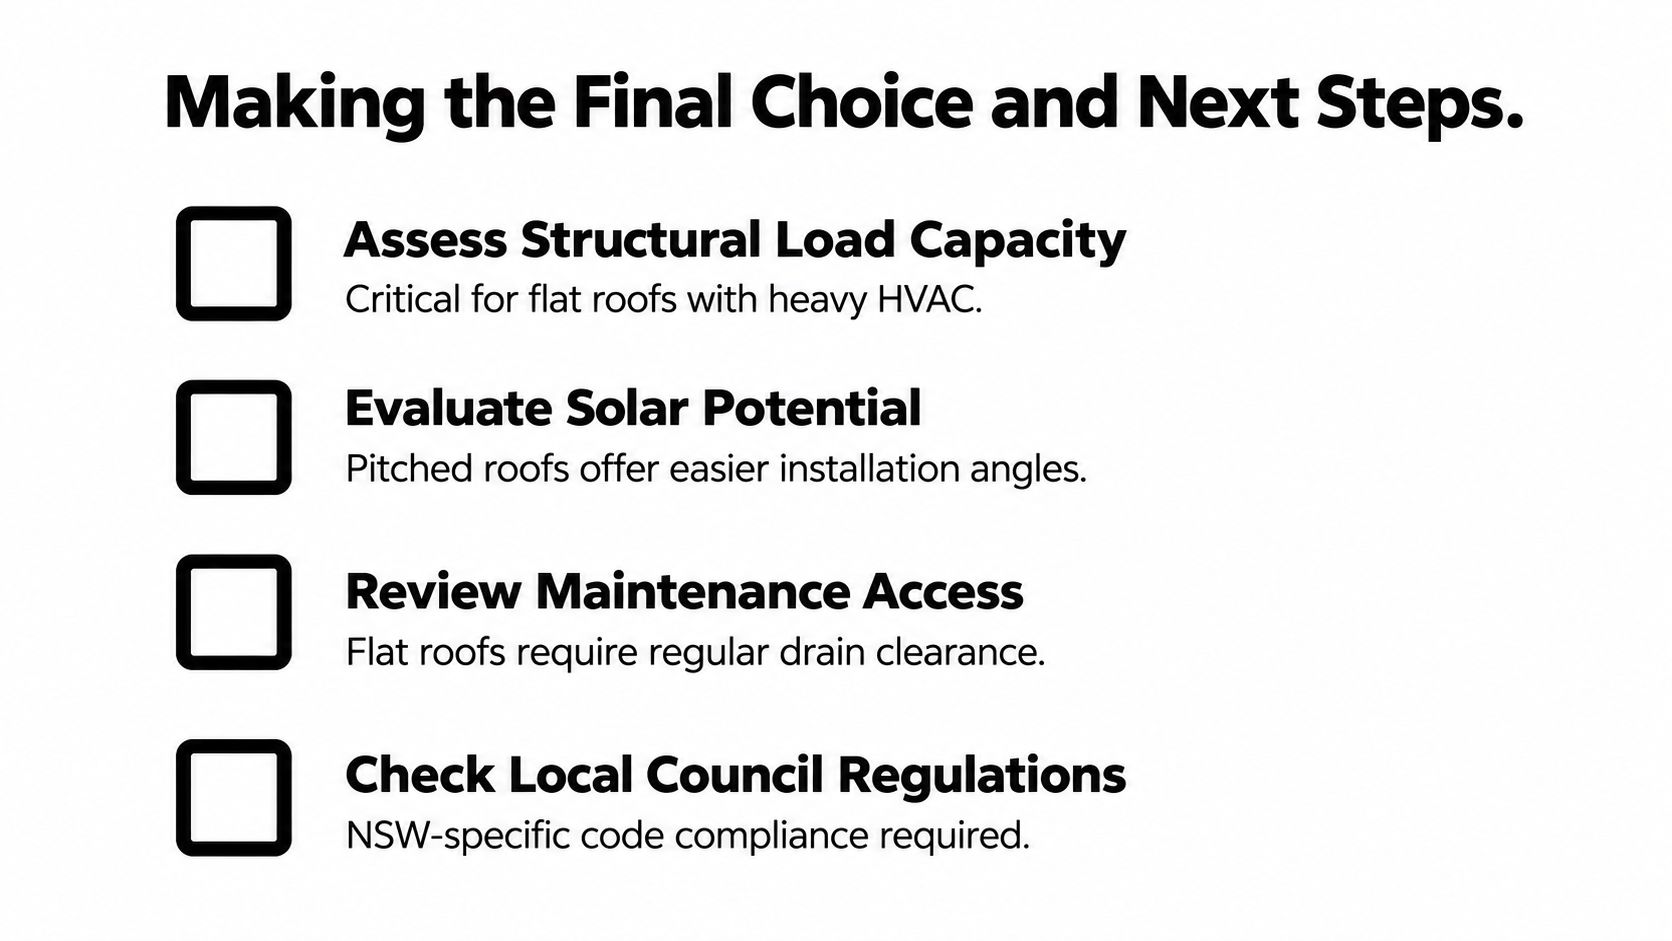
Start with a condition assessment, not a preferred product. The inspection should map active leaks, corrosion, ponding, failed flashings, gutter capacity, skylights, penetrations, insulation condition and structural concerns. It should also identify asbestos or other hazardous materials before anyone disturbs the roof.
Next, ask the designer or contractor to test the proposed roof against the building's actual use. A warehouse storing sensitive stock has different condensation and temperature priorities from a workshop with high internal heat. A logistics facility with frequent rooftop plant access needs a different maintenance layout from a building where the roof is rarely entered.
Ask for comparable scopes
Obtain proposals that describe the same work, not just the same roof area. Each quote should show the roof profile, sheet or membrane system, insulation, vapour control, drainage, overflow provisions, flashings, penetrations, access equipment, safety controls, removal of existing materials and commissioning.
A proper comparison should also separate immediate construction work from future maintenance obligations. Ask who will clear outlets, inspect membranes, maintain gutters, check fasteners and document defects. If a contractor can't explain how the roof will be inspected after handover, the design isn't finished.
Decide on whole-life performance
Australian commercial-building policy increasingly links energy efficiency and rooftop solar with broader economic and emissions outcomes. Government analysis estimates that stronger commercial energy requirements combined with rooftop photovoltaic systems could produce up to $13 billion in net economic welfare and 185 Mt of greenhouse-gas abatement, according to the ABCB commercial energy-efficiency analysis. The figures are a policy estimate, but they underline why energy performance now belongs in the roof brief.
The most reliable next step is a documented inspection and compliance assessment by a contractor experienced with both low-gradient membrane systems and pitched commercial roofing. Commercial Roofers offers inspections, reporting, leak repairs, asbestos roof removal and replacement, industrial roof replacement, modern gutter and box-gutter systems, insulation coordination and solar-ready roof planning across Sydney and NSW. Visit Commercial Roofers to arrange an assessment that compares the drainage, energy, access and compliance implications of your proposed roof before you commit to a replacement design.