
Commercial roof replacement in NSW typically ranges from A$150 to A$350 per square metre, meaning a standard 1,000 m² warehouse generally falls between A$150,000 and A$350,000, depending on site access and material specifications. That figure is a starting point, not a guaranteed quote, because asbestos, roof geometry, access restrictions, live operations and thermal upgrades can move the final budget substantially.
A facility manager usually asks the question after a leak has become an operational problem. Water is reaching stock, tenants are requesting updates, or an ageing roof has failed an inspection. At that point, the cheapest-looking estimate can be misleading. A sound replacement budget must account for what crews will remove, how they'll reach the work area, what the building needs underneath the roof and how the new system will perform over time.
Table of Contents
- Commercial Roof Replacement Benchmarks in NSW
- Material Specifications and Lifecycle Costs
- Hidden Site Variables That Escalate Budgets
- Real-World Project Scenarios and Budgets
- How to Secure an Accurate Fixed-Price Quote
- Warranties Insurance and Compliance Standards
- Final Evaluation and Contractor Selection
Commercial Roof Replacement Benchmarks in NSW
A facility manager may start with a square-metre rate, but commercial roofing budgets are built from more than roof size. Contractors price removal, handling, installation, access, safety controls and the selected roofing system. A lump sum is useful only when those measurable components are defined rather than hidden inside one unexplained figure.
For Australian commercial re-roofing, a practical benchmark is A$150 to A$350 per m². A 1,000 m² warehouse may therefore cost roughly A$150,000 to A$350,000 or more when access is restricted, site risk is higher or the specification requires additional performance, as outlined in this commercial roof replacement pricing guide.
Why commercial rates differ from residential pricing
Residential figures offer context, but they are a poor primary budget for a factory, warehouse or retail complex. A typical Australian home replacement benchmark is about A$18,500 to A$32,000 for a 200 m² home, with a national midpoint near A$24,800 for Colorbond Trimdek or a similar profiled steel system including GST, battens, sarking and gutters, according to this 2026 Australian roof replacement cost guide.
Sydney can exceed the national residential benchmark. The same guide places Sydney at a median of A$29,800, with a high-end estimate of A$38,200, reflecting labour, access and disposal constraints in NSW metropolitan markets. These figures show the effect of location, while commercial assets add site conditions that a house usually avoids.
A warehouse may need elevated work platforms, exclusion zones, traffic management, crane lifts, staged shutdowns and tenant coordination. Box gutters, translucent sheeting, plant penetrations and fragile legacy materials can further slow production. Asbestos or other hazardous materials may require specialist removal, controlled handling and separate disposal. Thermal upgrades can also change the budget, particularly where condensation, internal heat or energy use affects operations.
Estimator's rule: Use the area rate as a budget framework. The site inspection is where the accurate price becomes clear.
A useful early budget identifies roof area, existing material, removal method, replacement system, access plan, safety controls, gutter work, disposal and likely structural repairs. It should also state exclusions, assumptions and any allowance for asbestos remediation or thermal upgrades. Without that detail, two contractors can inspect the same building and produce materially different scopes. The lowest initial figure may omit the work needed to keep the facility safe, compliant and operational.
Material Specifications and Lifecycle Costs
Material selection is one of the clearest cost levers in a roof replacement, but the lowest installed rate isn't automatically the most economical choice. A plain metal re-sheet may suit a straightforward warehouse with sound supporting structure. An insulated sandwich panel may make more sense where internal temperatures, condensation or energy demand affect daily operations.
Commercial metal re-sheeting typically sits around A$80 to A$220 per m², while insulated sandwich-panel systems are commonly around A$140 to A$280 per m² because they include integrated insulation and thermal performance, as described in this Australian commercial roofing cost comparison.
Comparing the main specifications
| Material Type | Installed Cost per m² | Best Application |
|---|---|---|
| Standard metal re-sheeting | A$80–A$220 | Warehouses and industrial buildings where the existing structure is serviceable |
| Insulated sandwich panels | A$140–A$280 | Facilities requiring improved thermal control or integrated insulation |
| Colorbond-style profiled metal | A$100–A$180 | Commercial and residential projects where a durable, finished steel profile is suitable |
| Concrete tiles | A$80–A$140 | Buildings designed for tile loading and a traditional tiled appearance |
| Terracotta tiles | A$120–A$200 | Premium architectural applications where appearance and tile specification matter |
| Slate | A$200–A$400+ | High-end or heritage work requiring a specialist natural-stone system |
The wider Australian material ranges are documented in this roof replacement cost guide by material. They show why a roof of the same size can have a very different budget before access, disposal or structural work enters the calculation.
Where paying more can make sense
Plain metal sheeting generally offers a simpler installation path and lower capital cost. It doesn't provide the same integrated thermal layer as a sandwich panel, so the building owner needs to consider whether the existing insulation remains adequate and whether condensation control is a concern.
Sandwich panels cost more upfront, but they combine the external skin and insulation into one system. That can support more stable internal conditions and may reduce heating or cooling loads, particularly in facilities with temperature-sensitive stock, occupied workspaces or extensive conditioned areas. The saving isn't automatic, so the decision should be based on the building's operating profile rather than a generic promise of energy performance.
Profile, coating, flashings and penetration details matter too. A premium finish can improve appearance and corrosion resistance, but it won't compensate for poor detailing around roof plant, gutters or penetrations. Before selecting a long-term system, review practical maintenance considerations such as how long a Colorbond roof lasts.
Renewable energy may also affect the decision. Owners considering roof-integrated generation can use this overview of solar tile ROI for QLD homes to understand the broader relationship between roofing products and energy infrastructure, even though a commercial NSW warehouse may require a different system and engineering approach.
Hidden Site Variables That Escalate Budgets
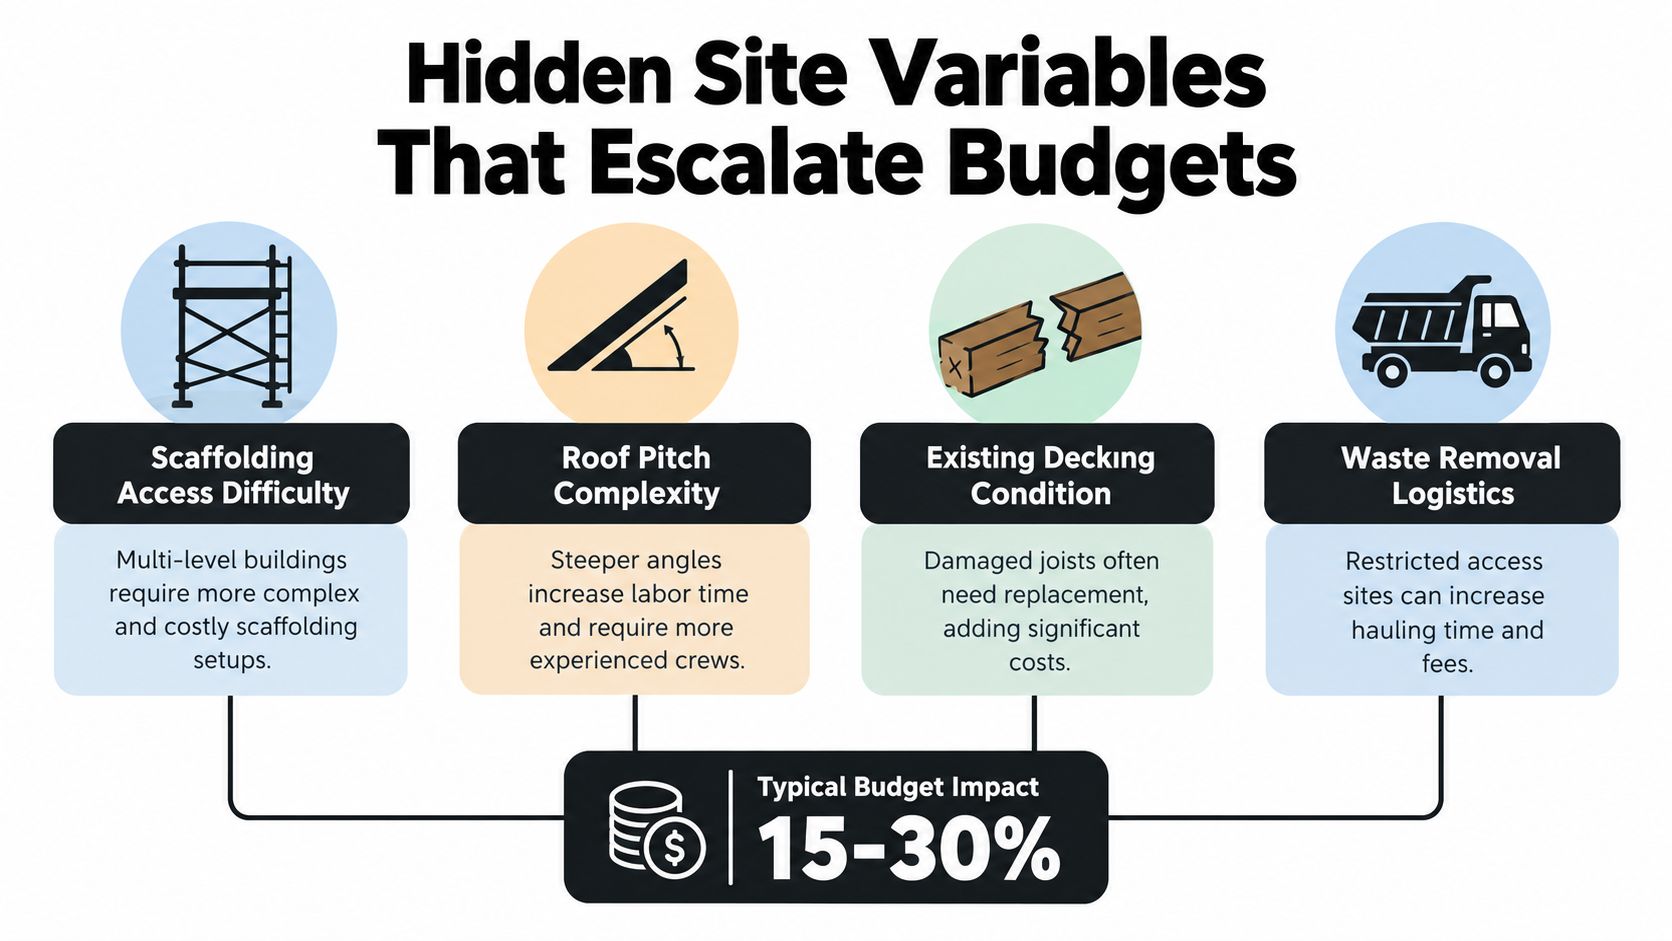
A roof may look straightforward from the ground, yet the replacement budget can change sharply once the estimator checks access, hazardous materials and building operations. A delivery truck might not reach the loading zone. Forklifts may need to keep moving below the work area, while crane placement may be restricted by roads, neighbouring properties or overhead services. These conditions often influence the final cost more than the roof footprint.
The variables an estimator needs to expose
Asbestos changes the scope. For a standard 1,000 m² warehouse, non-asbestos re-roofing is estimated at about A$80,000 to A$150,000. Asbestos-containing roofs can rise to roughly A$120,000 to A$200,000 or more, because licensed removal, disposal and safety controls create a separate remediation burden, according to this industrial roof repair and replacement guide. Arrange an asbestos survey and compliant removal plan before contractors price the replacement system. The asbestos roof removal and replacement requirements should be reviewed at this stage.
Access affects productivity and equipment. A low warehouse with clear ground access is easier to stage than a multi-level facility beside operating roads or restricted loading areas. Scaffolding, edge protection, boom lifts, temporary closures and crane logistics can add labour, hire charges and programme risk.
Roof geometry increases detailing time. Steep pitches, multiple spans, parapets, penetrations and complex flashings require more handling than a simple roof plane. Box gutters need particular attention because removal may expose substrate damage and require revised drainage details.
The existing deck may not accept the specified system. Corroded purlins, damaged battens, weak decking and saturated insulation can turn re-sheeting into partial structural work. A quote based only on the visible roof covering may leave the owner facing provisional sums after work begins.
What a site walk should uncover
Ask the estimator to record:
- Working-at-height controls: Confirm access systems, edge protection, exclusion zones and rescue arrangements.
- Removal logistics: Identify where old sheets, tiles or contaminated material will be staged, loaded and transported.
- Operational constraints: Record tenant access, production areas, vehicle movements, noise restrictions and weather-sensitive activities.
- Drainage condition: Inspect box gutters, sumps, outlets and downpipes rather than treating them as minor accessories.
- Structural readiness: Check whether supporting members, decking and fixings suit the specified replacement.
A transparent quote separates each allowance. It should identify asbestos handling, crane access, temporary protection and structural repairs instead of hiding them inside a vague contingency. That breakdown gives a facility manager a clearer basis for comparing tenders and assessing lifecycle risk.
Real-World Project Scenarios and Budgets
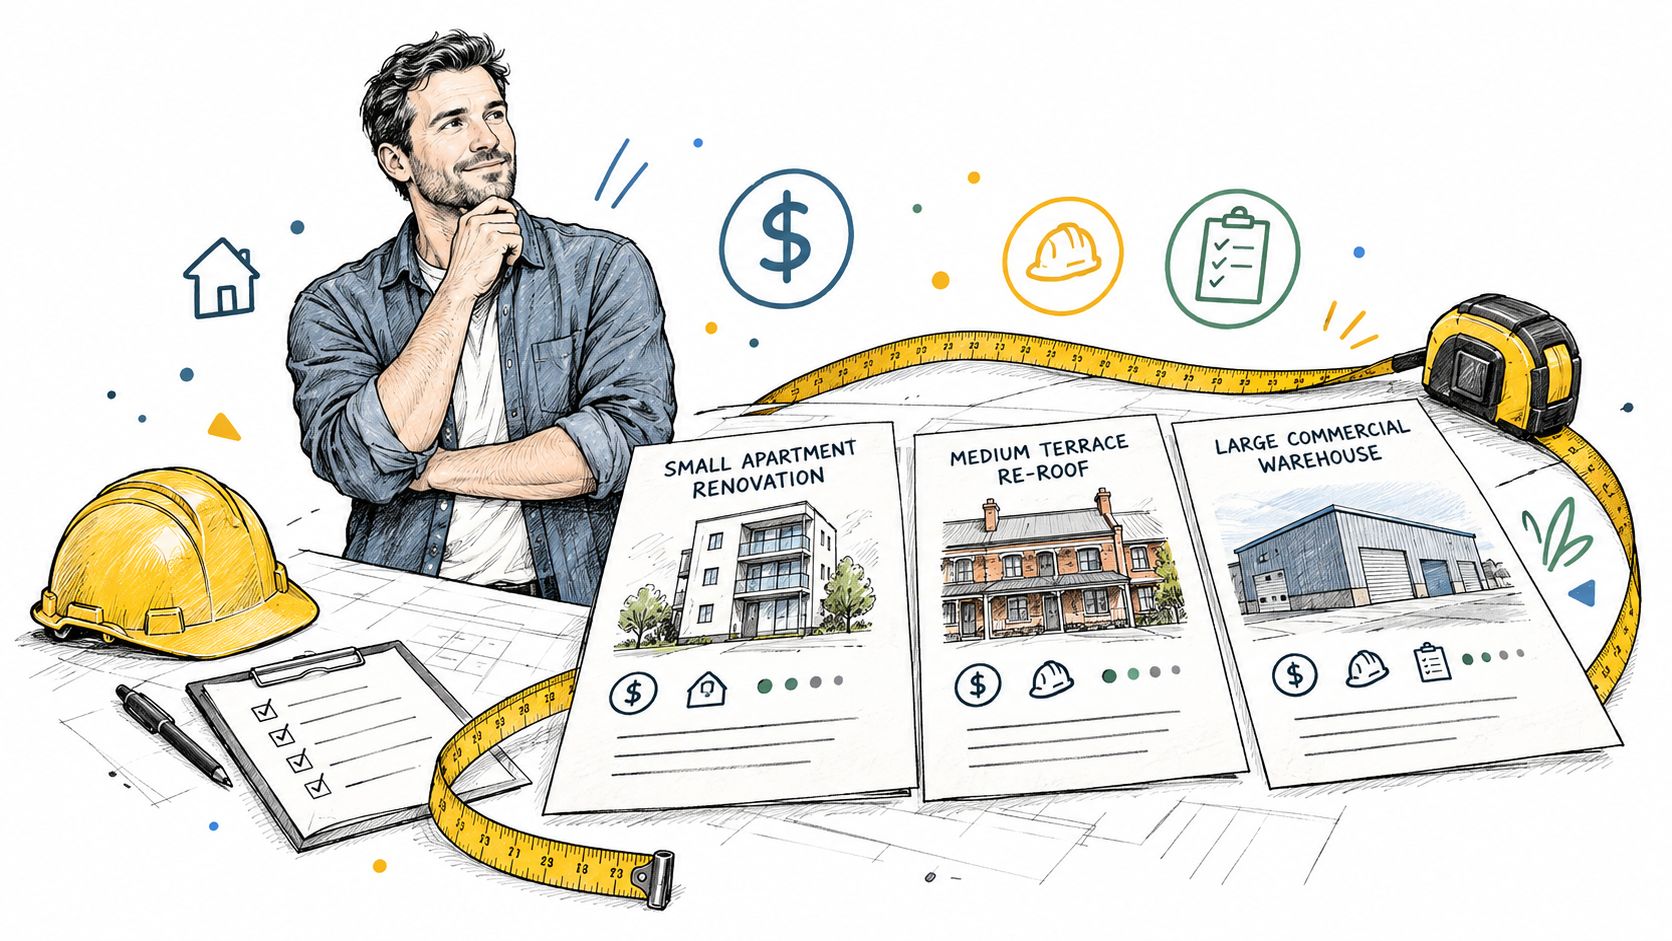
The same roof area can produce very different budgets across NSW commercial and industrial sites. Building use, access, detailing and thermal requirements often matter more than the sheet rate alone. These scenarios are planning models, not quotations for a specific property.
A straightforward warehouse re-sheet
A warehouse with clear vehicle access, sound supporting members and a conventional metal replacement allows the contractor to maintain a predictable removal and installation sequence. Fewer handling constraints reduce labour exposure and make daily progress easier to plan.
For a 1,000 m² warehouse, the broad commercial planning range is A$150,000 to A$350,000, as outlined in the commercial replacement benchmark. A clear site is more likely to sit toward the lower end, provided the deck, insulation and drainage do not require corrective work. Confirm whether the proposal includes insulation and disposal, because a low re-sheeting price may exclude thermal upgrades or asbestos-related handling.
A strata or heritage-style complex
A multi-level strata building needs a different cost approach. Resident access, façade protection, restricted delivery areas and intricate roof edges can slow production even when the roof area is modest. Heritage appearance requirements may also limit available profiles and coatings.
The useful comparison is the installation method, not only the material price. A contractor relying on hand-carrying and small lifting equipment may protect occupied areas but require more labour. A crane or boom lift can shorten handling time, yet site setup, exclusion zones and street controls may increase the allowance. Ask for these items as separate line items so the trade-off is visible.
A live logistics or manufacturing facility
A live facility usually requires staged work zones, temporary weatherproofing and coordination with forklifts, dispatch or production. The lowest construction price can create the highest operational cost if shutdowns, stock protection or access restrictions are poorly planned.
The programme should identify each work zone, planned handovers, weather contingencies and cleanup requirements. Compare the cost of staged installation with the disruption avoided. For these assets, lifecycle value often favours a system that improves thermal performance and reduces future maintenance, even when its upfront price exceeds basic re-sheeting.
How to Secure an Accurate Fixed-Price Quote
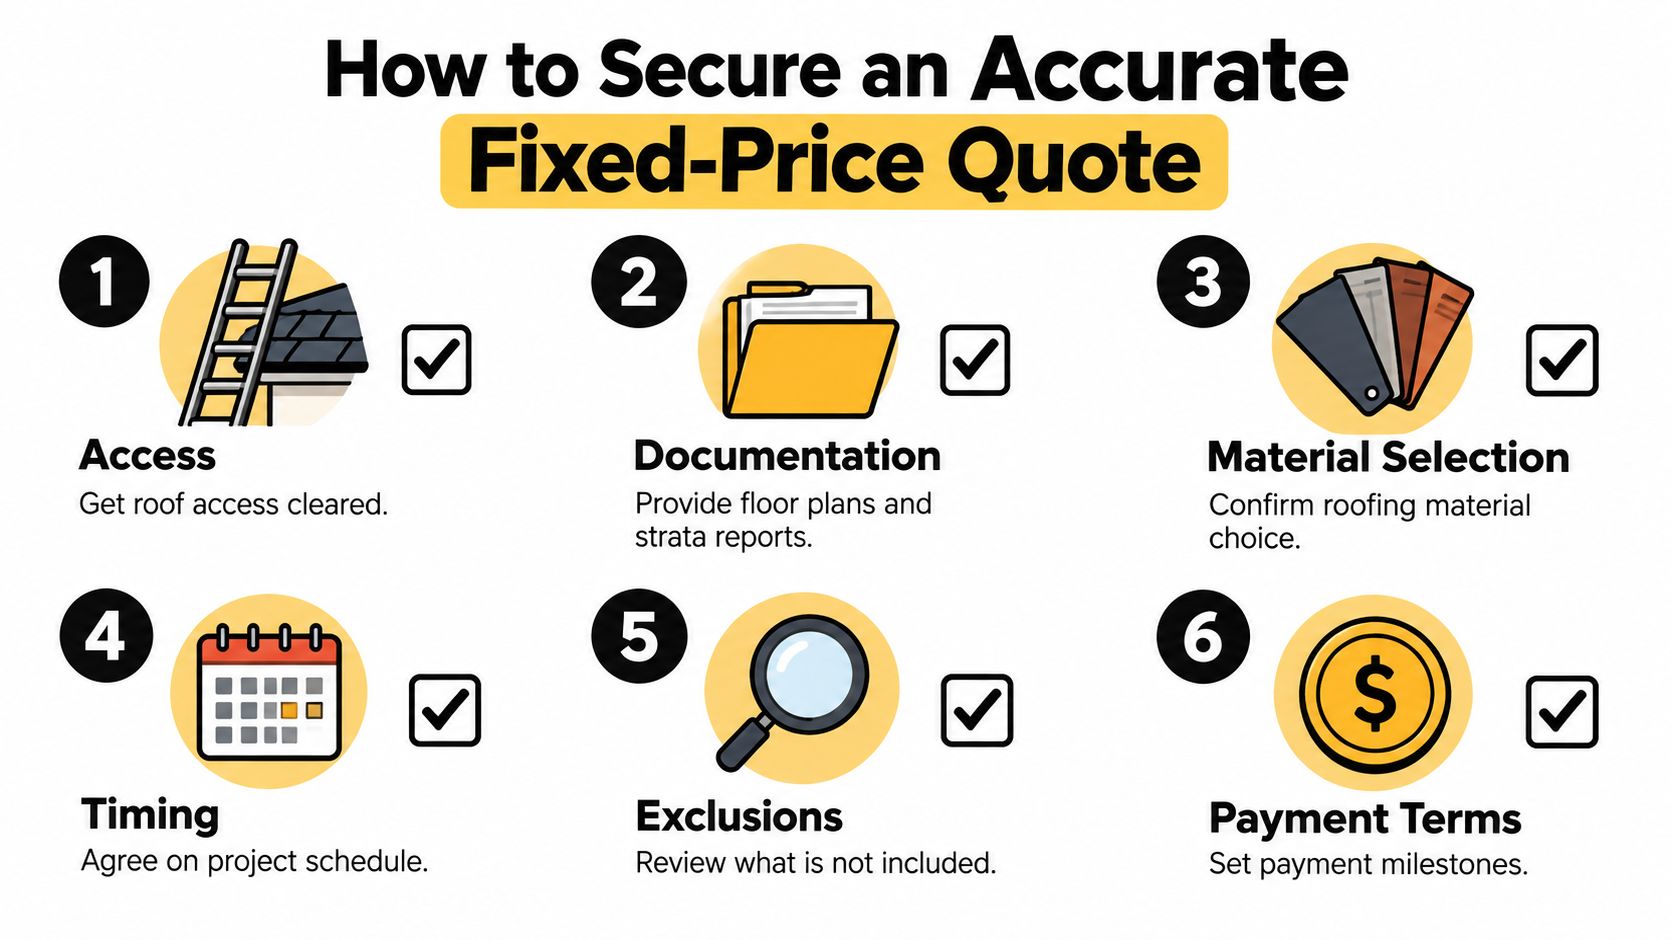
A fixed-price quote is only as reliable as the information behind it. Give contractors a clear brief, allow proper access for inspection and require them to state assumptions in writing. That process reduces disputes because both sides understand what the price includes.
A practical procurement checklist
Clear access before the inspection. Arrange roof access, site inductions and any permits needed to inspect safely. The estimator should see gutters, penetrations, roof plant, internal leaks and the underside of the deck where possible.
Provide existing documents. Share plans, previous inspection reports, strata records, asbestos information, maintenance history and details of any known leaks. A commercial roof inspection report template can help organise the information contractors need.
Define the replacement system. State whether you want plain metal re-sheeting, an insulated panel system, a Colorbond profile, architectural cladding, tile replacement or a repair-versus-replacement assessment. Ask for the proposed coating, insulation, sarking, flashings, fixings and drainage details.
Set the operating conditions. Tell bidders about trading hours, production schedules, tenant movements, loading zones, noise limits and required shutdown windows. A contractor can't price disruption controls accurately without this information.
Separate inclusions and exclusions. Require line items for removal, disposal, asbestos testing or remediation, access equipment, safety systems, structural repairs, gutters, flashings, penetrations, cleanup and final certification. Provisional sums should identify the uncertainty, not conceal it.
Agree payment milestones. Tie progress claims to measurable completion points, such as mobilisation, removal, installation, waterproofing details and final inspection. The contract should also identify warranty documents, defect response and handover records.
Practical rule: If a quote doesn't explain what happens when the crew finds damaged decking, contaminated material or failed drainage, it isn't a complete risk picture.
Insurance deserves the same scrutiny as price. Facility managers can review this explanation of how to avoid gaps in roofing contractor coverage and then ask each bidder for current certificates, policy limits and confirmation that subcontracted activities are covered.
Warranties Insurance and Compliance Standards
The cheapest quote becomes expensive when the roof fails and responsibility is unclear. A commercial owner should separate material warranties from workmanship warranties, because they protect against different problems.
A manufacturer warranty generally relates to the roofing product, coating or panel system under stated conditions. It may depend on approved installation methods, compatible accessories, maintenance and documented compliance. A contractor workmanship warranty addresses installation quality, including detailing, fixings, flashings and other work performed by the roofing company. Read both documents before signing, not after a leak appears.
What compliance should look like
Ask the contractor to provide evidence of:
- Current licensing: Confirm the business and relevant trades are properly licensed for the work.
- Public liability insurance: Check that the policy is current and appropriate for the site risk.
- Workers compensation: Verify coverage for employees and clarify how subcontractors are insured.
- Safe work documentation: Require a site-specific safe work method statement and working-at-height controls.
- Asbestos capability: Where asbestos may be present, confirm the required assessment, removal, transport and disposal arrangements.
- Australian Standards compliance: Ensure the proposal identifies the applicable installation, safety and material requirements rather than relying on a broad promise to comply.
In-house crews can simplify supervision and accountability, while subcontracting isn't automatically unsafe or poor value. The important point is knowing who will perform the work, who controls the site and who responds if a defect appears.
Insurance, documentation and compliance don't make a roof waterproof by themselves. They do reduce the chance that an owner will carry an avoidable liability or spend months arguing about a failed detail. A slightly higher compliant quote can therefore represent better capital protection than an opaque low bid.
Final Evaluation and Contractor Selection
A roof replacement should be selected as a lifecycle investment, not a race to the lowest initial figure. Compare the replacement system, access plan, thermal performance, drainage scope, disruption controls, warranties and future maintenance alongside the headline price.
Use the following questions before awarding the work:
- Who manages the project daily? Get the name and role of the person responsible for safety, programme and communication.
- Who performs the installation? Ask whether the contractor uses employees, subcontractors or a combination, and who remains accountable.
- How will operations continue? Require a staging plan for tenants, production, vehicles, stock and weather protection.
- What happens below the roof? Clarify the treatment of failed decking, purlins, insulation, battens and corroded fixings.
- What is excluded? Review asbestos, cranes, access equipment, gutters, penetrations, engineering, permits, disposal and making good.
- How will defects be handled? Confirm inspection points, handover documents, warranty terms and response procedures.
- Can the contractor demonstrate relevant NSW experience? Look for comparable warehouses, factories, logistics sites, strata properties or live commercial environments.
A useful comparison sheet should show the total price, system specification, expected disruption, safety controls and exclusions in adjacent columns. If one contractor's offer is dramatically cheaper, investigate the scope difference before assuming you've found value.
Commercial Roofers offers commercial and industrial roof inspections, asbestos roof removal and replacement, metal roofing, roof tiling, architectural cladding, guttering and box gutter systems across Sydney and NSW. Their team can assess the existing asset, explain replacement options and prepare a scope that accounts for access, compliance and operational constraints.
Commercial Roofers can inspect your NSW commercial or industrial property, assess asbestos and structural risks, and compare practical replacement systems for your building. Visit Commercial Roofers to request a detailed assessment and move from a broad budget range to a clearly defined roofing proposal.