
You're standing in a warehouse with a leaking old roof, a builder asking for a sheet length, and a supplier asking which profile you want. You assumed Colorbond came in a standard size you could pick off a price list. It doesn't, and guessing at this point creates problems later with transport, flashings, drainage and compliance sign off. Colorbond roof sheet lengths are a made to order decision for commercial work, and the right length for one industrial building in Sydney can be wrong for the next one, even on the same street.
Table of Contents
- Why Colorbond Roof Sheet Lengths Matter for Commercial Projects
- How Colorbond Sheets Are Made and Cut to Length
- Standard Lengths, Tolerances, and Maximum Practical Limits
- How to Measure and Calculate Required Sheet Lengths
- Long Continuous Sheets Versus Shorter Modular Runs
- Compliance and Installation Considerations for Commercial Roofs
- Ordering Tips and Waste Reduction Strategies
- Key Takeaways for Your Commercial Roof Project
Why Colorbond Roof Sheet Lengths Matter for Commercial Projects
A warehouse owner we see often starts with a simple order. He measures the building width, asks for Colorbond sheets to suit, and expects the truck to arrive. Nobody has confirmed the profile, the purlin spacing, whether a crane can lift the pack onto the roof, or whether the access driveway can take a long load. The sheets arrive too long to handle safely on a windy day, or too short, forcing an extra end lap right where water sits at low pitch.
That scenario happens because sheet length isn't a retail dimension. BlueScope states that COLORBOND roofing is available in a wide variety of profiles and that the profile determines the minimum pitch for COLORBOND roofing, not the coating itself. Length follows the same logic. It's a project specific manufacturing and transport decision, coordinated with roof geometry, flashings, handling limits, delivery access and thermal movement.
What a Complete Specification Actually Needs
A request for Colorbond sheets on its own tells a roll former almost nothing. You need to name the essentials before anyone cuts steel.
- Profile and effective cover: This sets spanning capacity, fixing method and minimum pitch.
- Thickness and finish: These affect strength, walkability and appearance over the asset life.
- Measured run length and overhangs: Eave to ridge, plus gutter overhang and ridge allowance.
- Handling and access: Crane reach, pack weight, site entry and where sheets can be landed.
If your quote doesn't list profile, cover, thickness and run length, you don't have a specification yet. You have a colour preference.
For NSW commercial work, get the selected profile manufacturer or roll former to confirm maximum practical lengths for your site. Don't rely on a generic figure from a brochure or a previous job. A long clear run on a new logistics shed is a different problem from a re roof over existing purlins, skylights and box gutters on an occupied factory. Length decided early, with the roof layout, saves reordering, extra laps and arguments about who measured what.
How Colorbond Sheets Are Made and Cut to Length
Colorbond starts as continuous pre painted steel coil, not as short panels stacked in a warehouse. That coil based starting point is why custom lengths are normal in Australia. A roll former feeds coil through a series of rollers, forms the profile shape progressively, then cuts the finished sheet to the length on your order.
The process below shows why you're not limited to fixed sizes when you plan properly.
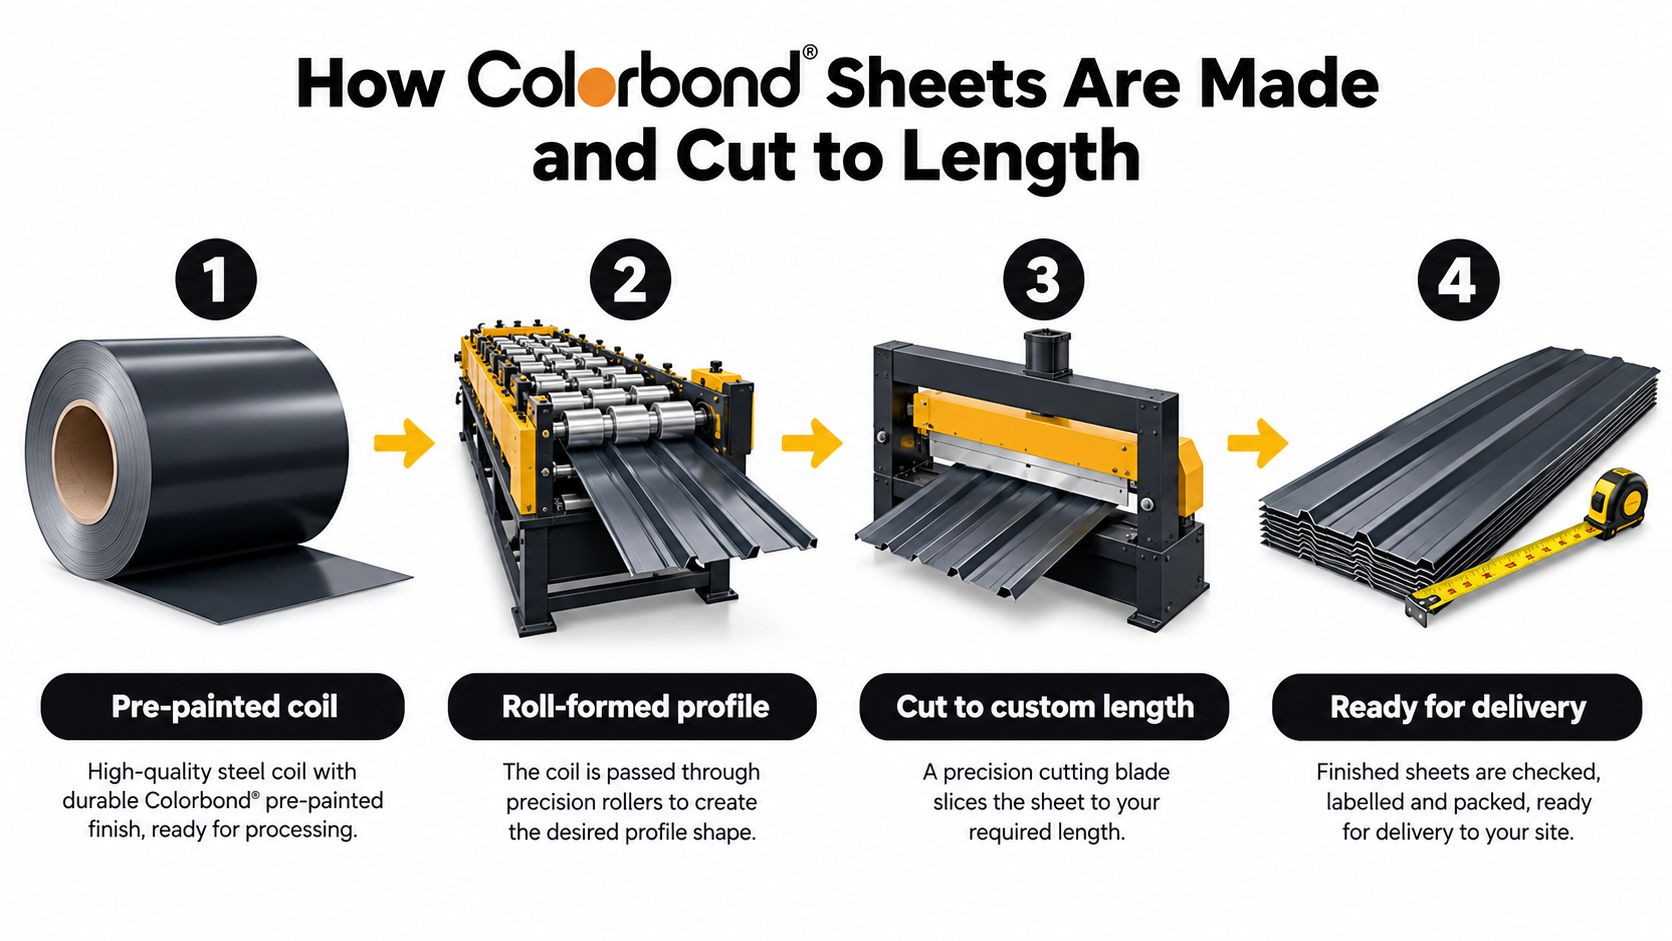
From Coil to Cut Sheet
- Pre painted coil arrives: Steel already carries its baked on finish, so you aren't painting sheets after forming.
- Roll forming shapes the profile: Corrugated, trapezoidal or concealed fix shapes gain their stiffness from this form.
- Cutting to your run: The line cuts at the measured roof run, reducing horizontal laps across the slope.
- Packing for delivery: Sheets are stacked, protected and loaded to suit transport and lifting on your site.
That's a long standing Australian model. The first coil rolled off BlueScope's Number 1 coil painting line at Port Kembla, Wollongong, in 1966, placing its Australian manufacturing history at approximately 60 years by 2026 according to the history of COLORBOND steel production at Port Kembla. It was developed as a pre finished alternative to regularly painted galvanised iron, using steel that was lightweight, strong and transportable. BlueScope identifies production using steel made at Port Kembla Steelworks, with Australian facilities including Port Kembla, Western Sydney, Brisbane and Hastings in Victoria.
For you as an owner, the practical point matters more than the history. Because the roll former cuts from continuous coil, you can order to the roof run and avoid unnecessary end laps. You still need engineering for spans, safe handling for length, and confirmation that a truck can legally and physically deliver what you've ordered.
Standard Lengths, Tolerances, and Maximum Practical Limits
There's no universal standard length you should default to on a commercial roof. Length is a custom order parameter, and the benchmarks below help you judge what's realistic before you lock in a design. Read them as starting points for a conversation with your manufacturer, not as guarantees for every profile.
| Parameter | Value | Source |
|---|---|---|
| Length before expansion joint may be required | Up to 24 m for the cited custom profile sheets | LYSAGHT technical documentation |
| Nominal length tolerance | ±10 mm for the cited Custom Orb profile | LYSAGHT technical documentation |
| Thermal movement illustration | 20,000 mm sheet, from 2.4 mm to 18 mm depending on temperature range | LYSAGHT guidance, AS 1562.1 framework |
LYSAGHT technical documentation states that custom profile sheets can be supplied cut to project requirements and that roof sheets up to 24 m long may be used before an expansion joint is required, with a nominal length tolerance of ±10 mm for the cited Custom Orb profile. That tolerance matters when you're setting out gutters, flashings and penetrations. Ten millimetres at the eave changes how a sheet sits in a box gutter or under a ridge flashing.
Thermal Movement Sets a Real Limit
Steel expands and contracts, and longer sheets move more. LYSAGHT's guidance illustrates that a 20,000 mm sheet can experience approximately 2.4 mm movement under one stated temperature condition, 12 mm under another, and 18 mm under a larger design temperature range, within the framework of AS 1562.1 2018 for self supporting metal roof and wall cladding. If you lock a long sheet rigidly with fixings, flashings and penetrations at both ends, that movement has nowhere to go. You get oil canning, fastener stress and noisy roofs.
Check profile, thickness, support spacing and handling limits before ordering, and align the work with Australian roofing standards for commercial projects. A sheet that can be manufactured isn't automatically a sheet that can be transported down a tight industrial estate road, lifted in one pack, and fixed compliantly on your purlins.
How to Measure and Calculate Required Sheet Lengths
Accurate measuring starts on the roof plane, not on a floor plan. The illustration below is the mindset you need, tape on the actual slope, not a scaled guess from old drawings.
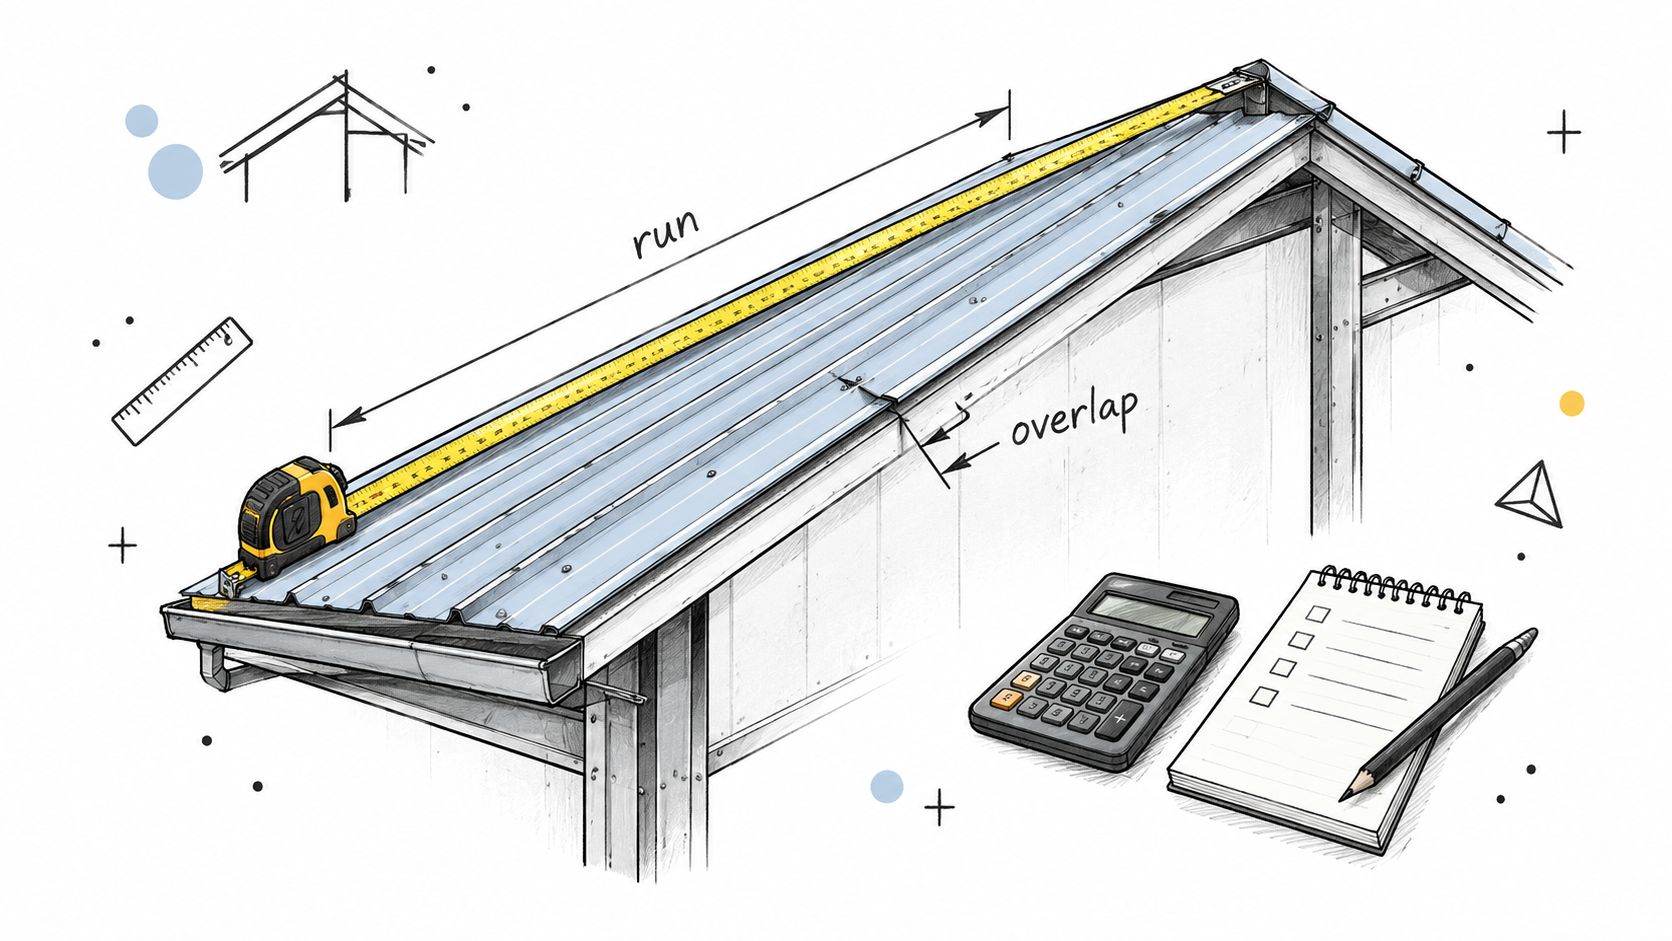
A Practical Measuring Sequence
- Measure eave to ridge on the slope: Run the tape along the sheet direction for each separate roof area. Don't assume both sides of a ridge match on an older building.
- Add overhangs deliberately: Allow sheet projection into the gutter and turn up or flashing allowance at the ridge, parapet or apron. Confirm these details with your installer before cutting.
- Map interruptions: Mark skylights, vents, roof plant, hatches and box gutters. A penetration part way down a run may force a shorter sheet, a flashing break or a change in layout.
- Cross check purlin positions: Confirm supports are where drawings say they are, and that spans suit the selected profile. Existing industrial roofs often have added or corroded members.
- Calculate sheet count from effective cover: Divide roof width by the profile's effective cover, round up, and allow for side laps, cuts at hips or valleys and damaged sheet contingency.
The video below reinforces the care needed with handling and set out once those lengths leave the factory.
Measure twice, in more than one location. Old warehouses are rarely square. A few centimetres of variation from one end of a long building to the other can turn a single length order into sheets that are short at one end and long at the other. Give your supplier a sheet schedule per roof area, labelled clearly, rather than one average length for the whole job. That schedule becomes your record if there's a dispute about what was ordered.
Long Continuous Sheets Versus Shorter Modular Runs
A long warehouse roof looks simplest on paper when every row is one sheet, eave to ridge, no transverse laps. On site it plays out differently. You need clear access for delivery, a crane or long reach lift, calm conditions to swing each sheet, and fixing details that let a panel that length expand and contract with temperature swings. Remove any one of those conditions and the clean layout becomes a liability.
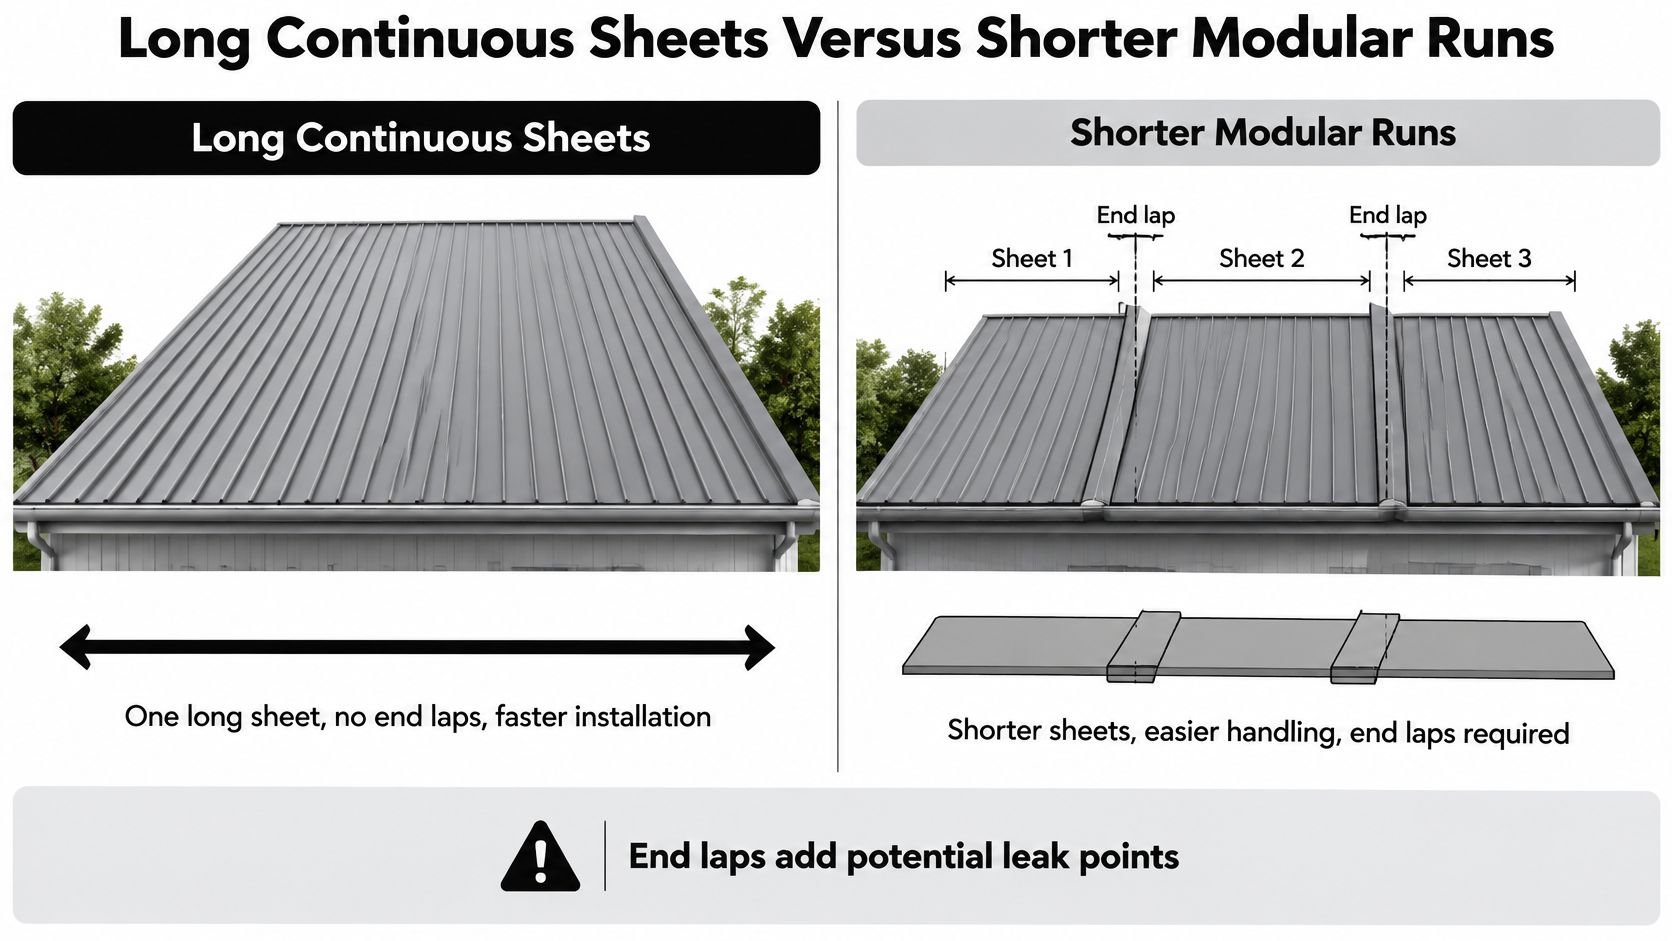
| Long continuous sheets | Shorter modular runs | |
|---|---|---|
| Leak paths | Fewer transverse laps, so fewer sealing points | Every end lap adds a seal to get right and inspect |
| Handling | Long transport, craneage and calm lifting weather | Easier to deliver, lift and thread around plant |
| Thermal movement | Movement accumulates along one long panel; end details must allow for it | Shorter panels move less, and laps absorb some of it |
| Repairs | Damage can mean reworking a full run | A damaged section swaps out within one module |
| Drainage | Sheet capacity and fall carry water the whole distance | Sheet breaks need detailing so water discharges cleanly |
Lifecycle test: Don't ask which option has fewer joints on day one. Ask which option you can inspect, repair around plant, and keep watertight after years of foot traffic and service penetrations.
Sheet layout also shapes the roof assembly underneath, not just the outer skin. Australian Government guidance notes that light coloured cool roofs can reflect up to 70% of summer heat, and that metal roofs benefit from reflective insulation and roof space ventilation, as set out in Australian Government guidance on tropical and sub tropical living and cool roofs. Moving sheet breaks changes insulation continuity, gutter detailing and where maintenance crews can safely walk.
For an unobstructed new shed with good crane access, go long if the profile and movement detailing support it. For a re roof over an operating facility full of exhausts and future plant changes, shorter runs planned around zones usually deliver a more maintainable roof, even if the single sheet looks cleaner on the drawing.
Compliance and Installation Considerations for Commercial Roofs
A 31 m run through a school hall can pass a tender drawing and still fail the detail review: the pitch is low, the gutters are already sized by others, and the pierced fixed sheets have nowhere for thermal movement to go. Length becomes a compliance input at that point, ahead of delivery convenience.
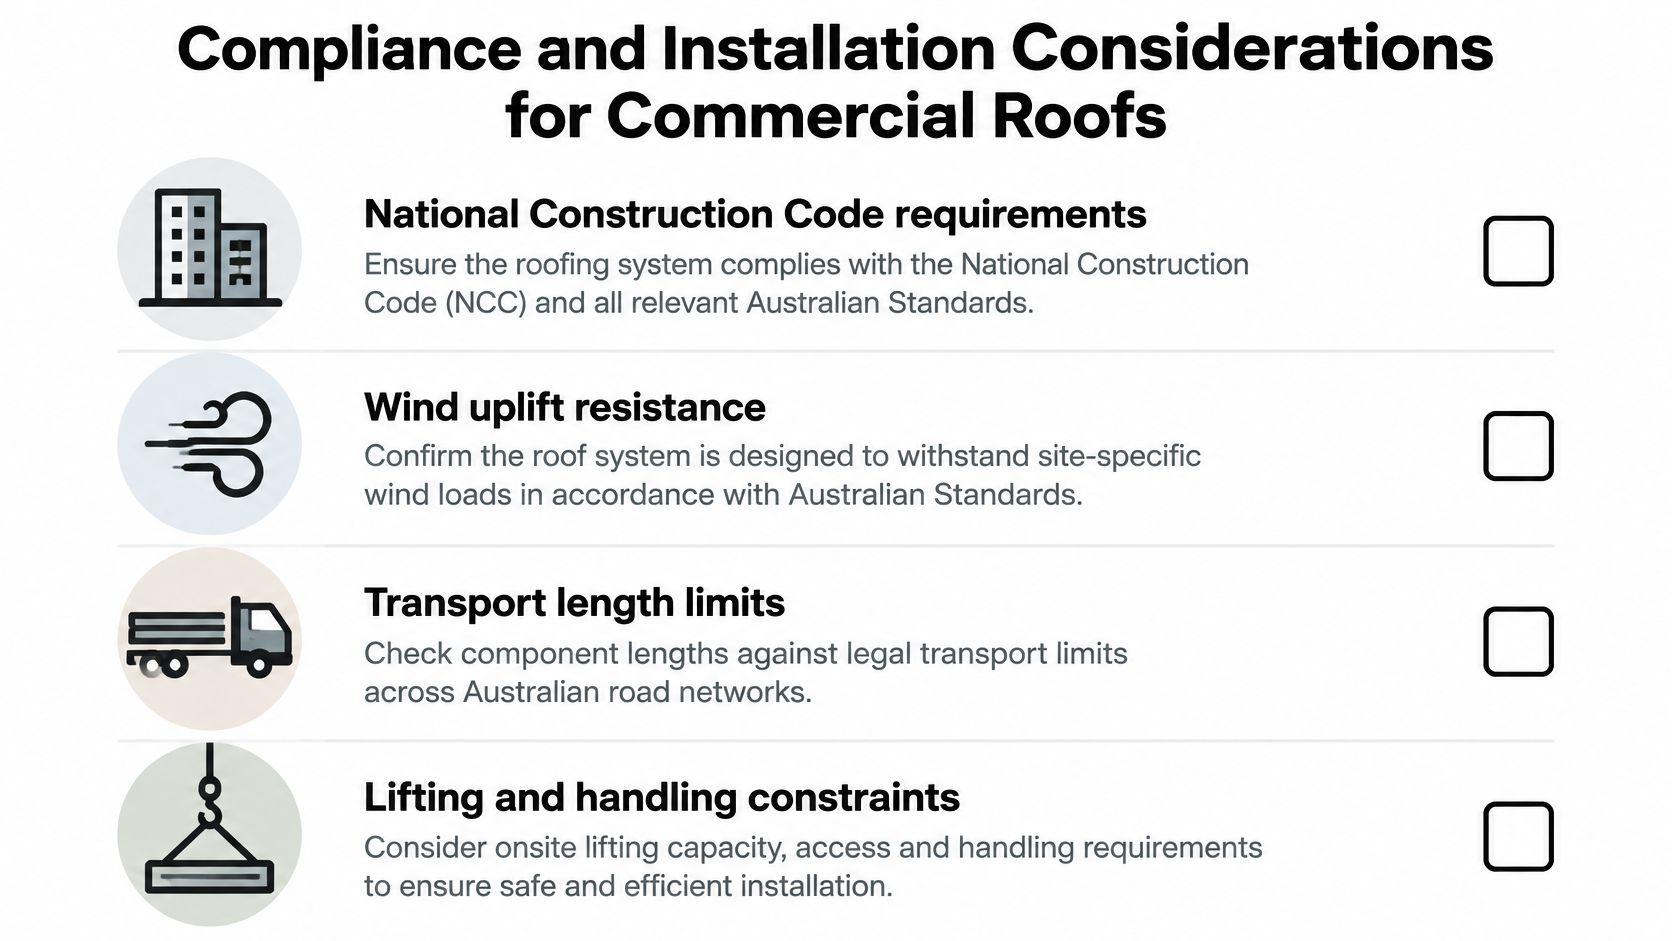
NCC 2025 ties sheet length to drainage run off capacity when setting minimum roof pitch and total run, and it limits pierced fixed metal roofing to 25 m between end fasteners because of thermal expansion in NCC 2025 sheet roofing provisions for roof and wall cladding. Its span tables shift the decision too: 0.42 mm corrugated sheet is listed at 900 mm end span and 1,200 mm internal span, while some close pitched trapezoidal profiles reach 1,800 mm end span and 2,400 mm internal span. A profile swap can make an existing purlin layout compliant or expose it.
On site, I treat the long sheet versus modular choice as a maintenance question with a compliance gate. Long runs reduce laps and can be clean over open spans, provided end details release movement and the drainage path works at design rainfall. Shorter runs give future access around plant and make a damaged panel easier to isolate, yet every break needs laps, closures and discharge detailing that a maintenance crew can inspect.
Before manufacture, get the designer to sign off pitch, sheet capacity, fixing type, support spans, edge zones, expansion joints and penetrations as one set, then carry those decisions into Colorbond roof installation practice for commercial buildings. If the only way to keep a favoured length is to relax drainage, span or movement, change the zoning or profile before the roll former starts.
Ordering Tips and Waste Reduction Strategies
A delivery truck arrives at a stripped warehouse, can't clear the gate, and drops the sheet packs well short of the crane pad. The crew spends the morning double handling long sheets while the weather window closes. That is what poor ordering looks like on a commercial re roof, and it creates more waste than material defects ever will.
Run the order decisions in this sequence, and confirm each one before phoning the roll former:
| Step | Confirm in writing | What it costs if you skip it |
|---|---|---|
| Lock the profile | Profile, effective cover, thickness, finish and colour | Lengths priced against one profile and ordered against another |
| Issue the sheet schedule | Each roof area, quantity, length and special cuts, with packs labelled by area | Crews opening the wrong bundle on the roof |
| Confirm practical limits | Maximum transportable length, pack weight and lead time for your exact order | Sheets arriving longer than the truck or crane can handle |
| Walk the delivery route | Gate width, turning space, overhead lines, crane set up area | Double handling, damaged edges and a stuck truck |
| Allow for tolerance | Gutters and flashings set out knowing sheets won't be mathematically perfect | Flashings redesigned at height |
Order sheets to the measured run for each roof zone. Ordering standard lengths and trimming on site creates offcuts, exposes cut edges, and wastes labour at height.
Coordinate flashings, cappings, insulation and fasteners to arrive with the sheets, in sequence. A crew waiting on ridge cappings loses a weather window. Commercial Roofers, for example, includes end laps and turn ups in its sheet schedules. Where the design uses modular runs, mark which joints are expansion or access details so a replacement sheet can be ordered to match years later.
For budgeting, connect length decisions to whole project pricing early, including crane hire, access equipment and disposal, as outlined in how much a commercial roof replacement costs. The cheapest sheet order becomes the expensive option once it triggers an extra crane day or a second delivery.
Keep spare sheets from the same production run for future damage repair. Colour and finish matching years later is harder than storing a small, labelled contingency now.
Key Takeaways for Your Commercial Roof Project
Colorbond roof sheet lengths aren't a size you choose from a shelf. They're the outcome of profile selection, roof geometry, spans, drainage, movement, transport and how you intend to maintain the roof. Treat length as an engineering output, and most ordering mistakes disappear.
Your Decision Framework Before You Sign an Order
- Measure each run separately: Slope length, overhangs, interruptions and out of square variation.
- Verify the profile system: Pitch, span capacity, fixing method and movement provisions all come from the chosen profile.
- Test long versus modular: Weigh fewer laps against lifting risk, repairability around plant and future penetrations.
- Check compliance on paper: Drainage, support spans and run limits need a documented basis, not an installer's assurance on the day.
- Confirm logistics in person: Truck access, crane position, pack storage and weather sequencing.
Don't chase the longest sheet you can get. Chase the length that your building can support, your crew can lift safely, your gutters can drain, and your maintenance team can work around in ten years when a vent needs replacing. That's a different question, and it's the right one for a commercial asset.
Get the profile manufacturer or an experienced commercial contractor to confirm lengths and installation requirements for your specific site before manufacture starts. Once coil is cut, changes cost money and time. A short verification step up front, with drawings, photos and a sheet schedule on the table, protects your warranty position and gives you a roof system that performs as an assembly, not just a set of long sheets that looked efficient on a quote.
If you're planning a warehouse, factory or strata re roof in Greater Sydney and need sheet lengths, profiles and compliance checked before you order, talk to Commercial Roofers about an inspection, a documented sheet schedule and a transparent installation quote. Our in house crews handle Colorbond commercial roofing from measurement through to compliant installation, so you can lock in the right run lengths with confidence.