
If you're pricing a roof replacement for a warehouse, factory, retail centre, or strata block, you're probably juggling the same pressures most asset owners face. The roof has to stop leaking, the budget has to hold, tenants can't be disrupted for weeks, and nobody wants a nasty surprise from a certifier, insurer, or safety inspector after the job starts.
That's where roofing standards in Australia stop being a technical footnote and become a business issue. A non-compliant roof can create arguments over defects, delays with approvals, warranty trouble, and exposure if someone gets hurt during maintenance later. For commercial sites, the risk isn't just the installation itself. It's the whole chain of responsibility around design, materials, access, records, and proof.
A good roofing project manager treats compliance as part of risk control from day one. The best outcome isn't just a new roof. It's a roof that is documented, buildable, durable for the site conditions, and defensible if anyone asks who approved what and why.
Table of Contents
- Why Australian Roofing Standards Matter for Your Business
- Understanding the Key Codes and Standards
- Decoding Key Technical Requirements
- Asbestos Removal and COLORBOND Rules
- Proving Your New Roof Is Compliant
- Avoiding Costly Roofing Compliance Mistakes
- A Final Checklist for Your Roofing Project
Why Australian Roofing Standards Matter for Your Business
A common situation goes like this. The roof has been patched several times, leaks are recurring, and the latest quote looks cheaper than expected. On paper, that feels like progress. In practice, it can be the start of a much more expensive problem if the scope ignores compliance, access, certification, or the actual exposure conditions of the building.
For a strata manager, that risk usually shows up as disputes. Owners ask why one contractor allowed a shortcut and another insisted on a different specification. For an industrial asset owner, the concern is often operational. A failed roof doesn't just damage insulation and ceiling linings. It can interrupt stock, equipment, production, or tenancy obligations.
Practical rule: Treat roofing standards in Australia as a liability framework, not paperwork. They tell you what has to be designed, installed, inspected, and documented so the roof performs and the decision stands up later.
The business consequences are straightforward:
- Insurance exposure: If the roof doesn't meet the required standard, insurers may scrutinise the claim and the work history far more closely.
- Approval risk: Council and certification issues can delay practical completion or create follow-up rectification work.
- Warranty disputes: Manufacturers and installers usually expect the product and the installation method to match the relevant standard and site conditions.
- Safety liability: Future maintenance crews rely on safe access systems, stable sheeting, and proper detailing around penetrations and edges.
Clients often focus first on leak stoppage. That's understandable, but leak repair and compliance aren't always the same thing. A patch may hold water out for now and still leave the building with the wrong substrate treatment, the wrong metal for a coastal site, or no reliable handover documents.
A compliant project usually costs less trouble over the life of the asset because the key decisions are made before metal is ordered and before workers step onto the roof.
Understanding the Key Codes and Standards
A contractor submits a quote to replace 8,000 square metres of roof sheeting. The price looks sharp, the inclusions look brief, and the line that should concern an owner most is only three words long: “to code standard.” That wording is where disputes start, because roofing compliance is not one code and it is not one document.
How the hierarchy works on a real project
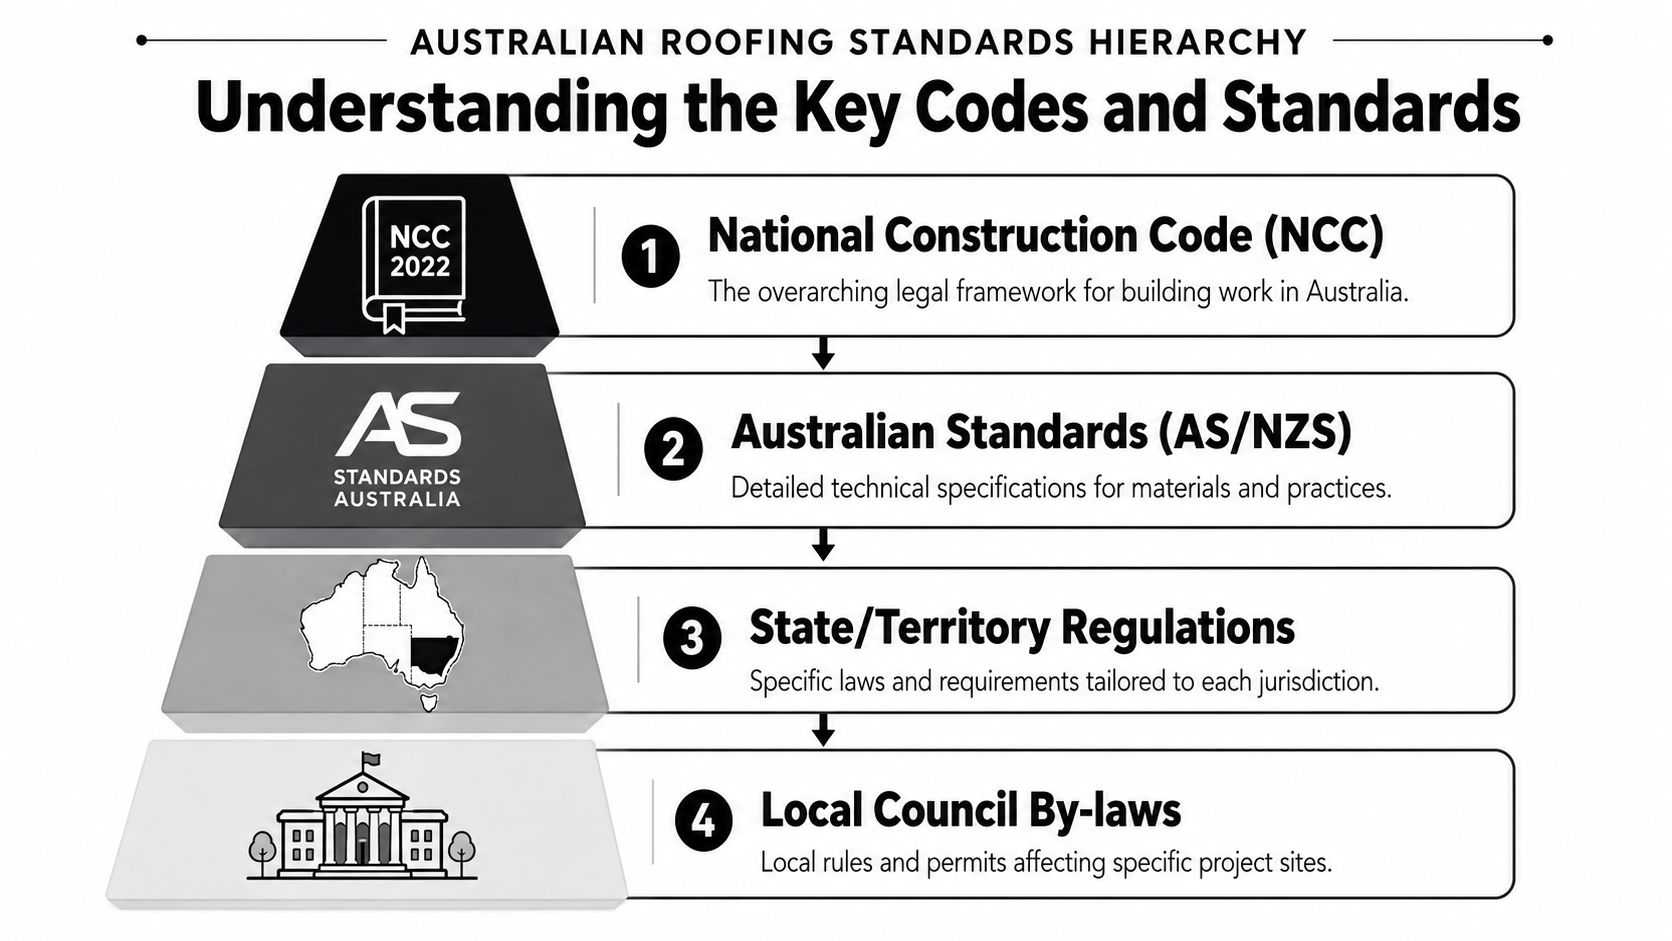
At the top sits the National Construction Code (NCC). It sets the performance requirements the completed roof has to satisfy, including weatherproofing, structural performance, and fire-related provisions where applicable. For an owner or strata manager, the NCC is the document that answers the broad question: does the finished roof meet the building rules that apply to this asset?
Under that sit the Australian Standards referenced by the NCC or used to demonstrate compliance. For metal roofing, AS 1562.1:2018 is one of the key installation standards because it deals with the design and installation of sheet roof and wall cladding. The official Standards Australia catalogue entry for AS 1562.1:2018 is the best place to confirm you are dealing with the correct document and edition. In practice, details such as fixing methods, substrate preparation, and installation tolerances progress from sales language to measurable obligations.
Next are state and territory requirements. These cover matters such as contractor licensing, work health and safety duties, and how roof access and fall protection are managed on site. Those obligations affect who can legally perform the work, what safety controls must be in place, and what records should exist if there is an incident or later claim.
Then come local council, certifier, and project-specific conditions. On commercial work, these can include approval conditions, heritage constraints, stormwater requirements, and site rules imposed by the facility itself. They do not override the NCC or the standards. They add another layer that has to be addressed before procurement and installation.
What non-roofers should check early
Owners and facility managers do not need to memorise every clause. They do need a clear paper trail showing which rules the contractor has priced and how those rules will be met.
| Level | What it controls | What you should ask for |
|---|---|---|
| NCC | Overall building performance | Written confirmation of the NCC provisions the roof work is designed to satisfy |
| Australian Standards | Installation method, materials, detailing | The exact standards and editions referenced in the quote, drawings, and scope |
| State or territory rules | Licensing, WHS, site safety obligations | Contractor licence details, SWMS, and roof access or fall protection plan |
| Council or certifier conditions | Local approvals and project constraints | Permit conditions, notices, and any sign-off requirements before handover |
Short, vague scopes create risk. If a proposal does not identify the applicable standards, the proposed roof build-up, and the compliance path, the owner carries too much uncertainty on cost, defects, and liability.
Access and safety also need to be defined before work starts, especially where the building will rely on permanent systems after handover. If the project includes fixed lines or connection points, review the roof anchor safety requirements as part of the scope check, not after installation.
On commercial sites, compliance works as a chain of documents, decisions, and sign-offs. If one link is missing, the problem usually surfaces later as a variation, a certification delay, or a warranty argument.
Decoding Key Technical Requirements
The difference between a roof that lasts and a roof that becomes a defect file usually comes down to technical details that many clients never see. The standards may read like engineering language, but their effect on a commercial building is very practical. They control whether wind drives water under laps, whether a coastal roof corrodes early, and whether future maintenance can be done safely.
Sheeting, laps and water ingress
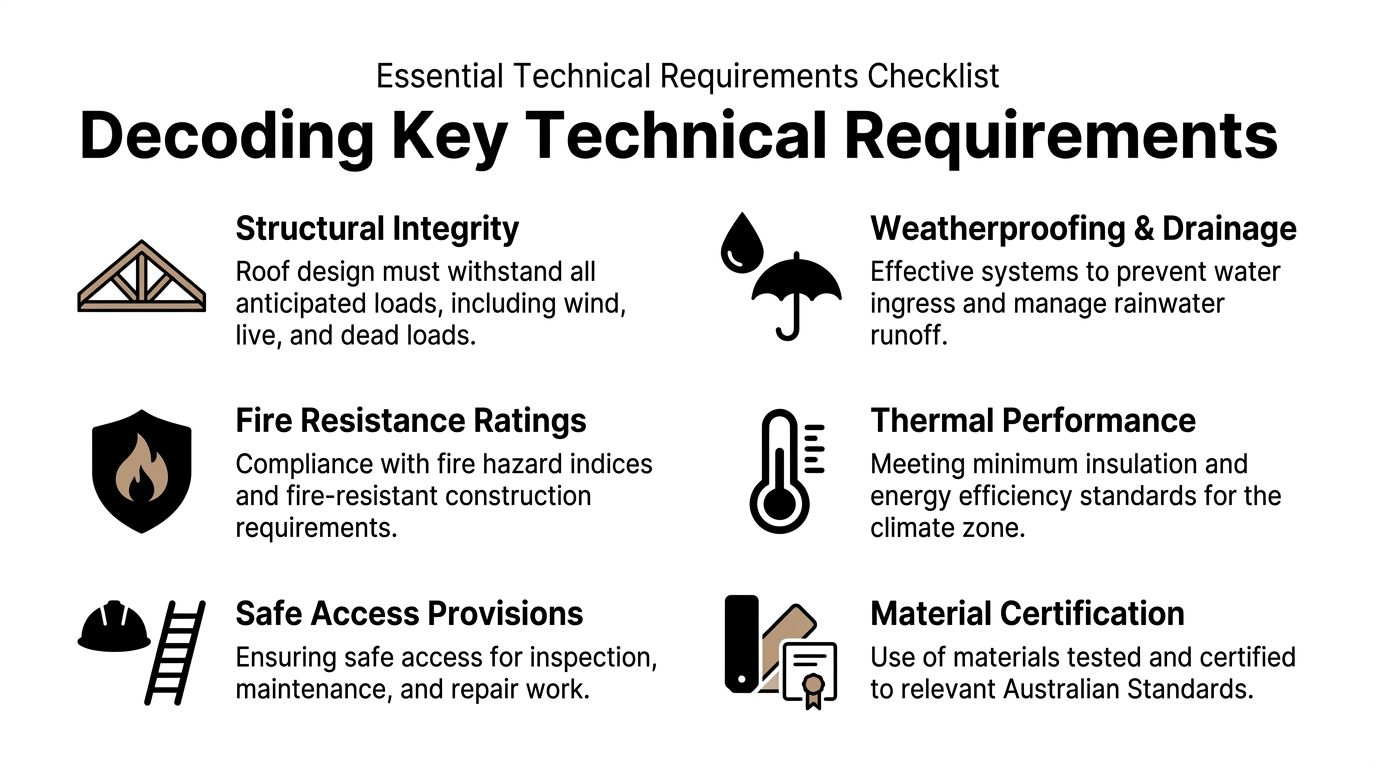
One of the easiest ways to spot whether a contractor understands sheet roofing is to ask how they're handling laps on the proposed roof pitch. Under the NCC provision for sheet roof and wall cladding, AS 1562.1:2018 specifies minimum lap dimensions of 150 mm for roof slopes above 15 degrees (1:4) and 200 mm for slopes between 5–15 degrees (1:12–1:4).
That matters because many commercial and industrial roofs are low slope. On those roofs, poor lap design is one of the most common paths for wind-driven water ingress. A roof can look neat from the ground and still leak under pressure if those overlaps aren't right for the pitch.
Ask for these details in writing:
- Roof pitch confirmation: The contractor should identify the relevant roof slope area by area, not assume the whole building behaves the same way.
- Lap treatment: The proposal should state the lap dimensions and related detailing at penetrations, ridges, and changes in roof geometry.
- Flashing scope: Flashings should be itemised, especially around plant, skylights, parapets, gutters, and service penetrations.
Material choice, wind exposure and corrosion
Material selection has to match the environment. Using cheap substitutions in these situations creates long-term problems. A proposal that names only “metal roof sheeting” without the exact product and thickness leaves too much room for the wrong material to be supplied.
Corrosive environments need special attention. Near the coast, airborne salts can shorten roof life if the steel substrate and coating system aren't suited to the exposure. The same issue appears on industrial sites with airborne contaminants, regular wash-down, or trapped moisture near gutters and plant bases.
A practical review should cover:
Exposure category
The contractor should identify whether the site is inland, coastal, or otherwise severe in exposure terms.Sheet profile and substrate
Product names matter. So do compatible flashings, fasteners, sealants, and rainwater goods.Support structure and fixing design
Wind resistance isn't just about the sheet. It also depends on fixings, spacing, edge conditions, and substrate condition.
If the quote is light on fixings, flashings, compatibility, and corrosion protection, it's not a complete roofing proposal. It's a budget placeholder.
Fire, insulation and safe access
Commercial roofs also sit inside broader building obligations. In bushfire-prone areas, the BCA framework references AS 3959 for construction requirements aimed at reducing fire risk, as noted in the earlier state compliance reference. That doesn't affect every project, but when it does, it changes product selection and detailing.
Insulation and thermal performance also deserve attention. On a replacement project, owners often focus on external metal and ignore what sits below it. Yet energy performance, condensation behaviour, and internal comfort can all be affected by how the roof build-up is specified.
Safe access is the other technical requirement that owners underestimate. A roof isn't compliant in any practical sense if maintenance crews later have no safe way to inspect units, clear gutters, or service plant without ad hoc fall protection. For non-roofers, that means asking whether the final arrangement allows safe inspection and maintenance, not just safe installation on day one.
Asbestos Removal and COLORBOND Rules
Asbestos and COLORBOND are two topics clients regularly treat as straightforward. Neither is straightforward on a commercial project. One involves a hazardous legacy material that can't be handled casually. The other is a branded steel product range where the wrong specification can undermine durability and warranty expectations.
Why asbestos work must be treated as a separate risk package
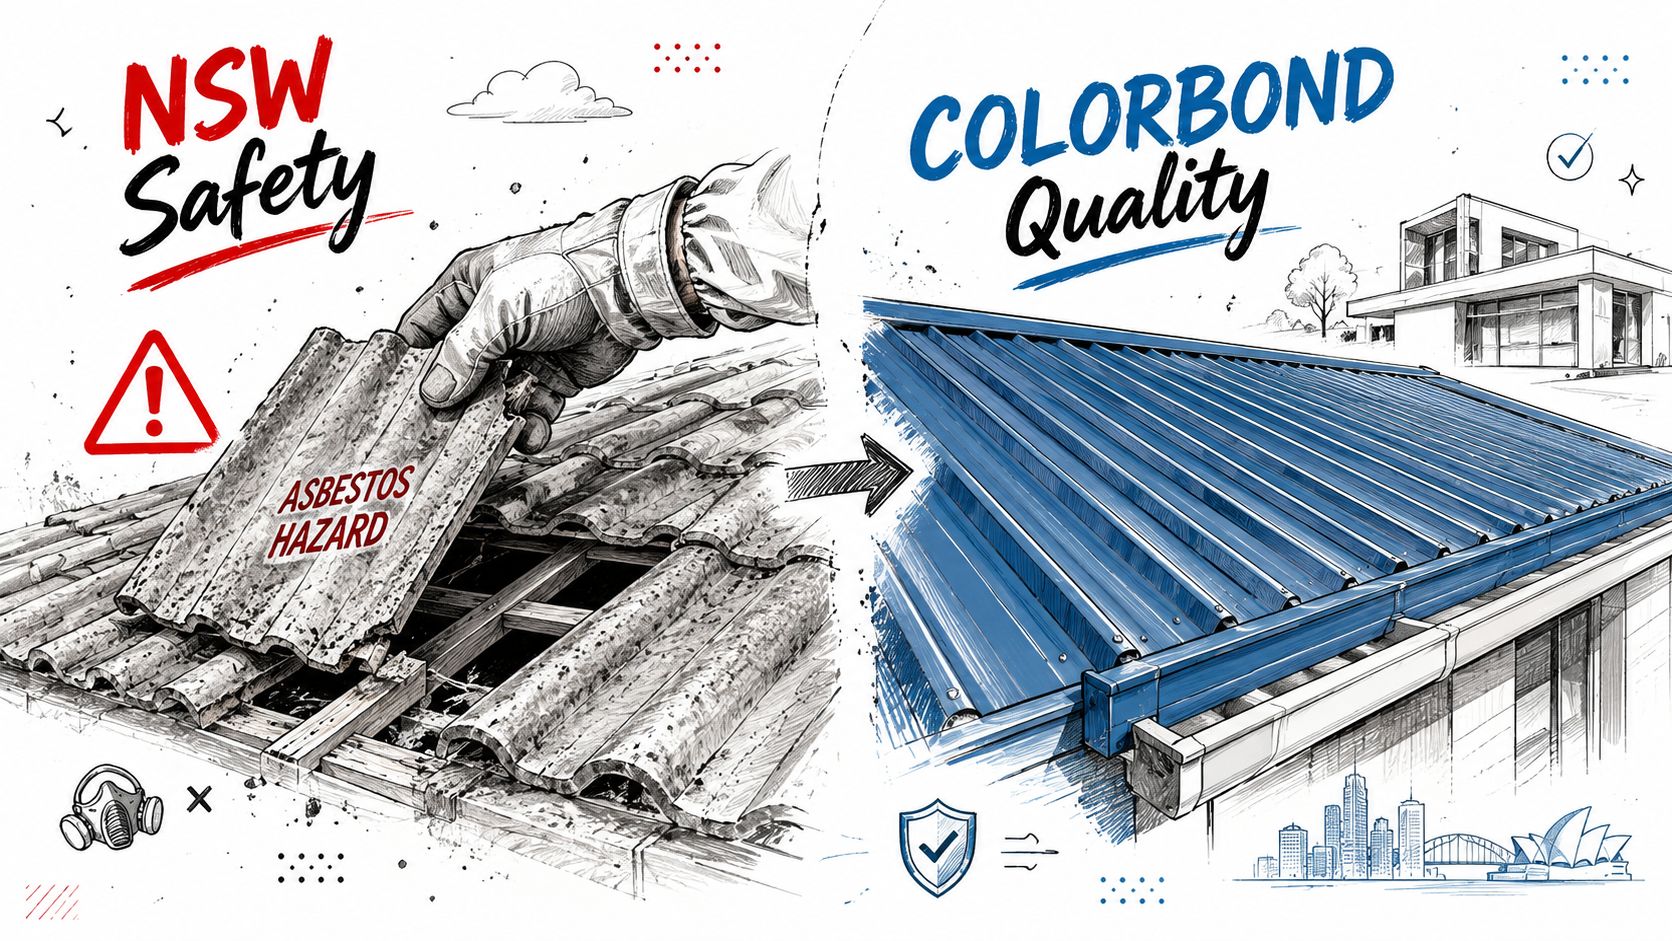
If an older commercial roof may contain asbestos, the project has to be planned around that fact from the start. This isn't a standard strip-and-replace exercise. It affects contractor selection, site controls, programme, waste handling, tenant communication, and documentation.
The biggest mistake owners make is bundling asbestos removal into a generic roofing quote without clearly separating who is responsible for identification, removal, disposal, site controls, and clearance evidence. That approach blurs liability.
For a safer procurement process, insist on these basics:
- Clear material identification: Don't rely on assumptions based on age or appearance.
- Defined removal scope: The contractor package should spell out removal responsibilities and sequencing.
- Separation of trades and access controls: Hazardous removal work should not be treated like routine demolition.
- Disposal records and close-out documents: If the paperwork is weak, the risk stays with the owner.
Asbestos is not an add-on item. It changes the whole job plan, including who can do the work and how the site is controlled.
Later in the project, the installation standard still matters. Replacing a hazardous roof with a non-compliant new one swaps one problem for another.
Why COLORBOND specification matters
Clients often use “Colorbond” as a generic term for any painted metal roof. That's risky. COLORBOND is a specific product family, and the correct variant depends on the environment.
In severe Australian environments, generally 100–200 metres from a surf beach, NSW educational technical standards require COLORBOND Ultra steel roof sheeting with a minimum Base Metal Thickness of 0.48 mm, and explicitly prohibit 0.42 mm BMT metal roofing in those conditions, according to the NSW roofing technical standard PDF.
That requirement is a good example of why the exact material call-up matters. A cheaper sheet may still look similar at completion, but if it isn't suited to the exposure, you're building in premature corrosion risk.
When reviewing a quote for metal replacement, ask for the product to be specified by exact type, thickness, and application suitability. This is especially important on coastal sites, schools, strata buildings near surf zones, and facilities with high exposure. For a practical overview of how a compliant metal roof assembly is typically approached, review this guide to COLORBOND roof installation.
A short visual walkthrough can also help clients understand how replacement planning and installation sequencing affect outcomes:
Proving Your New Roof Is Compliant
A common failure point in commercial roofing is not the sheeting. It is the missing evidence after handover. The roof looks complete, the invoices are paid, then a leak, corrosion claim, tenant complaint, or insurance query lands on the owner's desk and nobody can show what was installed, who approved it, or whether the work matched the specification.
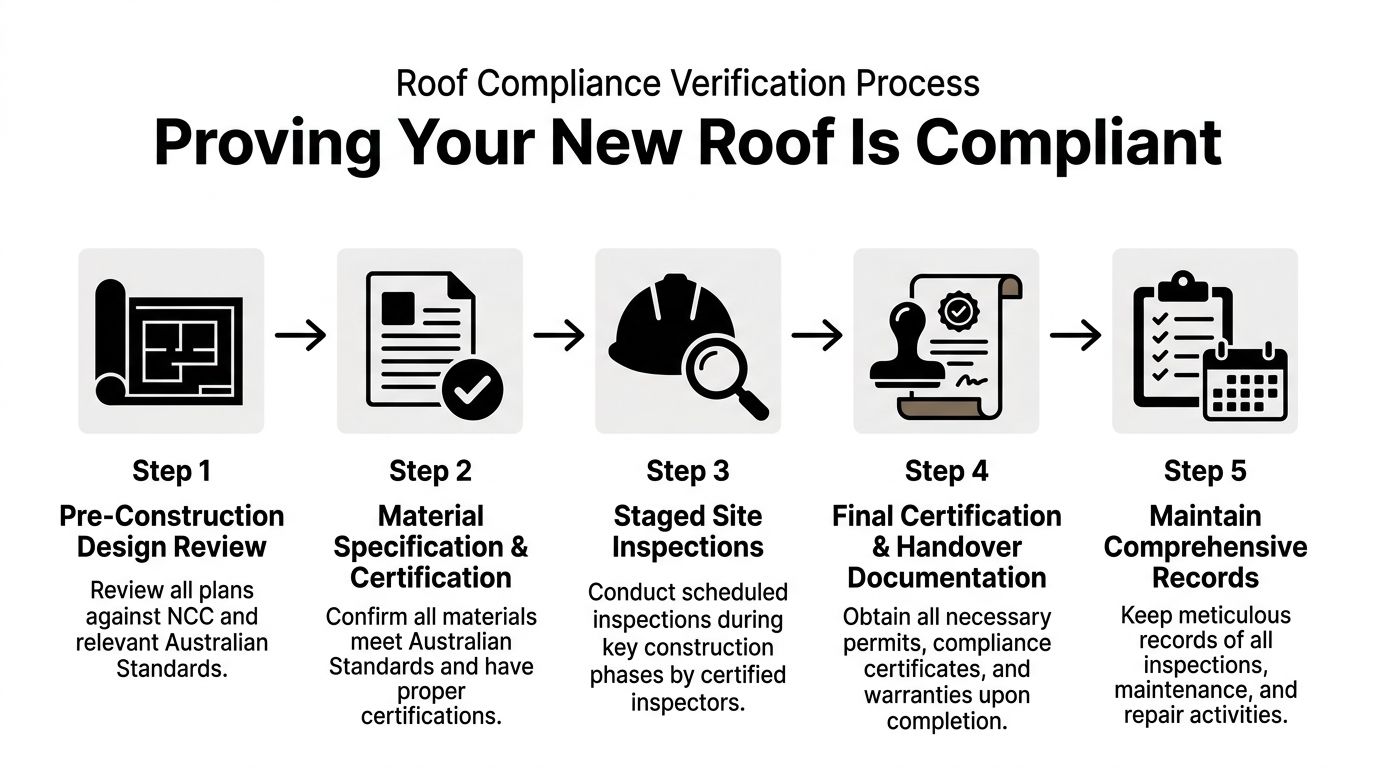
For strata managers, facilities teams, and asset owners, compliance proof is a risk control document set. It supports warranty claims, insurer discussions, defect disputes, and future capital works planning. If that file is incomplete, the contractor may be gone, the manufacturer may dispute the claim, and the owner wears the cost of proving what should have been documented from day one.
The documents that matter at handover
Treat the close-out file as part of the contract deliverable. If it is not listed, requested, and checked, it often arrives late or not at all.
A usable handover package usually includes:
- Final scope and approved variations: So the installed roof can be checked against what was authorised and priced.
- Material records: Product names, profiles, thicknesses, coatings, and manufacturer data sheets for the roof system and accessories.
- Installer and licensing records: Evidence that the work was carried out by the properly authorised contractor where the project requires it.
- Inspection, test, and certification records: Documents tied to the approval pathway, hold points, and any consultant or superintendent inspections.
- Warranty documents: Product and workmanship warranties that clearly identify the installed system, not just a generic brochure.
- As-built photos: Clear images of concealed details before they were covered, especially flashings, penetrations, laps, insulation, and fixings.
One missing item can become expensive later. I have seen owners with a sound-looking roof still forced into forensic inspections because no one kept photos of the substrate condition or records of the actual materials delivered to site.
How to verify compliance during the job
Leave verification until practical completion and the owner loses most of their bargaining power. The better approach is staged control.
Use four checkpoints:
Before work starts
Match the quote, shop drawings, and approved scope. Generic wording such as “or similar” should be resolved before materials are ordered.During procurement
Confirm the delivered products match the specification. Check branding, profile, coating class, thickness, fasteners, flashings, insulation, and any sealants or safety components tied to the system.During installation
Set hold points for details that will disappear once the roof is closed in. Penetrations, laps, drainage falls, substrate repairs, and fixing patterns should be photographed and inspected while they are still visible.At completion
Hold final payment until the defect list, completion records, warranties, and compliance documents are complete and readable.
A roof can be watertight at completion and still leave the owner exposed if the compliance file cannot support a defect claim, insurance query, or future sale due diligence review.
Owners who want a practical reference for what should be checked on site can review this guide to the roof installation process and requirements. It is useful for testing whether a contractor has allowed for the actual installation sequence or only priced the visible parts of the job.
Keep those records together after handover. Store repair history, inspection reports, access permits, photos, approvals, and final completion documents in one place. When a new tenant fitout introduces penetrations, when another contractor works on plant, or when the property changes hands, that file becomes the owner's evidence.
Avoiding Costly Roofing Compliance Mistakes
Most expensive roofing mistakes don't start with dramatic failure. They start with a decision that seemed harmless at tender stage. A vague quote. A cheaper sheet. An assumption that replacing old with new means the project is automatically compliant.
The mistakes that create liability later
Price-only selection is the obvious one. If the contractor hasn't clearly addressed licensing, access, detailing, and documentation, the lower number may mean key obligations have been left out. The owner then pays later through variations, rectification, or disputes.
Another frequent problem is material incompatibility. Roofs are systems, not isolated parts. A suitable sheet paired with incompatible flashings, fixings, or gutter components can still corrode or fail early. The same applies around penetrations. Poor flashing design around services, skylights, and plant supports is where many commercial leaks begin.
There's also the false assumption that a “like-for-like” replacement is safe from a compliance point of view. It often isn't. Standards, products, and site requirements change over time. What was accepted on the original build may not be acceptable for current replacement work.
The roof that came off your building is not the benchmark. The current approval and compliance pathway is.
Questions that expose weak proposals
You don't need to be a roofer to test whether a proposal is sound. Ask sharper questions.
- Which standards are you building to: If the quote doesn't identify the governing standard or only uses generic wording, press for specifics.
- What exact materials are included: “Metal roofing” isn't enough. Ask for profile, brand, thickness, and ancillary components.
- How are penetrations and flashings handled: Shortcuts frequently hide in these details.
- What is the inspection and certification process: If the answer is vague, expect trouble at handover.
- Who is accountable for existing-condition issues: Commercial roofs often hide substrate deterioration, drainage problems, or unsafe access constraints.
Weak proposals also tend to understate disruption planning. On operational sites, sequencing matters. A contractor who hasn't thought through tenant protection, weather exposure during works, and safety isolation usually hasn't thought sufficiently about compliance either.
A Final Checklist for Your Roofing Project
A sound roofing project is easier to manage when you reduce it to a few essential requirements. For most owners, that means refusing to approve a scope until each of these points is clear.
- Licensed contractor engaged: In NSW, if the value triggers licensing requirements, make sure the contractor is properly licensed for the work.
- Standards identified in writing: The quote and scope should reference the applicable code and standards, not hide behind generic language.
- Materials fully specified: Product type, profile, thickness, and exposure suitability should all be named.
- Critical detailing included: Laps, flashings, penetrations, drainage interfaces, and edge conditions must be covered.
- Safety planned beyond installation: Consider future maintenance access, not only construction-day controls.
- Inspection points agreed: Decide how hidden work will be checked before it is covered.
- Handover documents listed up front: Warranties, material records, compliance documents, and inspection records should be part of the contract deliverables.
- Existing roof risks identified: Asbestos, corrosion, substrate deterioration, and drainage defects shouldn't be left as assumptions.
The practical test is simple. If you had to defend the roofing decision to an insurer, certifier, board, or buyer later, would the file show a careful and compliant process, or just a cheap quote and a finished roof.
If you need a contractor who understands commercial roofing risk, compliance, asbestos replacement, and metal roof installation across NSW, Commercial Roofers offers practical advice, clear scopes, and compliant project delivery for warehouses, strata properties, industrial sites, and large commercial buildings.