

The most common advice about commercial roof gutter replacement is also the advice most likely to preserve a leak: take down the old gutter and install one that looks the same. On a warehouse, retail site or strata complex, the visible profile doesn't tell you whether the drainage system can handle the roof runoff now reaching it. If the catchment, outlets or overflow are wrong, new metal alone won't fix the problem.
A proper replacement is regulated stormwater work, not a cosmetic swap. The scope should record how water reaches the gutter, how it leaves, and where it goes if the system is overwhelmed. It should also address asbestos risk before anyone disturbs older materials.
Table of Contents
- Signs a Commercial Gutter Has Reached Replacement
- Why Replacement Must Meet Current Rainfall Rules
- Choosing Between Eaves Gutters and Box Gutters
- Asbestos Risks on Older Commercial Roofs
- Running a Contractor-Managed Gutter Replacement
- Budgeting Maintenance Warranties and Insurers
- Commissioning the Right Replacement Scope
Signs a Commercial Gutter Has Reached Replacement
A gutter doesn't have to be visibly leaking to be failing. After a short, intense storm, a logistics shed might show water backing up at the same outlet again, even though a contractor recently cleared the run. At a retail site, a patch at one joint may hold while water stains continue to appear inside a parapet. Those patterns call for investigation of the drainage system, not another coat of paint.
Look for repeated overflow at the same outlet, ponding that returns after cleaning, split laps and rust-through around downpipe sockets. Gutters pulling away from fascias, staining on internal walls or ceilings, and water reaching plant, stock or electrical areas are stronger warning signs than a weathered finish. In a multi-owner complex, recurring leaks can also disrupt occupants and create a repair dispute between owners, managers and contractors.
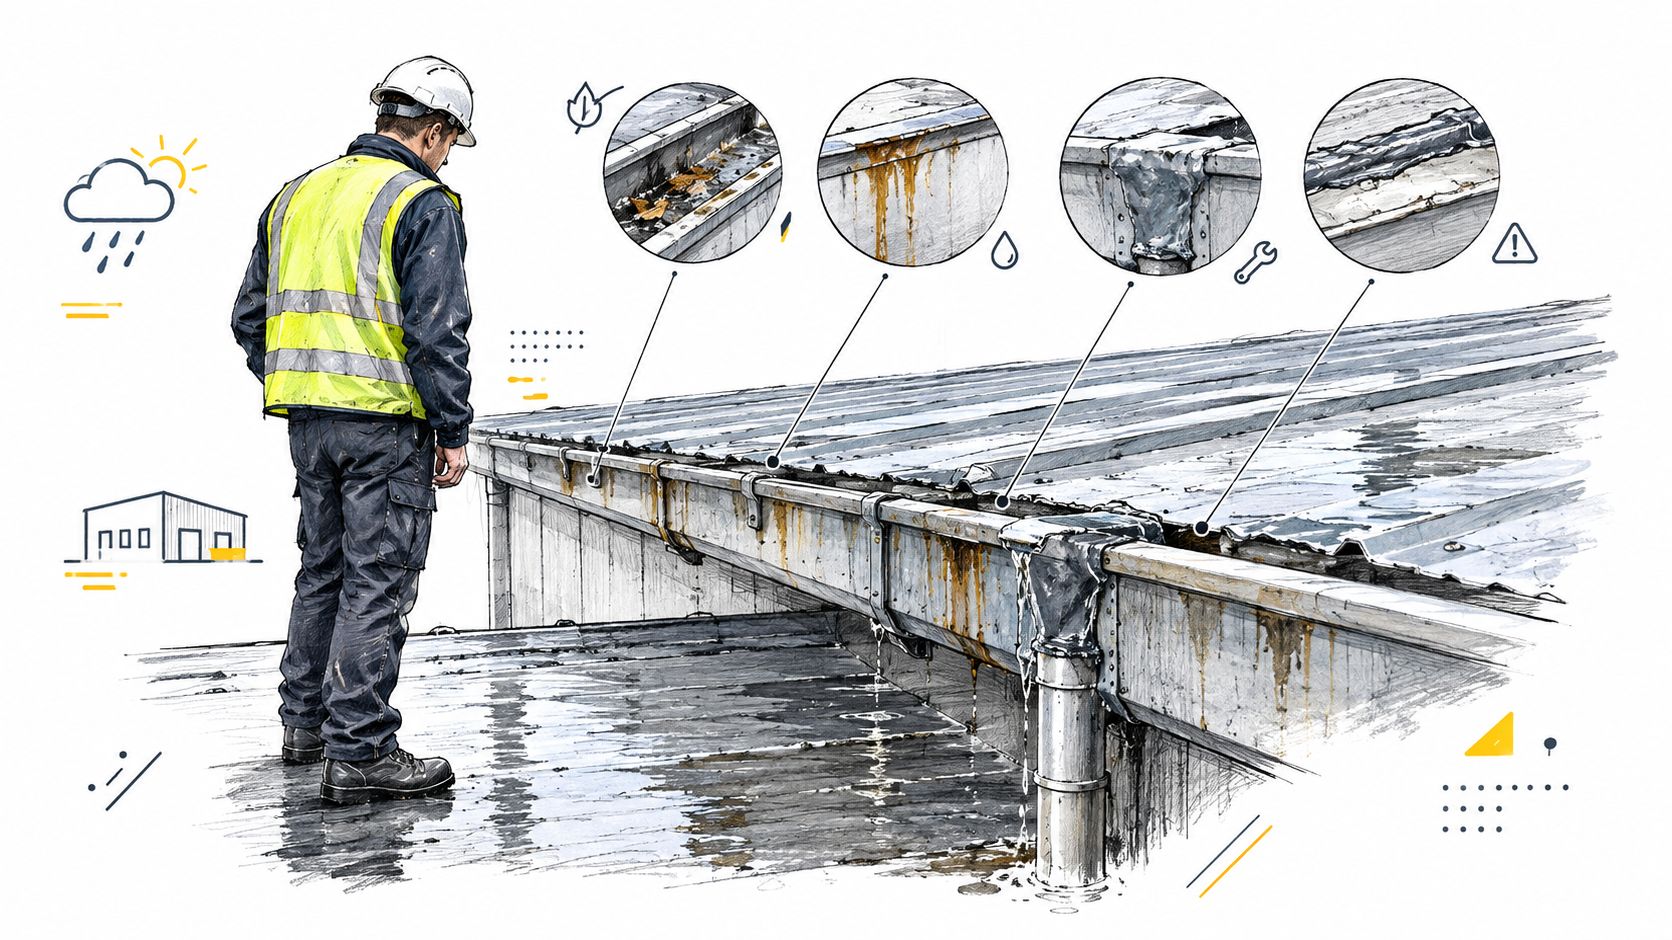
A blockage is not the same as a failed system
A blocked gutter may overflow because leaves or debris are restricting a system that would otherwise have enough capacity. Once cleared, it should drain as intended. But if water still ponds, backs up at outlets or spills over the edge when the run is clear, the problem may be the gutter's profile, fall, outlet layout or connection to the downpipes.
That distinction matters. Cleaning can resolve a blockage; it can't correct a gutter that's undersized for its roof catchment or has a fall that sends water away from the outlet. Nor will repeated sealing restore corroded metal or a gutter that's pulling off its supports.
Decision test: If the same outlet surcharges in ordinary storms, the roof catchment has changed, or water is already damaging internal finishes, budget for a replacement assessment rather than treating another maintenance visit as the solution.
A contractor should trace the path from the roof to the discharge point and establish whether the cause is local and repairable or built into the system. For commercial sites, that answer matters more than whether the gutter looks tidy from the ground.
Why Replacement Must Meet Current Rainfall Rules
The replacement has to suit the runoff reaching it, not just resemble the gutter being removed. The National Construction Code (NCC) sets an ordinary eaves-gutter sizing baseline of a 5% annual exceedance probability (AEP) event, statistically an event expected about once every 20 years, provided the gutter isn't blocked. It also requires overflow measures designed for a 1% AEP event, statistically about once every 100 years. Those requirements are set out in the NCC provisions for gutters and downpipes.
The NCC generally specifies a minimum fall of 1:500 for eaves gutters unless they're designed under AS/NZS 3500.3. Brackets must be securely fixed at stop ends and corners, with spacing no greater than 1.2 metres. A quote that names only the metal profile but says nothing about fall, supports or overflow leaves important design questions unanswered.
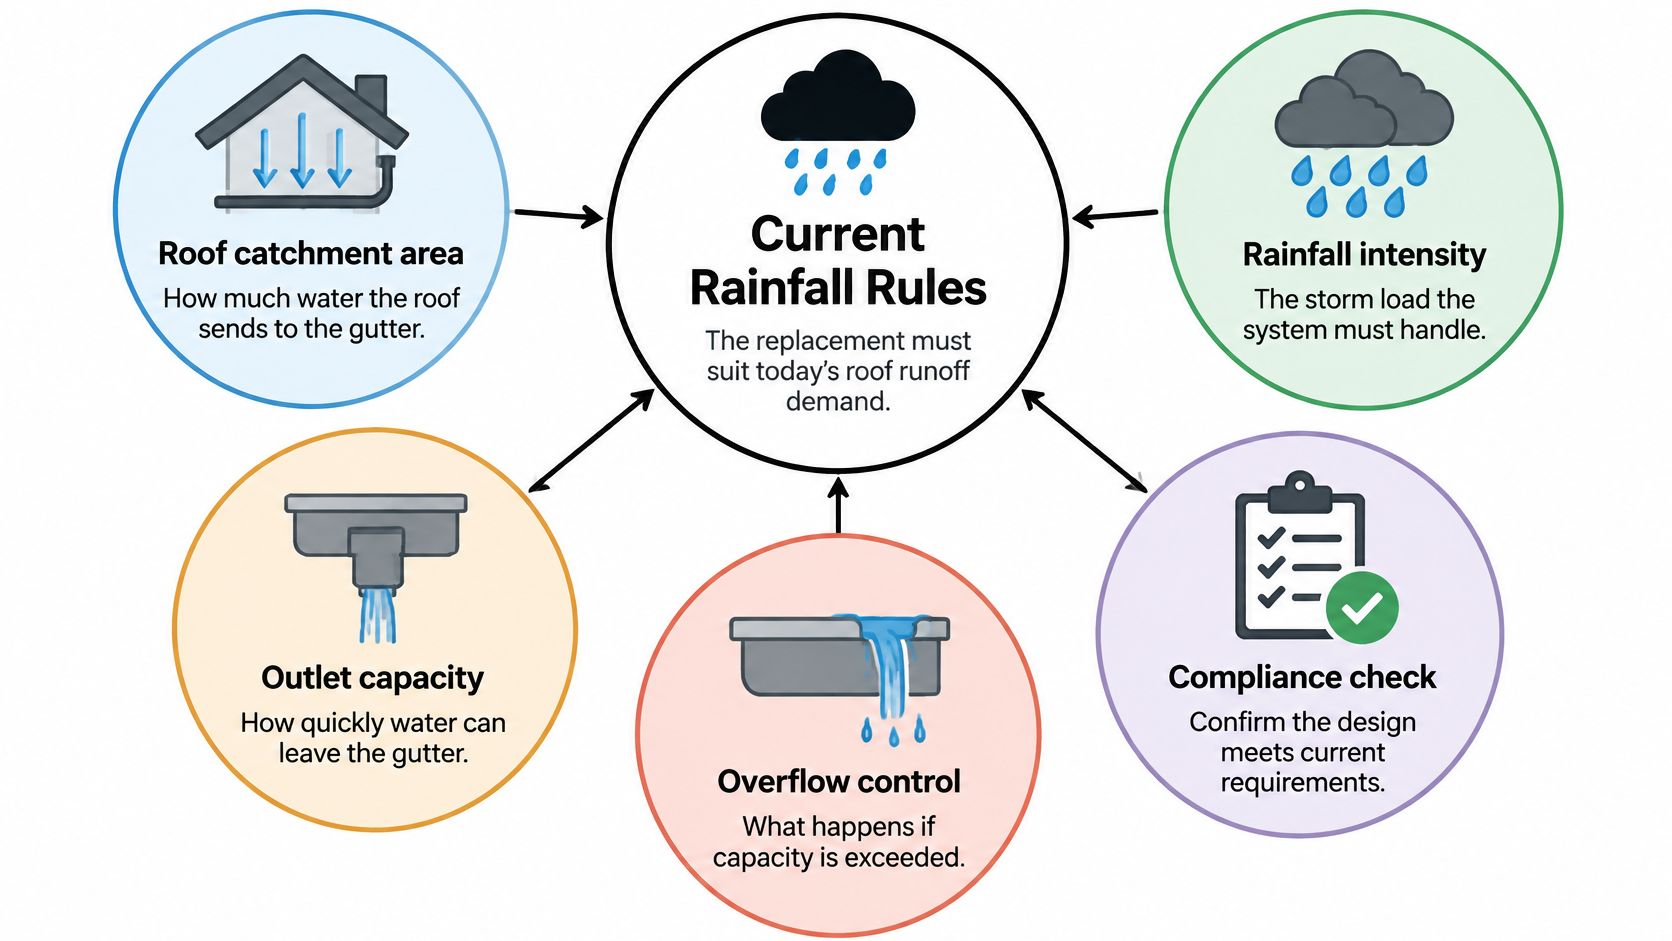
Ask what the design is based on
Sizing needs to account for roof catchment, local five-minute rainfall intensity and the drainage configuration. The relevant design pathway for roof drainage systems, including box-gutter capacity, is AS/NZS 3500.3, as reflected in the Australian Standard for plumbing and drainage, stormwater drainage. Ask the contractor to record the roof area draining to each outlet, the gutter fall, downpipe capacity and overflow route.
An extension, added skylights or relocated downpipes can alter the water load or how it reaches a gutter. Copying the existing dimensions without checking those changes may preserve an undersized system. A useful companion when discussing catchment and drainage planning is this stormwater drainage guidance for property managers. For background on a specific concealed system, see the guide to box gutter sizes.
The NCC also makes clear that drainage systems aren't intended to remove every drop during exceptionally heavy rainfall. Overflow isn't evidence of a failed gutter by itself. The critical question is whether the overflow arrangement is designed to manage excess water safely, rather than letting it enter the building.
Choosing Between Eaves Gutters and Box Gutters
The first question is where the gutter sits. An eaves gutter is outside the building envelope, attached at the roof edge and generally discharging beyond the façade. A box gutter is a generally rectangular, graded channel that conveys rainwater within the building footprint, often beside a wall or parapet.
That location changes the consequence of failure. An external gutter that overflows may spill outside the building. A blocked or undersized box gutter can send water into walls, ceilings, plant areas or stored goods. New and replacement box gutters must satisfy the Plumbing Code of Australia's performance requirements. The Victorian Building Authority's box-gutter guidance identifies AS/NZS 3500.3 or HB 39 as compliance pathways.
| Feature | Eaves gutter | Box gutter |
|---|---|---|
| Location | At the roof edge, outside the building envelope | Within the building footprint, often beside a wall or parapet |
| Sizing basis | 5% AEP, statistically about once in 20 years | 1% AEP, statistically about once in 100 years |
| Overflow basis | Overflow measures designed for the 1% AEP event | Designed as part of the box-gutter system |
| Minimum fall | Generally 1:500, subject to the applicable design pathway | 1:100 |
| Failure path | Water may discharge outside the façade | Water can enter the building envelope |
| Scope focus | Catchment, outlets, supports and overflow | Hydraulic design, freeboard, sump, outlet and rainhead performance, plus safe external overflow |
Specify the system, not just the sheet metal
Box gutters need controlled falls, suitable freeboard and outlets that can pass the design flow. Their overflow must be routed to a safe external location, not over ceilings or electrical services. The NCC's box-gutter provisions require design to AS/NZS 3500.3 or an engineered Performance Solution. Replacing sheet metal while leaving outlet, sump or overflow problems untouched isn't a complete replacement.
On either system, metal selection must suit the roof and connect properly at joints, laps and penetrations. Commercial roofs may use Colorbond or other sheet-metal profiles, but naming a material doesn't establish that the drainage design is adequate. Have the quote identify the proposed profile, connection details, overflow arrangement and maintenance access.
For a Sydney commercial or industrial property, use a contractor able to coordinate guttering with roof replacement, restoration or metal roofing where those works overlap. A properly scoped proposal should identify whether the system is eaves or box guttering and spell out the design and installation details that match it.
Asbestos Risks on Older Commercial Roofs
A gutter that resembles ordinary sheet metal can still sit beside asbestos-containing eaves, downpipes, gables or roof sheets. Older commercial roofs may contain asbestos in those components, so visual inspection cannot establish that they are safe to disturb. If material is suspected, stop cleaning, repair or removal until testing and an appropriately licensed assessment identify it. Uncontrolled disturbance can spread contamination beyond the drainage run.
Keep the asbestos controls and gutter work separate
Require the quote and project file to record each stage distinctly:
- Testing and assessment: Identify the sampled components, responsible assessor and report location.
- Isolation and licensed removal: Record the work area, controls, licensed contractor and completion evidence.
- Waste transport and disposal: Specify how waste will be handled and retain disposal documentation.
- Clearance and replacement: Confirm the area has been released for roofing work, then set out the gutter installation separately.
This separation fixes sequencing and accountability. Asbestos removal needs to finish before roofers enter the affected zone, and the replacement crew should start only after clearance. It also gives the strata manager and insurer a clear record of what existed, what was removed, where the waste went and what was installed.
Keep remediation and building-work invoices separate as well. They describe different activities, and separating them allows the owner and accountant to account for each scope accurately instead of treating the project as one undifferentiated cost.
Before work starts, give the assessor and roofer the existing hazardous-material records, roof plans, access constraints and tenancy restrictions. Agree on exclusion zones, handover points and where the clearance and disposal documents will be stored. Then scope the new gutter as a stormwater replacement, rather than automatically duplicating the dimensions and layout of the asbestos-era roof.
If a leak or suspected material is reported outside business hours, the property manager should have an escalation process for handling roofing calls after hours. That response should secure the area, keep occupants away and arrange assessment before any disturbance. For budget planning, review this asbestos roof removal cost guide.
Running a Contractor-Managed Gutter Replacement
A commercial replacement should begin with a drainage survey, not a decision about what profile to order. Have the contractor map the roof area draining to each outlet, measure existing falls, assess downpipe capacity, document overflow routes and establish the site-specific rainfall intensity. The design then needs to be checked against AS/NZS 3500.3 and the applicable NCC edition.
Low-pitched roofs and concealed drainage need particular attention. Where the system uses a box gutter, the design should follow AS/NZS 3500.3 or an engineered Performance Solution, rather than relying on ordinary eaves-gutter tables. Inspection findings should be recorded as inputs to the scope, including reverse falls, long unsupported spans, blocked strainers, failed joints, corrosion at laps and penetrations, and overflow paths aimed at ceilings or electrical services.
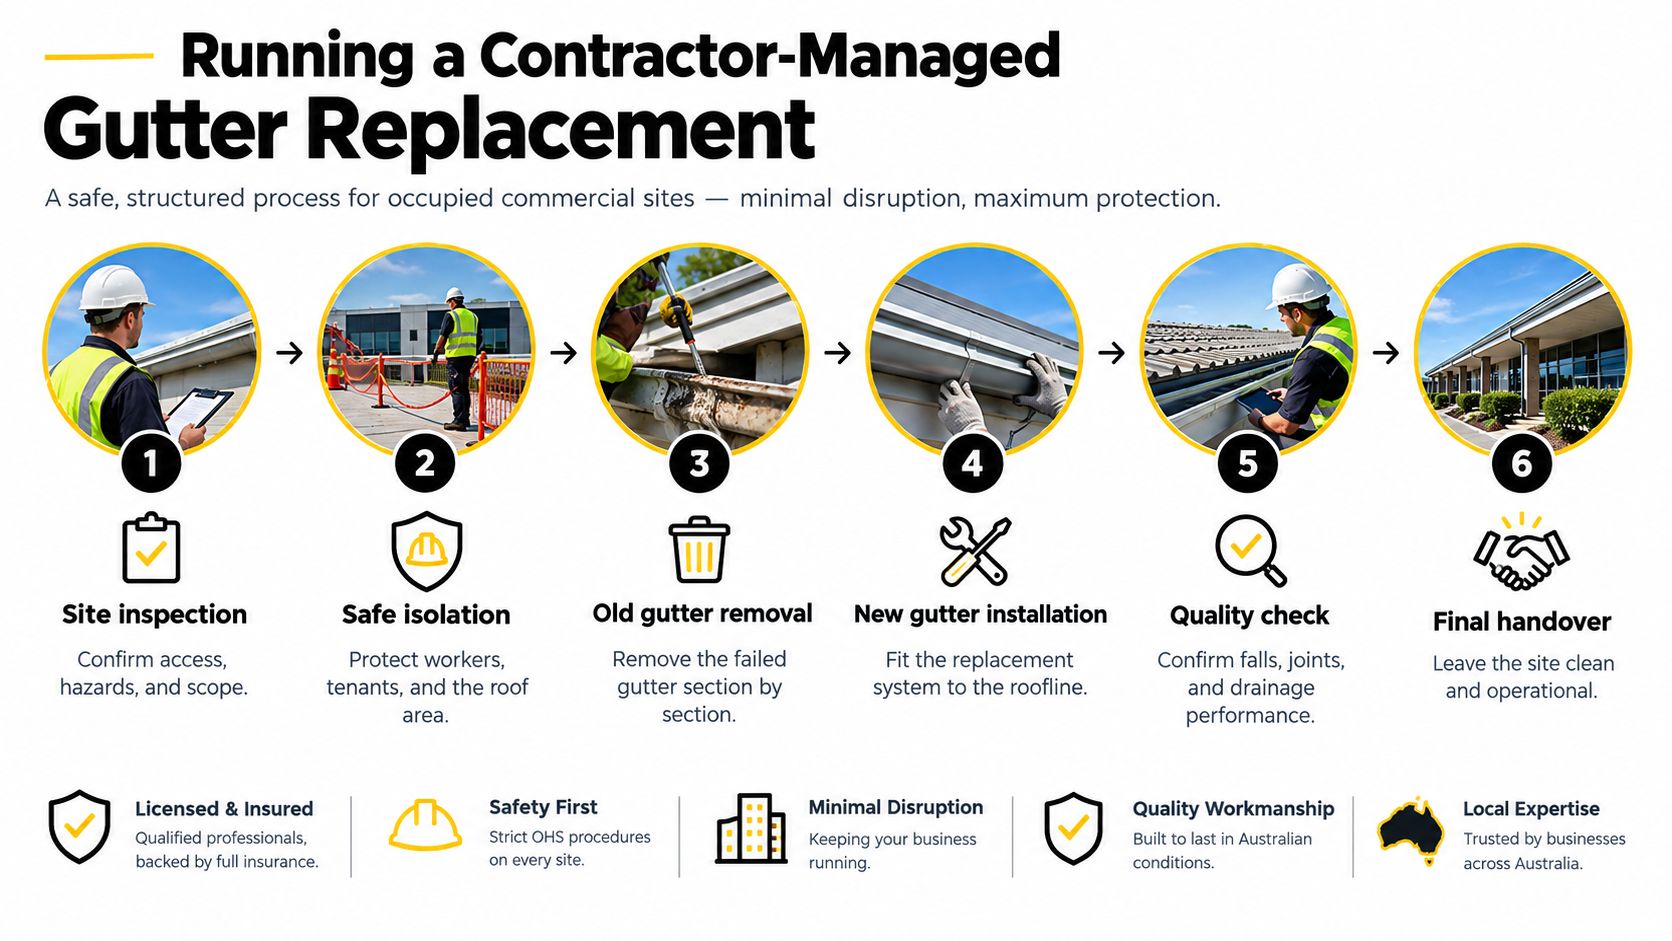
Manage the site as well as the installation
The failure chain is straightforward: reduced fall or a blocked outlet lowers drainage capacity; retained water adds load and increases corrosion exposure; without a safe overflow route, excess rain can enter the building. The project plan should respond to that risk while accounting for building operations. Coordinate roof access, protect tenants and stock, and agree how the work area will be isolated and kept orderly.
On an occupied warehouse, retail or strata site, project management matters because the building may need to keep operating around the work. Ask who is coordinating access and communicating with occupants, and whether the crew arrangement is clear. Commercial Roofers' stated model uses in-house crews for commercial roofing work, alongside licensed and insured workmanship, responsive project management and efforts to minimise disruption. For contractors considering how they manage incoming enquiries, Bluelight's advice on roofing lead flow offers related business context.
The handover should be specific, not a verbal assurance that the gutter is finished. Require surveyed levels, documented outlet and downpipe sizing, compatible metal selection, appropriate joints, maintenance access, and an overflow that's visible and directed outside. Keep the design notes and completion records with the property's maintenance documents so the next manager can understand what was installed and why.
Budgeting Maintenance Warranties and Insurers
Budget the job as stormwater work with a sheet-metal finish, because the price should follow the hydraulic scope and the risk path. Eaves and box gutters are priced differently, asbestos assessment and licensed removal can sit before metalwork, and allowances for outlets, sumps, rainheads or discharge points belong in the quote rather than as later variations. Contingency should be explicit where testing can change the sequence.
A low same-size number is a warning sign when it treats the failed gutter as the template. Ask for the assumptions behind the rate and compare them with the drivers in this guide to commercial rain-gutter pricing. If the quote cannot state what is being redesigned and what is only being replaced, the saving is likely being made on compliance and documentation.
Recent wet conditions have made insurers less patient with repeat claims that trace back to an undersized or poorly documented system. The cheapest repair can recreate the claim history while a compliant scope gives you something defensible to show.
Make performance part of the maintenance plan
Set the maintenance regime before handover, with clear access, named responsibilities and a cleaning frequency that suits leaf load, nearby equipment and roof traffic. Paint over corrosion is cosmetic, and a later rooftop unit, extension or drainage change should trigger a design check instead of blind reliance on the original layout.
Get materials and labour warranty terms in writing and read the exclusions closely. Clarify how blockages, missed cleaning, unrelated roof works and altered catchments are treated. A warranty supports the file; inspection and cleaning keep the system working.
For insurer discussions, keep one evidence pack: dated photos, the written design basis, asbestos records where relevant, variation approvals and completion notes. Separate storm impact from long-term under-capacity in the file, so the claim story shows cause, correction and the parts of the system that were brought up to current expectations.
Commissioning the Right Replacement Scope
Before approving a quote, get clear answers to the decisions that determine whether the new system will perform:
- System type: Is the gutter an external eaves gutter or a box gutter within the building footprint?
- Existing material: Is asbestos status known, or does testing need to happen before work begins?
- Drainage basis: Does the written scope record roof catchment, fall, outlets, downpipes and the overflow route?
- Maintenance access: Can staff or contractors still reach the parts that need inspection and cleaning?
- Work boundaries: Are hydraulic redesign, asbestos work and gutter installation identified separately?
The Victorian plumbing guidance treats roofing stormwater work as regulated work that includes construction, installation, replacement, repair, alteration, maintenance, testing and commissioning of drainage systems involved in collecting or disposing of stormwater, including eaves and box gutters. That's why a gutter replacement shouldn't be accepted as a cosmetic fascia job or priced solely by matching the old profile.
Before you approve: Ask for a written scope matched to the roof catchment and current rainfall rules, not the shape of the gutter that just failed.
Strata managers, developers and facility owners should commission an inspection and written report before accepting a like-for-like price. The report should make the design basis and any asbestos pathway clear, so the property owner can compare scopes on what they deliver rather than on metalwork alone.
Commercial Roofers provides commercial and industrial guttering, modern box-gutter systems and related roof replacement work across Greater Sydney, with in-house licensed crews and materials and labour warranties. Ask for a transparent, documented scope that separates hydraulic redesign, any asbestos pathway and installation, then visit Commercial Roofers to arrange an inspection for your property.