
If you're managing a warehouse, factory, retail tenancy, or strata-topped commercial building in NSW, you probably already know the pattern. The top floor or production space is hard to keep stable. Summer heat builds fast under the metal roof. Winter mornings feel sharp and damp. Then the complaints start: staff discomfort, inconsistent air conditioning performance, stock risk, and unexplained drips that look like a roof leak but often aren't.
That's where most advice online falls short. A lot of it is written for houses, garages, and small retrofits. Commercial and industrial tin roofs behave differently because the spans are larger, internal moisture loads vary more, and ventilation has to be handled with much more care. One recurring problem in NSW is owners copying a residential method, such as foil board between trusses, without allowing for the higher R-values of 6 to 7 and the ventilation dynamics needed for large commercial spans, which can lead to trapped moisture and mould in warehouse settings, as noted in this discussion of NSW retrofit mistakes.
This is the gap that matters. For a commercial roof, tin roof insulation isn't just about making the building feel better inside. It affects compliance, roof life, HVAC demand, maintenance planning, and whether your building stays dry and usable through seasonal swings.
Table of Contents
- Your Tin Roof Is Costing You More Than You Think
- Why Insulating a Commercial Tin Roof Is Non-Negotiable
- Comparing Commercial Tin Roof Insulation Methods
- Controlling Condensation and Ensuring Ventilation
- Key Installation Factors for Commercial Roofs
- Understanding Costs, ROI, and NSW Compliance
- Your Next Steps for a High-Performance Roof
Your Tin Roof Is Costing You More Than You Think
The warning signs usually show up before anyone calls the roofer. Staff bring in portable fans. Warehouse roller doors stay open longer than they should. The air conditioning runs, but the building still feels heavy and uneven. Someone spots droplets on purlins or stock wrapping and assumes the roof has failed.
Often, the bigger problem is the roof build-up, not just the roof sheet.
A bare or poorly insulated tin roof absorbs heat quickly and releases it just as quickly. In a large-span industrial building, that creates a cycle of temperature spikes by day and cold surfaces by night. Once internal moisture meets those cold metal surfaces, condensation starts. Facility managers then end up chasing separate symptoms, power use, rust staining, mould risk, comfort complaints, and stock exposure, even though they're tied to the same roof assembly issue.
The residential advice trap
Commercial buildings get into trouble when owners use small-scale residential retrofit logic on a large industrial roof. The materials may look similar, but the building physics isn't.
A warehouse roof has different demands:
- Larger spans: Air movement behaves differently across big open spaces.
- Higher thermal targets: Commercial roofs often need stronger overall thermal performance than a basic shed-style retrofit.
- More internal moisture sources: Staff, washdown areas, production activity, stored goods, and intermittent conditioning all change how vapour behaves.
- Greater consequence of failure: A little condensation in a garage is inconvenient. Condensation above pallets, switchboards, ceiling services, or tenancy fit-outs becomes a business risk.
The wrong insulation detail can make a warehouse feel better for a short time and still create a moisture problem above the ceiling line.
Good tin roof insulation for commercial property has to do three jobs together. It needs to slow heat transfer, control condensation risk, and work within a ventilated roof system that remains compliant. If one of those is missing, the result is usually underwhelming performance followed by maintenance costs.
Why Insulating a Commercial Tin Roof Is Non-Negotiable
For a commercial building owner, insulation isn't a cosmetic upgrade. It's part of how the building performs as an asset. Roof sheeting is the most exposed part of the envelope, and metal transfers heat fast. If that roof isn't insulated properly, every other service in the building has to work harder.
It hits operating costs every day
The first cost people notice is mechanical cooling. In warehouses and industrial units, the roof is often the main heat load driver. Once the roof space overheats, ducted systems, packaged units, and evaporative support have more work to do just to hold a usable internal temperature.
The issue isn't only energy use. Poor roof insulation also creates unstable conditions. A building may be acceptable in the morning, difficult by midday, and uncomfortable again after sundown when internal surfaces cool rapidly. That inconsistency makes controls harder to tune and leads to endless adjustments that never solve the root cause.
It protects what sits under the roof
A commercial roof protects more than people. It protects stock, plant, electronics, packaging, ceiling services, and the building fabric itself.
Consider the chain of risk:
- Stock exposure: Cardboard, paper goods, stored materials, and finished products don't cope well with repeated moisture events.
- Service damage: Condensation above ceilings can affect cabling, diffusers, and suspended systems.
- Corrosion pressure: Repeated wetting on the underside of metal and around fasteners shortens service life.
- Cleaning and downtime: Even when there's no direct failure, the site team still has to investigate, isolate, and clean.
Practical rule: If you're seeing occasional “roof leaks” on cold mornings that disappear later in the day, treat condensation as a prime suspect before assuming sheet failure.
Comfort and compliance are tied together
Employee comfort isn't a soft issue in a commercial setting. When roof temperatures swing hard, the internal environment becomes harder to manage safely. People work slower in oppressive heat. Tenants complain more often. Facility teams spend time on temporary fixes instead of planned maintenance.
At the same time, insulation decisions affect compliance. Commercial roofs need a build-up that balances thermal performance with moisture management and ventilation. Chasing one without the other creates trouble. A roof that is “sealed tight” for temperature control but poorly vented can become a condensation trap.
That's why the best commercial insulation decisions are usually made with three outcomes in mind:
- Lower the building's heat load
- Protect the roof system from internal moisture
- Keep the assembly maintainable over time
If a proposed solution only talks about product thickness, foil face, or supply price, it's missing the full commercial picture.
Comparing Commercial Tin Roof Insulation Methods
Not every insulation method suits every commercial roof. The right choice depends on roof profile, span, occupancy, whether the building is conditioned full-time or intermittently, and whether you're retrofitting or replacing the roof.
Bulk insulation batts and blankets
Bulk insulation remains one of the most common approaches for commercial tin roof insulation because it addresses conductive heat flow directly. In metal roofing assemblies, blankets are often favoured over loose batt-style thinking because they suit continuous runs under sheeting and work better across large areas.
The installation detail matters more than many owners realise. For precoloured steel roofing in Australian climates, bulk insulation has to sit in full and direct contact with the metal roofing to eliminate air gaps. That means the insulation thickness should exceed batten depth by approximately 10%, so it compresses when the roof is fixed down. That compression reduces the effective R-value by roughly 10%, but it is necessary to prevent thermal bridging and condensation, according to Your Home guidance on insulation for metal roofing.
What that means in practice is simple. If the installer leaves voids, the nominal product rating on paper won't reflect site performance.
Best fit: Warehouses, factories, and metal-roof replacements where the roof build-up can be redesigned properly.
Watch for: Incorrect compression, gaps at purlins, poor detailing around penetrations, and patchwork retrofits.
Reflective insulation sarking and foil
Reflective layers control radiant heat and can play a valuable role under metal roofs, especially when used as part of a broader system rather than as a stand-alone fix. In commercial settings, foil sarking is often paired with blanket insulation to improve overall performance and moisture management.
Used on its own, foil is often oversold. It can help, but a large industrial building usually needs more than a reflective layer if the goal is stable internal temperatures. Optimal value appears when foil is integrated into a properly designed assembly under the sheeting.
For a broader look at metal roof system choices in Australia, this guide on commercial metal roofing systems in Australia is useful background reading.
Best fit: New roof installations and major replacements where radiant control, sarking continuity, and blanket integration can be planned together.
Watch for: Claims that foil alone will solve a commercial heat problem.
Spray foam insulation
Spray foam can work in selected commercial applications, particularly where access is difficult or where the underside of the roof is being treated from within. It can create a continuous adhered layer and reduce some of the air movement issues seen in patchy retrofit systems.
That said, it isn't a universal answer for warehouses. Foam changes how the roof is inspected, repaired, and sometimes replaced. It can also complicate future maintenance around leaks, corrosion checks, and sheet condition assessment. On older buildings, especially where there is any uncertainty about existing materials or future roof replacement timing, owners should think carefully before locking themselves into an underside-applied system.
Best fit: Specialist applications where internal access is the main constraint.
Watch for: Maintenance limitations, compatibility issues, and difficulty inspecting the metal substrate later.
Structural insulated panels
Structural insulated panels are usually considered in new-build or major redevelopment work rather than straightforward re-roofing. They combine structure and insulation into one system and can produce a clean internal finish with strong thermal performance.
For existing NSW industrial sites, they are often less practical than upgrading a conventional metal roof assembly. The decision usually comes down to whether the project is a roof replacement or a broader building redesign.
Best fit: New commercial builds or major redevelopment.
Watch for: Integration cost, structural redesign, and complexity around existing services.
Commercial tin roof insulation comparison
| Insulation Type | Primary Function | Typical R-Value Range | Best For | Key Consideration |
|---|---|---|---|---|
| Bulk insulation batts and blankets | Slows conductive heat flow | Qualitatively, commercial targets are often higher than residential expectations | Large-span warehouses and factories | Must be installed in direct contact with the metal roof with correct compression detail |
| Reflective insulation sarking and foil | Reduces radiant heat transfer | Varies by system design | New roofs and coordinated re-roof projects | Works best as part of a layered assembly, not as a stand-alone promise |
| Spray foam insulation | Creates a continuous internal insulation layer | Varies by product and application | Hard-to-access retrofits | Can complicate inspection, leak tracing, and future roof works |
| Structural insulated panels | Combines insulation and structure | Depends on panel system | New commercial builds | Usually suits new construction better than live-site retrofit |
A good commercial specification doesn't start with product brand loyalty. It starts with the building use, condensation risk, service penetrations, occupancy pattern, and whether the roof assembly can be built continuously without weak points.
Controlling Condensation and Ensuring Ventilation
Condensation is where many tin roof insulation jobs go wrong. Owners focus on heat, choose a product, and assume that more sealing always means better performance. On commercial roofs, that assumption can create the very moisture problem they were trying to avoid.
Why condensation forms under tin roofs
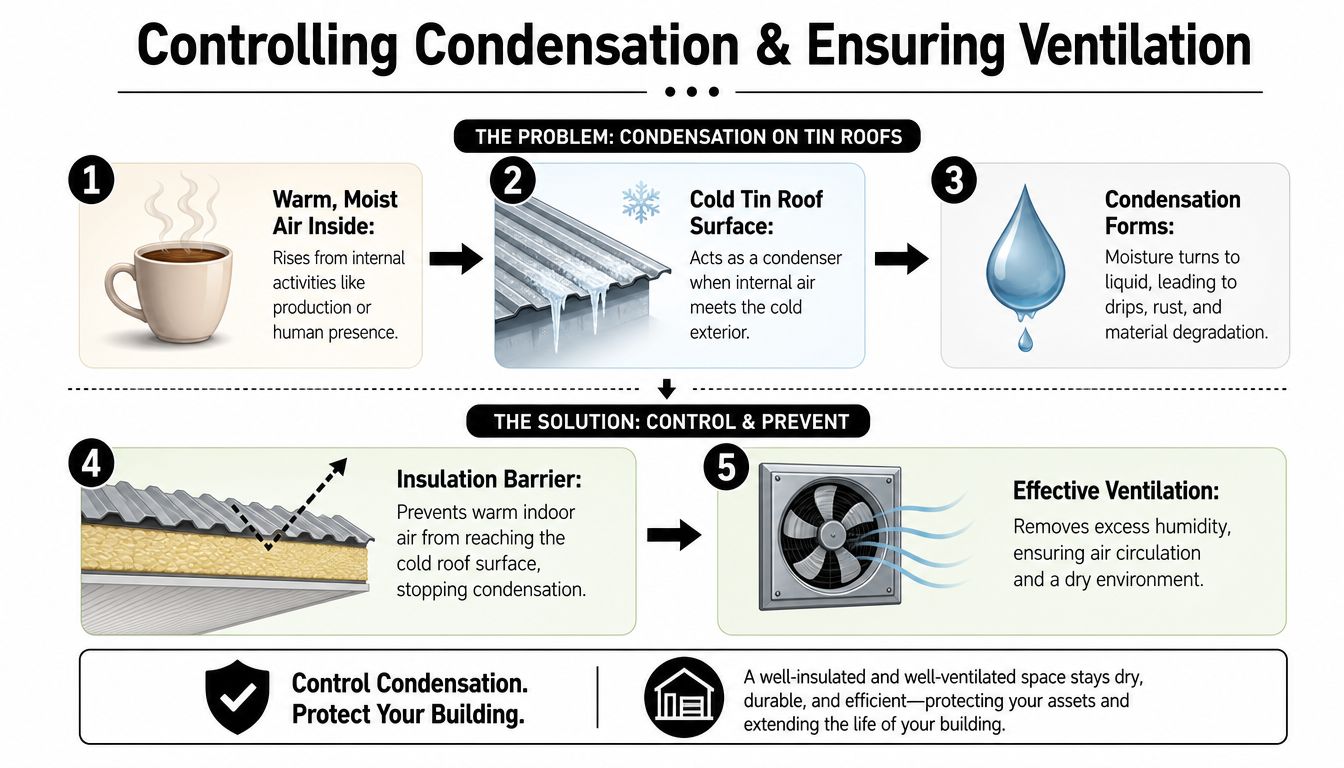
The mechanism is straightforward. Warm, moist air inside the building rises. When that air meets a colder metal surface, the moisture can condense into water on the underside of the roof sheeting or nearby steelwork.
In commercial buildings, moisture can come from more places than people expect:
- Occupancy loads: Staff breathing, break areas, amenities, and general use
- Operations: Washdown, manufacturing, packing, or stored wet goods
- Intermittent conditioning: Buildings that are cooled or heated only at certain times often cycle through moisture problems
- Air leakage: Moist internal air finds its way into colder roof zones through gaps and poor detailing
If the assembly gives that moisture nowhere to go, you get drips, damp insulation, mould risk, and corrosion.
Why full sealing is the wrong target
This is one of the most important compliance points on metal roofs. While codes mandate weathering to the valley under ridge capping, they explicitly prohibit 100% sealing because it traps moisture and creates mould, as outlined in this discussion on roof weathering and ventilation requirements.
That catches many owners off guard. They've been told the answer is to seal every gap. In reality, a commercial roof still needs controlled ventilation so moisture can escape.
A roof can be weatherproof without being airtight in the wrong places.
What works on commercial roofs
On large industrial roofs, condensation control works best when several details are coordinated rather than treated separately.
Use a continuous insulation layer
Gaps, cut pieces, and interrupted runs create cold bridges. That's where condensation risk concentrates.Install sarking or blanket systems correctly
Laps, penetrations, and terminations matter. Poorly finished joins often fail long before the main field of roof does.Provide designed ventilation paths
Ridge vents, turbine vents, and other roof ventilation measures need to match the building's use and internal moisture load. Random vent additions rarely solve a systemic problem.Assess how the building is operated
A storage warehouse, food handling facility, and light manufacturing site can have very different moisture behaviour under the same roof profile.
On-site advice: If the brief says “seal it all up so no air gets in”, stop and review the condensation risk before approving the scope.
The strongest condensation outcomes come from treating moisture as part of roof design, not as a maintenance issue to mop up later.
Key Installation Factors for Commercial Roofs
A commercial insulation job isn't just product supply and fitting. The installation plan affects safety, programme, roof durability, and how much disruption the building absorbs while work is underway.
Site safety and sequencing
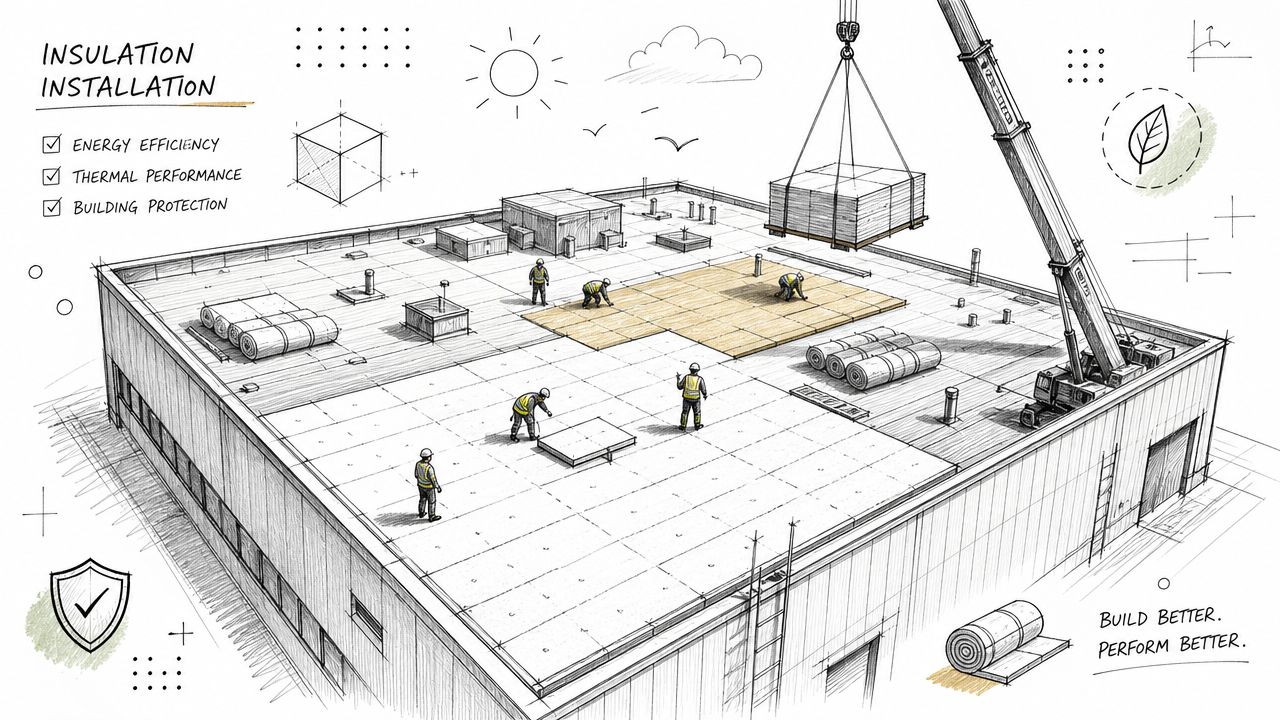
Large roofs require proper access planning, edge protection, material staging, and weather monitoring. On occupied sites, crews also need to manage what happens below the workface. That includes isolating stock, protecting machinery, controlling debris, and sequencing roof openings so the building isn't left exposed.
For owners, a good sign is a contractor who can explain the work sequence clearly. The basics should include:
- Access control: Who is allowed under active roof zones and when
- Weather contingencies: What happens if conditions change mid-install
- Staging of materials: How insulation, sheets, and flashings will be moved and stored
- Protection of operations: How inventory, production lines, and access ways will remain usable
Detailed planning for roof installation sequencing on commercial projects gives a useful sense of how much coordination a proper job requires.
Integration with existing roof assets
Commercial roofs almost always carry more than sheeting. There are skylights, duct penetrations, exhaust fans, cable trays, solar arrays, access hatches, and plant platforms. Every one of these can interrupt insulation continuity if the detailing is rushed.
Residential habits often fall apart on industrial jobs. A house roofer may be used to simple penetrations and shorter runs. A commercial crew has to think about service interfaces over the whole roof.
Key checks before installation include:
- Structural review: Can the roof and support system accommodate the proposed build-up?
- Penetration detailing: How will insulation and weatherproofing be finished around services?
- Future maintenance: Can plant still be accessed safely after the new system is installed?
- Staging with tenants or operators: If the site runs long hours, can noisy or invasive works be shifted to quieter windows?
The best commercial roof jobs don't only look neat on handover day. They remain accessible and repairable years later.
Understanding Costs, ROI, and NSW Compliance
Owners usually ask the right question first. What's the return? The answer isn't just “lower bills”. The return from tin roof insulation is spread across energy use, reduced condensation risk, fewer reactive maintenance callouts, better conditions for staff and tenants, and improved roof durability.
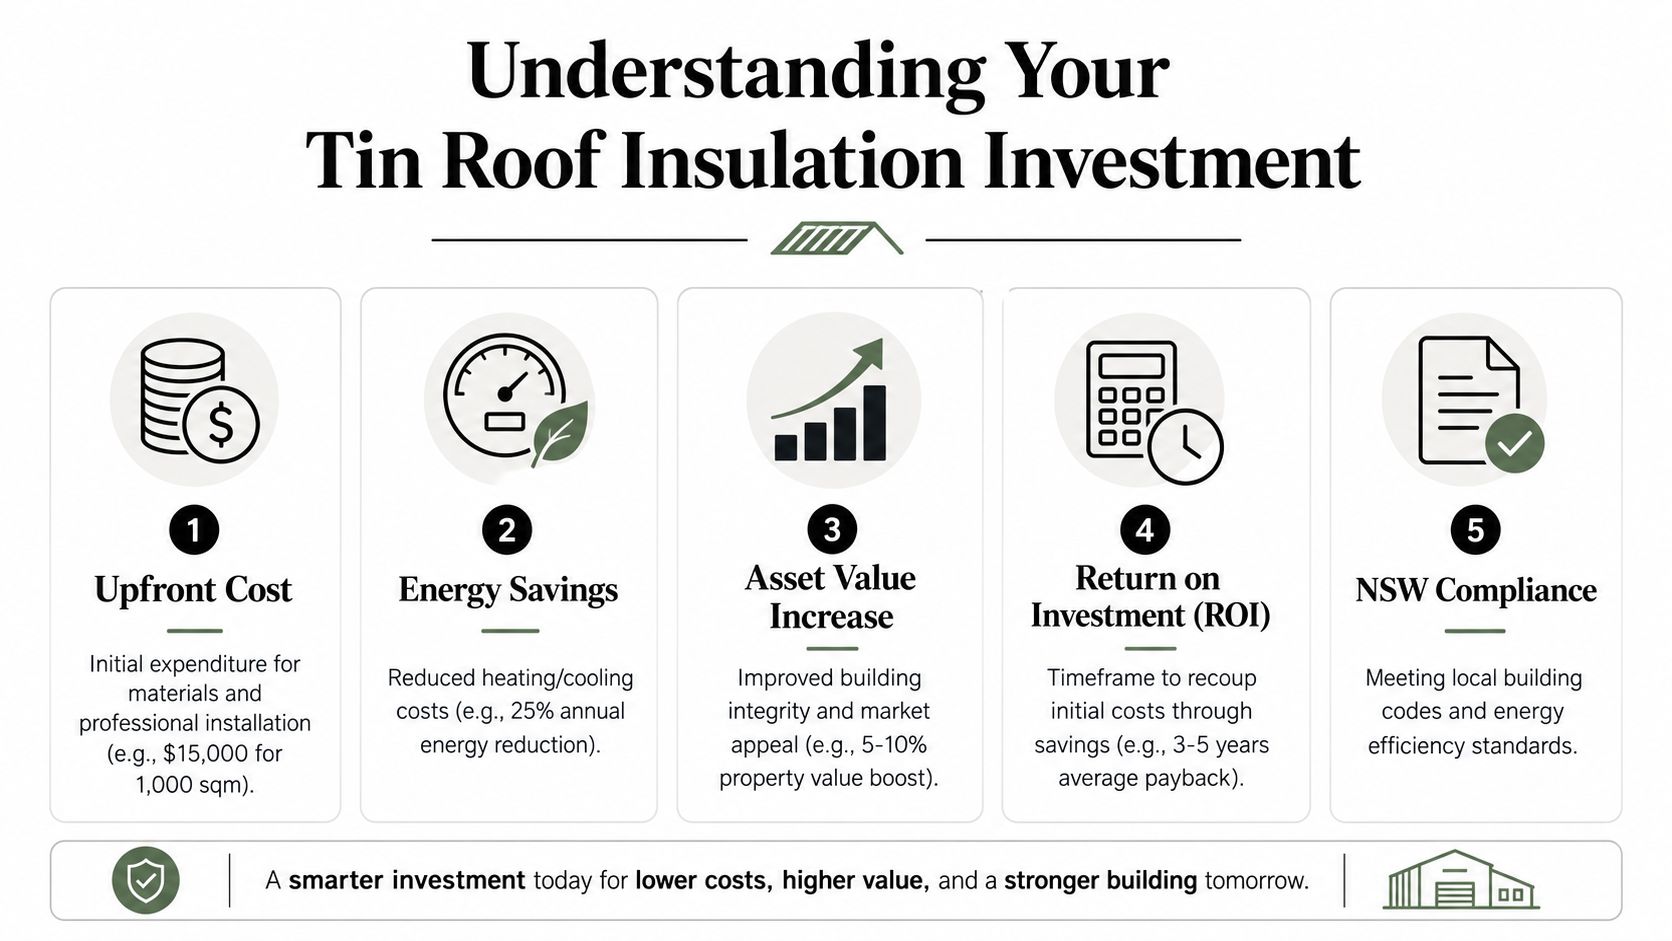
Where the return actually comes from
The strongest-performing metal roofing assembly in Australian guidance combines blanket and foil under the roof with ceiling insulation, which delivers the highest thermal performance among the options assessed because it allows dual-layer installation beneath the metal and at ceiling level, as outlined in BlueScope's technical bulletin on thermal performance of roofing materials.
That matters for ROI because better thermal control at roof level improves the conditions your HVAC system has to work against. In a warehouse or industrial tenancy, reducing attic and roof-space extremes can make conditioned areas easier to manage and can lower the cooling burden on ducted systems.
You don't need a spreadsheet full of invented numbers to make the business case. Ask instead:
- Does the building overheat under peak sun?
- Are you seeing seasonal condensation or unexplained internal drips?
- Is HVAC struggling to keep up despite servicing and controls work?
- Are tenants or staff regularly complaining about top-floor or under-roof conditions?
- Are you already planning a roof replacement?
If several of those answers are yes, insulation usually moves from “optional improvement” to “sensible capital works”.
A related strategy is pairing insulation planning with surface-performance upgrades such as a reflective roof coating for commercial buildings, where the roof condition and specification make that appropriate.
Compliance should shape the specification
In NSW, compliance isn't something you add at the end. It drives the insulation approach from the start. The proposed roof build-up has to suit the building class, roof configuration, occupancy, and ventilation requirements. Product data sheets alone don't confirm compliance. The assembly and installation method matter just as much.
For older industrial sites, asbestos replacement is often the moment when the economics improve. Once the existing roof has to come off for compliance and safety reasons, it usually makes more sense to install a properly designed insulated metal roof system than to reproduce an underperforming assembly.
That's often the turning point in decision-making. Instead of spending money only to remove a problem roof, owners can use the same project window to improve thermal performance, moisture control, and whole-of-life maintainability.
A compliance-driven roof replacement is often the best time to fix insulation properly because access, sequencing, and roof build-up decisions are already on the table.
Your Next Steps for a High-Performance Roof
If your building runs hot, sweats in winter, or puts constant pressure on HVAC and maintenance teams, the roof assembly deserves a closer look. Good tin roof insulation for a commercial property isn't about chasing the cheapest roll or copying a house-detail retrofit. It's about getting the build-up right for a large-span NSW roof and making sure thermal performance, ventilation, and compliance work together.
Use this shortlist when you're speaking with contractors:
- Verify licences and insurance: Make sure the contractor is set up for commercial roofing work, not just domestic jobs.
- Ask about live-site planning: They should be able to explain staging, safety controls, and how they'll minimise disruption.
- Check asbestos capability if relevant: Older industrial roofs often need this addressed before any upgrade can proceed.
- Request a detailed scope of works: Look for specifics around insulation type, ventilation treatment, penetrations, flashings, and sequencing.
- Test their understanding of condensation: If the answer is “seal everything up”, keep looking.
- Ask how future maintenance is handled: A good roof system still needs to be inspectable and serviceable later.
The right contractor should talk about asset life, moisture control, and whole-building performance, not just roof sheets and supply price.
If you need a practical assessment of your commercial or industrial roof, Commercial Roofers can inspect the site, identify insulation and condensation risks, and provide a clear scope for repair, replacement, or upgrade works across Greater Sydney and NSW.