
A compliant Australian roof access solution is a combined system, not a single ladder: it should connect a hatch or stair, walkway, edge protection and fall-arrest anchor, designed to AS 1657:2018. SafeWork NSW's 2024 rooftop-solar inspections found edge protection at only 46% of sites, so a ladder-only retrofit can leave the most dangerous part of the journey unprotected.
The problem usually appears during an ordinary maintenance request. A Sydney warehouse manager books an air-conditioning technician, then discovers that the only route to the plant is a weathered fixed ladder bolted to the parapet. There's no marked walkway, no safe transition at the top, no guardrail around the work area and no anchor point if the technician has to leave the ladder route.
That arrangement may provide access, but it doesn't provide a safe maintenance route. A properly specified roof access system takes a worker from ground level to the roof, across the roof surface and into the maintenance zone without relying on improvised steps over roof sheets or a toolbox carried one-handed up a ladder.
The practical model is a complete journey:
- Entry point: A fixed ladder, stair, roof hatch or external access tower.
- Transition: A secure landing, gate, platform or hatch arrangement that prevents a worker stepping directly onto an exposed roof edge.
- Travel route: A walkway, platform or marked path that avoids fragile surfaces, skylights and service congestion.
- Primary protection: Guardrails, parapets or other edge-protection measures around exposed work areas.
- Fall-arrest backup: Anchor points or static lines where workers must use a harness system.
- Rescue planning: A documented method for recovering a worker after a fall, rather than assuming someone can descend back down.
Practical rule: If the design stops at the ladder, it stops before the work begins.
The rest of the project should be judged against that route. The right question isn't “Which ladder should we buy?” It's “How will a trained person reach every maintenance zone, carry what they need, avoid fragile areas and return safely?”
Table of Contents
- Why Roof Access Systems Need More Than a Ladder
- What AS 1657 Actually Requires on an Australian Roof
- The Six Core Types of Roof Access System
- The Compliance Gap Most Facility Owners Miss
- How to Choose the Right System for Your Roof
- Two NSW Case Examples in Perspective
- Installation, Maintenance and Inspection Routine
- Your Decision Checklist Before You Speak to a Contractor
Why Roof Access Systems Need More Than a Ladder
A ladder is an entry component. It isn't automatically a travel route, a work platform or a fall-protection system.
On a typical warehouse, the ladder may finish beside a sheet-metal roof with air-conditioning units several metres away. The worker still has to cross the roof, pass a skylight, step over a cable run and work near an unprotected perimeter. A ladder can be structurally sound while the overall route remains unsafe.
Start with the destination
Before selecting components, mark every place that requires routine access. That may include rooftop air-conditioning units, exhaust fans, gutters, box gutters, skylights, solar equipment, plant screens and inspection points. Then draw the route from the ground-level entry point to each destination.
This exercise usually exposes the missing pieces. A hatch might solve internal entry but leave the worker crossing fragile roof sheeting. A walkway might provide a stable surface but end beside an exposed edge. An anchor might support harness use but do nothing for the worker carrying filters or replacement parts up a vertical ladder.
Sydney roofs also change over time. Plant gets replaced, solar arrays are added and service contractors introduce new routes. A system designed around one piece of equipment can become awkward or hazardous when the maintenance zone moves.
Treat the route as one engineered arrangement
A useful specification identifies the access point, landing, walkway, crossings, edge controls and fall-arrest provisions together. It also identifies areas that workers must not enter.
Marked walkways and no-go zones aren't decorative. They tell contractors where they can place their feet and where they must use a different control. Where equipment has to be transported regularly, permanent stairs or a stair tower may be more suitable than a ladder, even if the ladder is cheaper to install.
The final part is the rescue plan. A harness and anchor point can arrest a fall, but the site still needs a practical recovery method, trained people and suitable equipment. A system that relies on a worker remaining suspended until emergency services arrive is incomplete.
The standard Australian approach begins with a route to the maintenance zone, not a product catalogue. Once the route is clear, the right combination of roof access systems becomes much easier to specify.
What AS 1657 Actually Requires on an Australian Roof
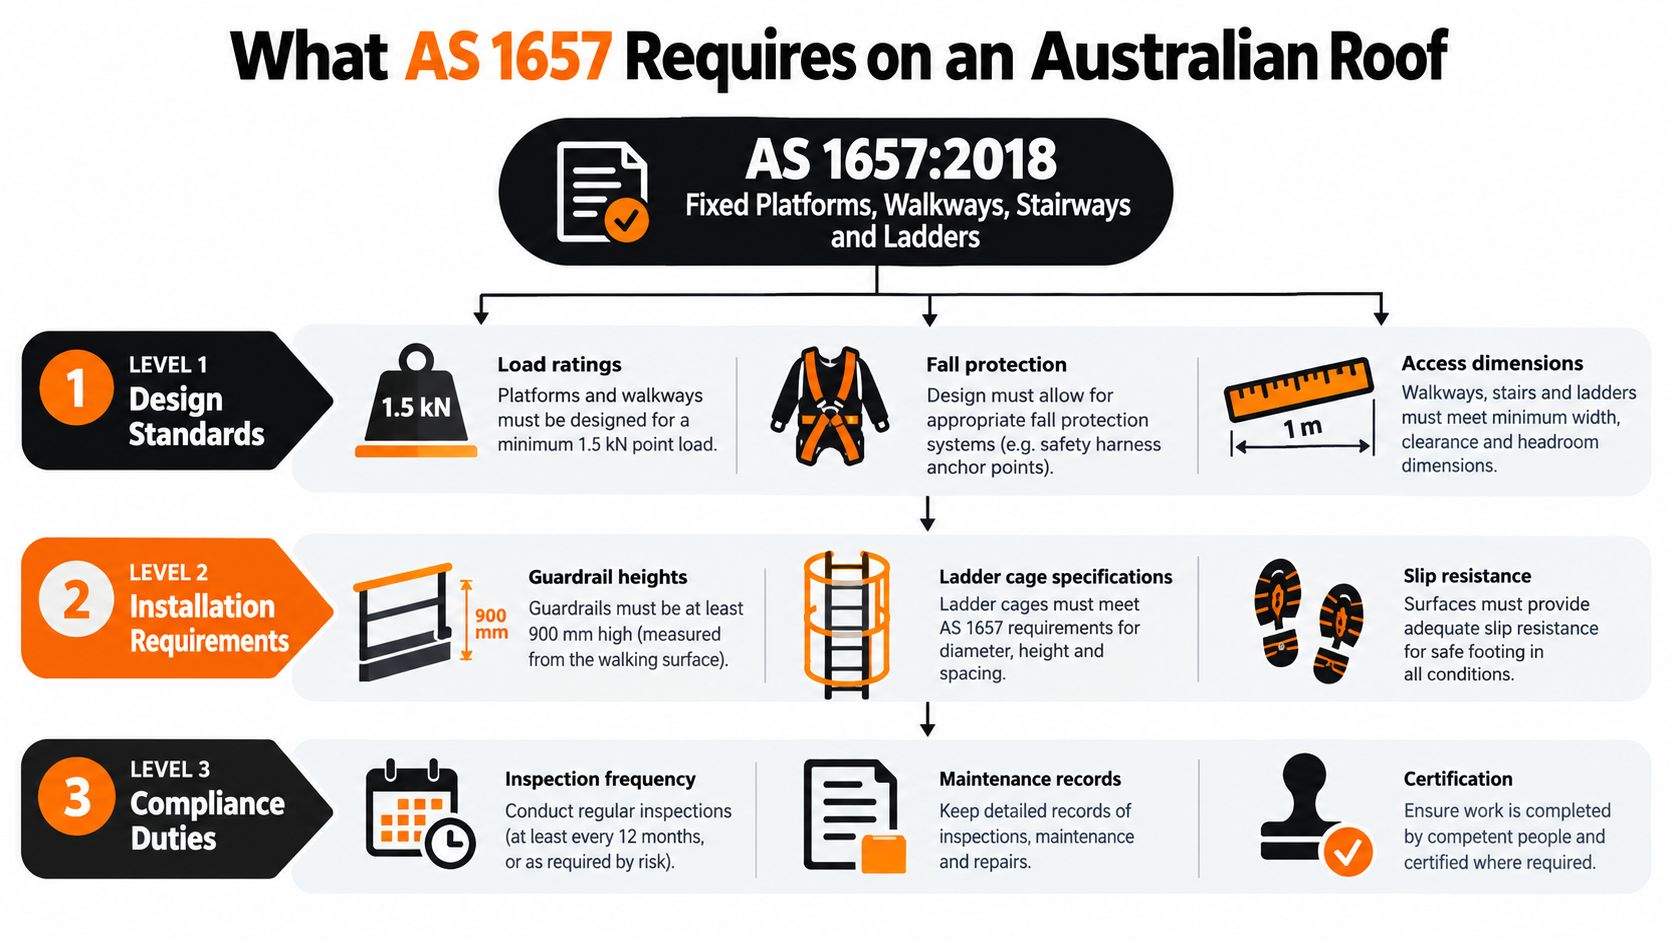
AS 1657:2018 is the Australian reference point for fixed platforms, walkways, stairways and ladders used by people carrying out operations, inspections, maintenance and servicing. The standard began as CA10 in 1938, was revised and redesignated as AS 1657 in 1974, and reached its fifth edition in 2018. The 2018 edition was approved on 22 February 2018 and published on 18 April 2018, as recorded in the AS 1657:2018 preview.
In plain English, it governs the access arrangement itself, not just the ladder rung spacing. It applies to permanently installed roof access used to install, operate, inspect, maintain or service rooftop equipment, along with access used to inspect and maintain the roof.
The four parts facility owners need to understand
Think of AS 1657 as the rulebook for the complete fixed route:
- Ladder or stair: The vertical or inclined means of getting to roof level.
- Platform: The place where a worker arrives, turns, transfers or handles equipment.
- Walkway: The controlled route across the roof to plant and maintenance areas.
- Transition: The connection between the ladder, hatch, platform, walkway and work zone.
The standard doesn't turn every roof into the same design. A healthcare site, logistics warehouse and strata building can need different arrangements because their access frequency, plant layout and roof construction differ. It does establish a foundation for selecting, designing, constructing and installing fixed access components in a consistent way.
SafeWork NSW identifies fixed stairs, ladders, walkways and platforms as fixed access systems and points facility owners towards AS 1657:2018. It also expects safer options, such as permanent stairs or scaffold stair towers, to be considered before a ladder is selected for roof access. That makes the standard relevant during both new construction and retrofit work.
A useful companion when planning personal fall protection is this guide to commercial roof safety anchors. Anchors don't replace a compliant access route, but they may form part of the control package where workers must enter areas that fixed walkways or guardrails can't fully protect.
The Six Core Types of Roof Access System
Commercial roofs rarely need one universal product. They need a combination matched to the building, the work and the route.
Fixed ladders
A fixed ladder suits low-frequency access where permanent stairs aren't reasonably practicable and the route is relatively simple. It can serve a plant room roof or a small commercial roof, particularly when paired with a compliant landing and fall-guard arrangement.
Its limitation is obvious on a busy industrial site. Workers can't comfortably carry bulky filters, tools or replacement parts while climbing, and the ladder doesn't protect the roof route after the worker reaches the top.
Permanent stair access
A stair tower or permanent stair is the practical choice for a warehouse with regular plant servicing, repeated inspections or equipment that must be carried to roof level. It gives workers a more stable route and makes movement with tools easier.
The trade-off is space, structural loading and cost. Stairs need a suitable footprint, clear landing areas and careful coordination with vehicle movements, fire routes and building structure.
Roof hatches and scuttles
A roof hatch works well where internal access is convenient and roof traffic is limited. It can provide a clean entry point from a plant room, stairwell or service area.
The hatch itself doesn't create a safe route across the roof. It needs safe opening hardware, a secure transition, weather sealing and protection around the opening where required. A small hatch also becomes impractical when workers need to move bulky equipment.
Walkways and platforms
Raised walkways create a defined route over roof sheets, around plant and across areas that shouldn't receive foot traffic. Step-over platforms can maintain access over pipes, cable trays and service obstacles without asking workers to step directly on the roof.
A walkway only works if it reaches the destination. An isolated section beside a hatch, with no connection to the air-conditioning units or gutters, becomes another unfinished component.
Guardrail systems
Guardrails protect exposed edges and can reduce reliance on harness-based work for routine maintenance. They're particularly useful around rooftop plant, open sides, hatch areas and designated service zones.
They need a sound supporting structure and a layout that doesn't create new trip hazards. A rail installed around one unit may still leave the path to that unit exposed.
Anchor points and static lines
Anchors and static lines support harness-based travel restraint or fall arrest where a fixed walkway or guardrail isn't reasonably practicable. They can cover a complex roof or provide backup protection during specific maintenance tasks.
They're not a substitute for safer collective protection where guardrails or a proper walkway can be installed. They also require compatible harnesses, training, inspection, rescue planning and clear user instructions.
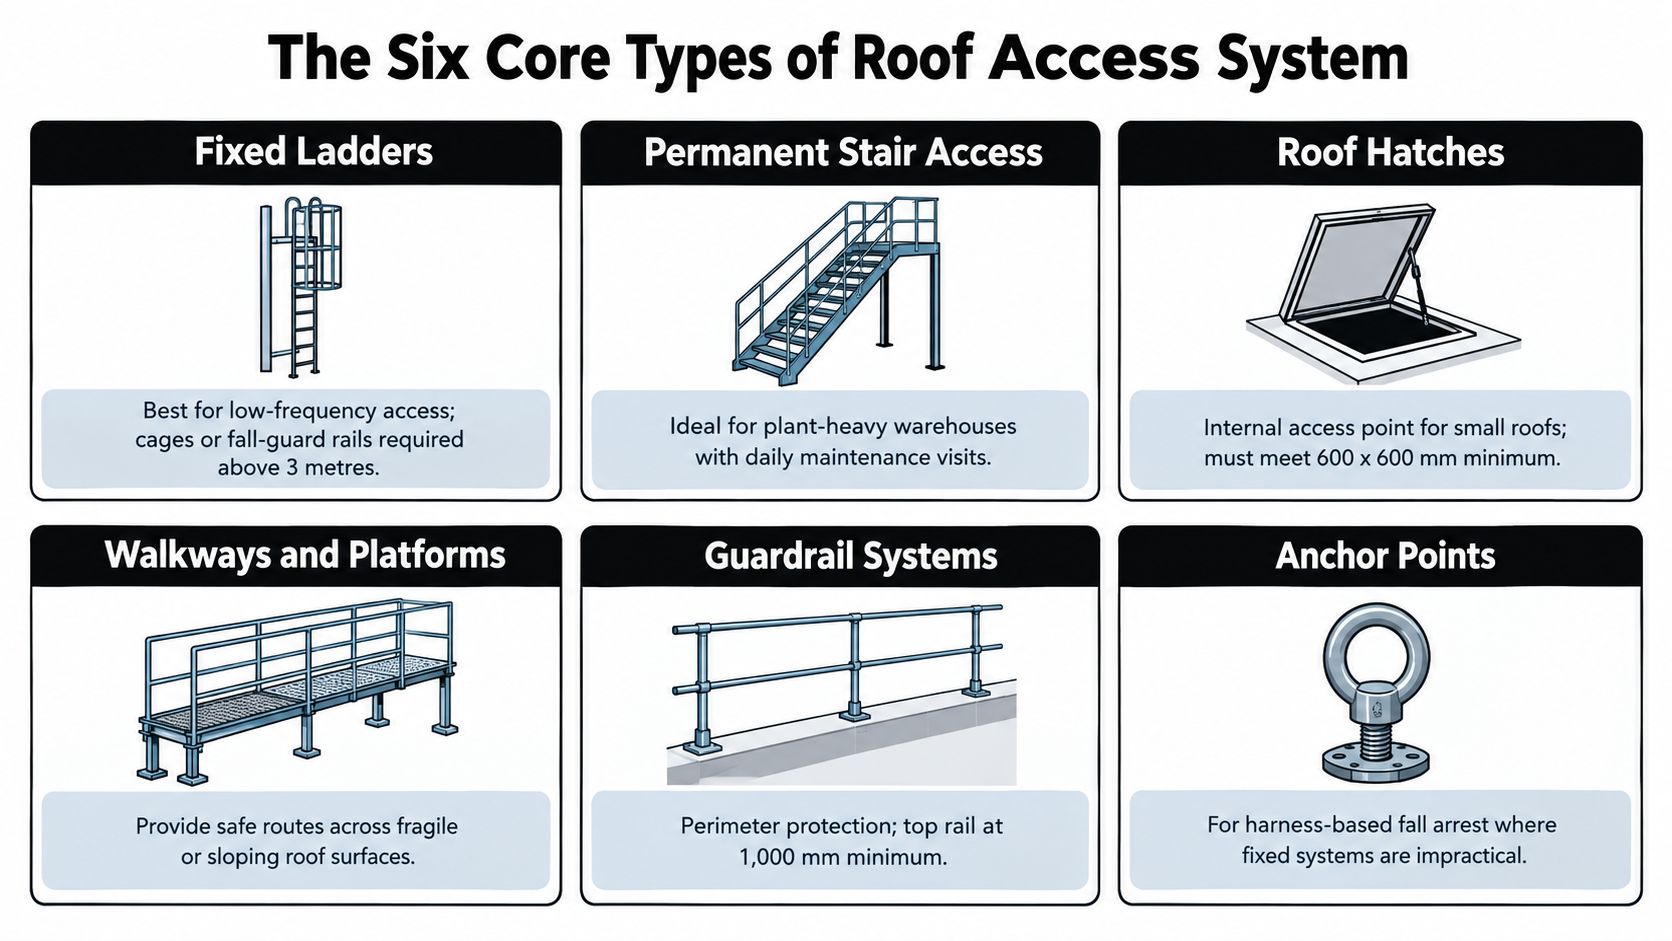
On a typical commercial roof, the components interlock. A stair or ladder reaches a landing, the landing connects to a walkway, the walkway reaches the plant, guardrails protect the work area and an anchor or static line covers any remaining exposed section. Remove one part and the worker may have to improvise.
The Compliance Gap Most Facility Owners Miss
SafeWork NSW's inspection findings show why roof access needs to be assessed as a route rather than a ladder purchase. During construction work-at-heights inspections in 2023–24, most serious and fatal falls occurred from roofs, ladders, scaffolds, building edges and voids. Most falls occurred from heights of 4 metres or less, approximately one storey, according to SafeWork NSW's work-at-heights findings.
The same findings recorded scaffolding as a control on 38% of inspected sites, roof rails on 20%, elevated work platforms on 2%, and fall-arrest or travel or fall-restraint systems on 8%. 25% of inspected sites had no safety controls in place. Those figures describe a gap between people working at roof level and the controls available to keep them there safely.
The rooftop-solar inspections in 2024 provide an equally direct warning. Safe roof access and egress existed at 72% of sites, edge protection such as scaffolding or roof guardrails existed at 46%, and nearly one-third of sites where roof work was occurring had no fall protection.
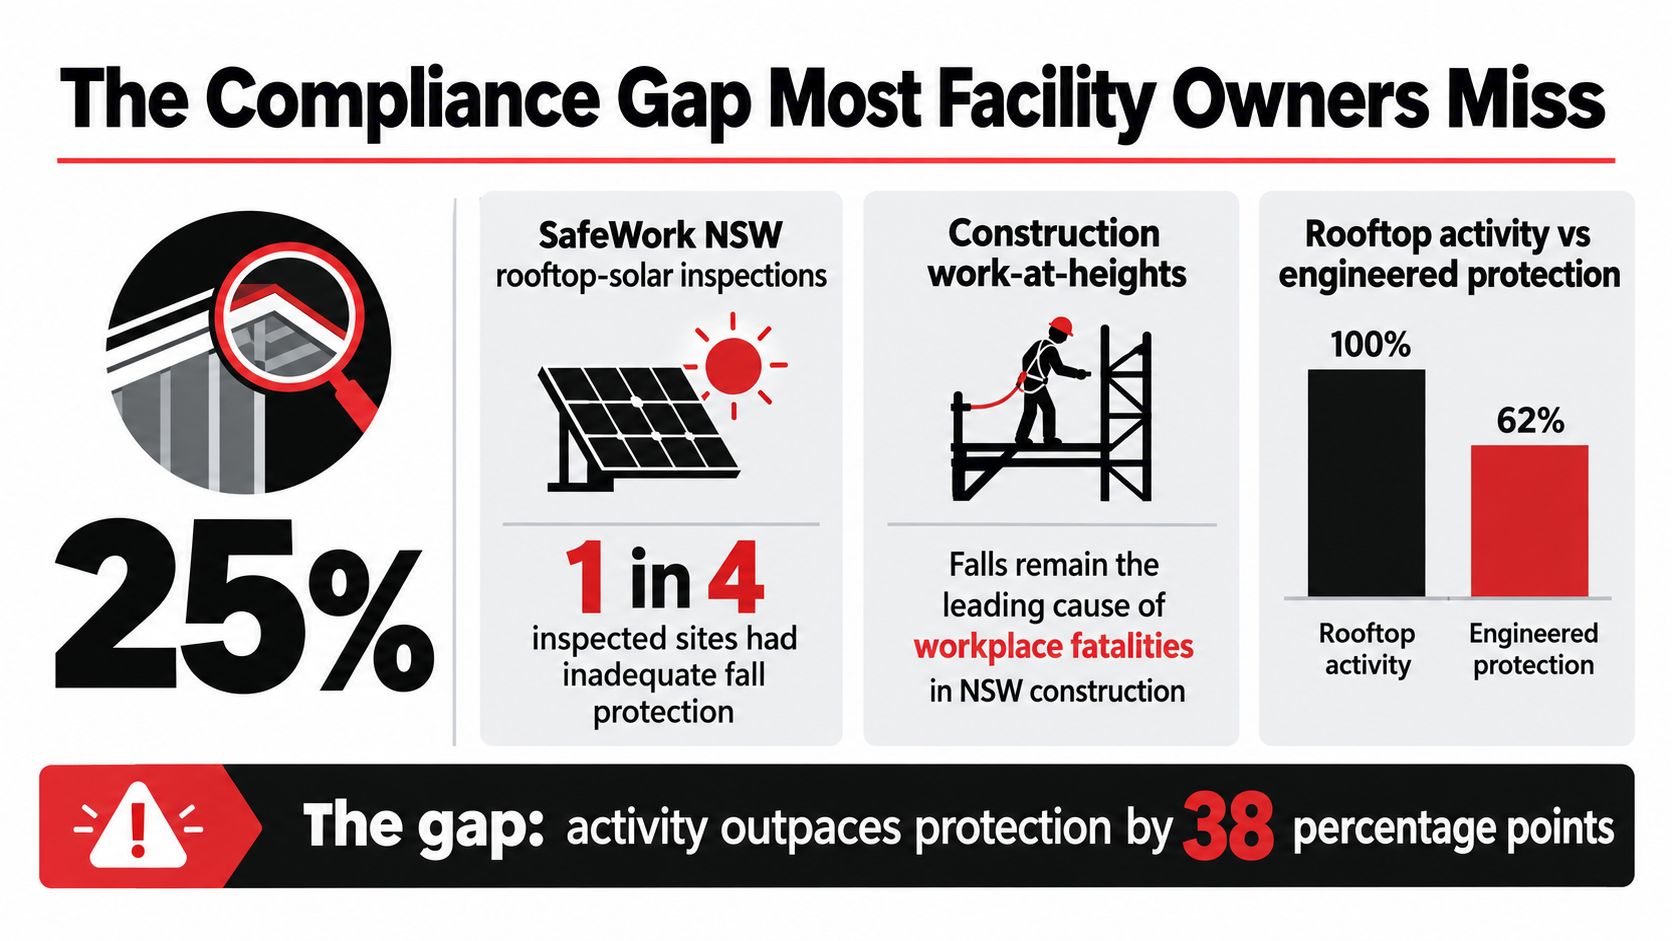
What the figures mean for an owner
A roof can have an access point and still fail to provide safe access and egress. The inspection questions should therefore include:
- Route control: Can workers reach each service area without stepping over roof sheets, skylights or plant?
- Edge control: Are exposed perimeters, hatch openings and work zones protected?
- Fragile-surface control: Are asbestos-cement sheets, polycarbonate skylights and other weak areas clearly isolated?
- Equipment movement: Can workers carry tools and parts without using an unstable ladder route?
- Alternative access: Were permanent stairs or scaffold stair towers considered before choosing a ladder?
- Rescue readiness: Is there a workable recovery plan for harness users?
SafeWork NSW's guidance recommends marked walkways, no-go areas, permanent stair access where equipment must be transported, and supplementary static-line or anchor-point systems where workers need to enter restricted areas. The right response isn't to add a random anchor after an incident. It's to specify the entire route before the first contractor climbs onto the roof.
How to Choose the Right System for Your Roof
Start with the work, not the product. A contractor should be able to explain who accesses the roof, how often they go there, what they carry and which equipment they service.
Use five selection filters
Access frequency and roof height come first. Occasional inspection of a compact roof may suit a hatch and fixed ladder, provided the route and protection are properly resolved. Regular maintenance traffic points towards stairs, wider platforms and a permanent walkway.
The destination controls the layout. Air-conditioning units, gutters, skylights, solar arrays, exhaust fans and plant screens each create different movement requirements. Draw the route to the furthest maintenance point, not just to the roof hatch.
Roof construction determines the fixing method. Metal deck, concrete, membrane and older sheeted roofs don't accept the same support detail. A fixing that works on one roof can damage another or create an avoidable leak path.
Fragility must be mapped before installation. Asbestos-cement sheets, brittle translucent panels and aged roof sheets should be treated as restricted surfaces. A walkway should bridge the risk, with visible no-go areas around it.
Carried loads change the access choice. A technician carrying filters, tools or replacement parts may need stairs or a more generous platform. A vertical ladder can be technically present but operationally unsuitable.
A working selection matrix
| Scenario | Recommended access | Edge protection | Notes |
|---|---|---|---|
| Small roof with occasional inspection | Roof hatch, fixed ladder and short walkway | Guardrail at exposed transitions | Keep the route clear of skylights and fragile sheets |
| Warehouse with regular plant servicing | Permanent stairs, landing and full walkway | Guardrails around plant and open edges | Better for workers carrying tools and replacement parts |
| Roof with fragile sheets or skylights | Hatch or stairs connected to raised walkway | Guardrails at work zones, no-go areas elsewhere | Never use roof sheeting as the maintenance route |
| Roof with complex plant and cable runs | Walkways, step-over platforms and access gates | Guardrails around platforms and service areas | Coordinate clearances before equipment is installed |
| Exposed perimeter where collective protection is limited | Fixed access plus walkway and anchor or static line | Guardrail where practicable, harness system for residual exposure | Anchor use requires training, inspection and rescue planning |
Western Australia's technical guideline advises that maintenance walkways should be raised enough to stop debris becoming trapped and should use non-penetrating fixing methods wherever possible. Its roof-access technical guideline also makes the important qualification that non-penetrating systems still need engineering verification for wind uplift, imposed loads and stability.
That matters on Sydney warehouses. Low-clearance supports can collect leaves, dust and bird debris, obstruct drainage and contribute to corrosion or ponding. Penetrating fixings can compromise a roof sheet or membrane, but a non-penetrating system isn't automatically safe. The roof structure, support arrangement, load path and waterproofing detail all need checking.
Two NSW Case Examples in Perspective
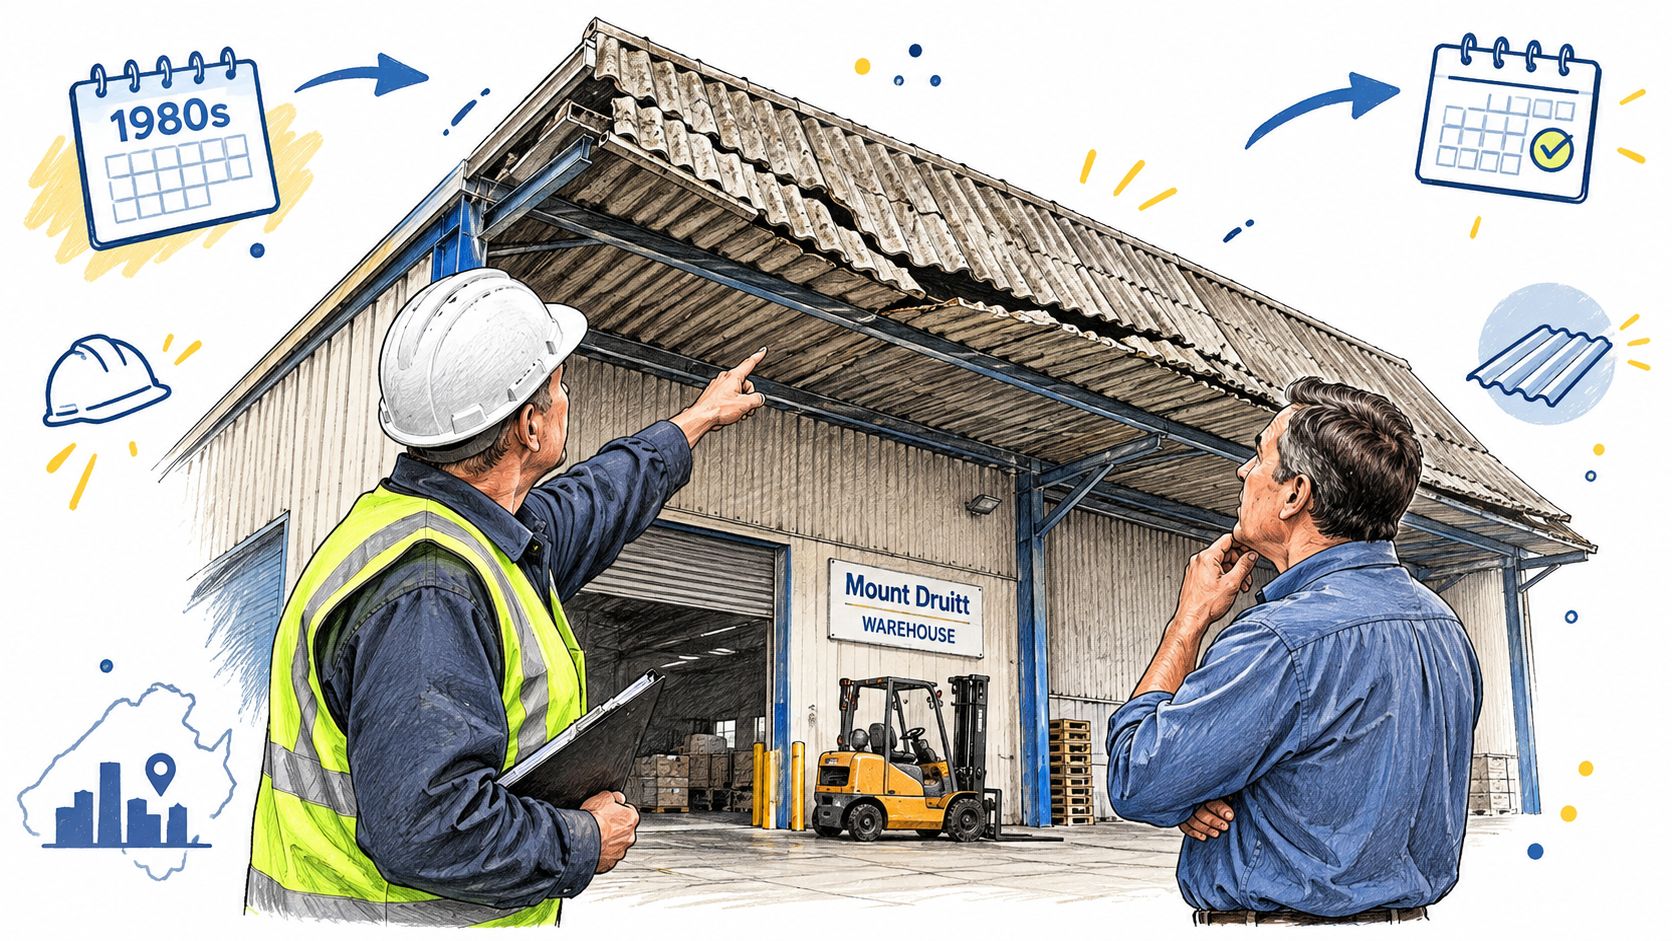
A Mount Druitt-area warehouse with deteriorating asbestos-cement roof sheeting had an old fixed ladder leading to rooftop air handlers. The ladder provided access to roof level, but maintenance crews still had to cross vulnerable sheets and work around plant without a defined route.
The retrofit used an external stair tower, a modular walkway around the air handlers, edge protection and certified anchor points for the sections that couldn't be protected by the fixed system. The important change wasn't one new product. The team stopped treating the ladder as the destination and built a route to the equipment.
The lesson is straightforward: where workers regularly carry tools, filters or replacement parts, a permanent stair arrangement often makes more operational sense than forcing every task through a vertical ladder.
A greater-Sydney strata complex presented a different problem. Cleaners repeatedly crossed brittle roof sheets to clear gutters, following the shortest route rather than a safe one. The access point itself wasn't the main issue. The building lacked a durable path across the roof and had inadequate protection near the perimeter.
The solution combined a new roof hatch, a perimeter walkway system designed to avoid unnecessary penetrations and parapet-height upgrades aligned with the fixed-access requirements of AS 1657. The walkway gave cleaners a repeatable route to the gutters instead of leaving each visit to individual judgement.
The lesson here is about waterproofing as well as safety. On a roof that must remain watertight, the support and fixing method deserves the same attention as the handrail and walking surface.
These examples represent common retrofit decisions, not a universal specification. The correct arrangement still depends on structural condition, roof material, plant location and the work workers perform.
Installation, Maintenance and Inspection Routine
A good installation starts before the first bracket is fixed. The installer should verify the roof condition, supporting members, access clearances, roof pitch, plant layout and the proposed load path. On older warehouses and strata buildings, that may reveal corrosion, weakened sheets, undocumented alterations or a waterproofing system that can't accept standard penetrations.
Use corrosion-compatible materials rather than assuming every galvanised or painted component will perform equally well in a coastal or polluted Sydney environment. Walking surfaces need reliable slip resistance, transitions should be stable and anchor points must be installed into a structure capable of carrying the intended load.
Give the facility team a repeatable routine
- Monthly visual check: Look for loose fixings, damaged rails, corrosion, bent walkway sections, missing gates and changes around plant or skylights.
- Six-monthly guardrail and hatch check: Confirm rail integrity, gate operation, hatch hinges, hold-open hardware, seals and locking arrangements.
- Routine walkway cleaning: Remove leaves, dust and bird debris from the walking surface and beneath raised supports. Blocked spaces can affect drainage and accelerate corrosion.
- Annual anchor assessment: Arrange inspection and any required load testing through a competent person, following the anchor manufacturer's requirements and the site's safety procedure.
- After storms or building work: Recheck supports, rails, flashings and roof penetrations after severe weather, plant replacement or other contractors' work.
- Written records: Record the date, inspector, areas checked, defects, photographs, corrective action and close-out date.
A written record helps the facility manager track deterioration rather than waiting for a failure. It also gives contractors and auditors a clear history of what was inspected and what was repaired.
The maintenance schedule should match the actual environment. A sheltered roof with little debris may need a different cleaning focus from a warehouse roof beneath trees or beside bird activity. The principle doesn't change: keep drainage paths open, prevent corrosion from hiding under debris and never assume an anchor or guardrail remains suitable because it was safe at installation.
For a practical reporting format, use a commercial roof inspection report template and attach access-system observations to the broader roof record.
Your Decision Checklist Before You Speak to a Contractor
Before requesting a quote, write down the answers to these questions:
- Roof use profile: Who accesses the roof, and what work do they perform?
- Access frequency: Is the route used occasionally, seasonally or throughout the week?
- Maintenance destinations: Which air-conditioning units, gutters, skylights, solar equipment and plant must be reached?
- Equipment movement: Will workers carry tools, filters, parts or cleaning equipment?
- Roof condition: Are the sheets, membrane, skylights or supporting members fragile, corroded or previously repaired?
- Waterproofing limits: Which fixing methods are acceptable for the roof system?
- Existing protection: Are the edges, hatch transitions, plant zones and no-go areas protected?
- Fall-arrest history: Are anchors identified, inspected and supported by appropriate records?
- Standard evidence: Can the contractor explain how the proposed ladders, stairs, platforms and walkways align with AS 1657:2018?
- Ongoing ownership: Who will inspect, clean, test and maintain the system after installation?
A ladder-only retrofit is usually the cheapest entry point, but it isn't automatically the right value. Sites with regular maintenance traffic generally need a more durable combination of stairs, walkways and guardrails, with fall-arrest equipment reserved for residual exposure.
Commercial Roofers in Mount Druitt designs and installs AS 1657-compliant roof access systems across Greater Sydney and surrounds, with in-house crews and warranties on materials and labour. You can also review the company's approach to green roofing and commercial roof solutions before comparing proposals.
Commercial Roofers offers commercial roof access planning and installation, including ladders, walkways, anchor points and related height-safety components for warehouses, industrial sites and strata buildings. Visit Commercial Roofers to discuss your roof route, arrange an inspection and move from a ladder-only arrangement to a practical maintenance system.